
Search results for "Converter" in Home Design Ideas
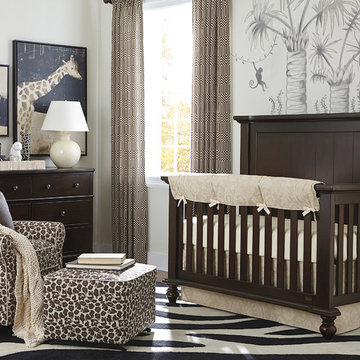
 Bassett Furniture
Wakefield captures the true spirit of Cottage style, with its soft pilasters and bun feet.
Can be converted to a day bed by leaving off the front, can be converted to a toddler bed by purchasing additional toddler kit and can be converted to a full bed with the purchase of optional bed rails.

 Anchor's Interiors
From the Hip Photography
Bedroom - industrial concrete floor bedroom idea in Denver with red walls
Bedroom - industrial concrete floor bedroom idea in Denver with red walls

Inspiration for a large rustic master medium tone wood floor bedroom remodel in Denver with beige walls, a corner fireplace and a stone fireplace
Find the right local pro for your project

 Quilter Construction & Remodeling
Jared Medly
Example of a farmhouse detached four-car garage design in Salt Lake City
Example of a farmhouse detached four-car garage design in Salt Lake City
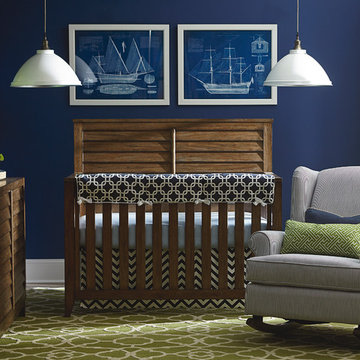 Bassett Furniture
Relaxed casual styling in Western Brown Rustic finish on plantation style louvers on mindy white cedar solids and white cedar veneers.
Can be converted to a day bed by leaving off the front, can be converted to a toddler bed by purchasing additional toddler kit and can be converted to a full bed with the purchase of optional bed rails. Cribs require customer assembly.


 User
UserJaime Alvarez jaimephoto.com
Inspiration for an industrial galley medium tone wood floor kitchen remodel in Philadelphia with a single-bowl sink, flat-panel cabinets, white cabinets, wood countertops, white backsplash, stainless steel appliances and an island
Inspiration for an industrial galley medium tone wood floor kitchen remodel in Philadelphia with a single-bowl sink, flat-panel cabinets, white cabinets, wood countertops, white backsplash, stainless steel appliances and an island


 Leclair Decor
Sacha Leclair
Example of a small transitional gender-neutral nursery design in Ottawa with multicolored walls
Example of a small transitional gender-neutral nursery design in Ottawa with multicolored walls
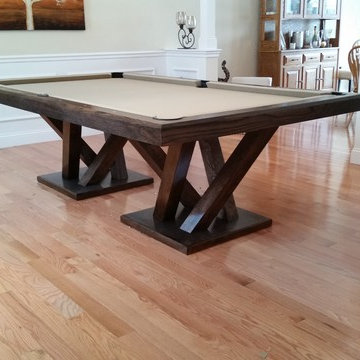
 Steve
SteveThis is a convertible dining table that can also be a pool or billiard table. It was designed by my wife Karen and custom built in 3 months. It is an 8 foot table constructed with red oak stained a dark walnut color. The felt is khaki colored. Please let me know if you have any questions. Steve Obarowski

 Adrienne DeRosa

Instead of choosing a conventional entertainment system, Franklin designed integrated shelving in his gathering area. By utilizing the flip-side of his dining room storage, he has created a system that effectively serves many purposes without interrupting the flow of the main floor.



 YDC design
Alexey Gold-Dvoryadkin
Please see link for rug:
https://shopyourdecor.com/products/rainbow-geometric-rug
 Travis Mark Photography
Travis Mark

Living room - contemporary living room idea in New York with white walls and a two-sided fireplace
Living room - contemporary living room idea in New York with white walls and a two-sided fireplace

 Adrienne DeRosa
A highlight of the main floor is a cylindrical fireplace in the formal living area. Franklin chose this form for the fireplace as an alternative to conventional box-style fireplaces. Its form, coupled with its grand scale complement the proportions of the barn making it a statement, yet integrated in a natural way.
Like most of the home's primary furniture pieces, Franklin designed the barrel chairs for the living room. White and graphic in their presence, the chairs play off of the design of the fireplace and imbue the space with sophisticated formality.
Adrienne DeRosa Photography
 Grant Homes Remodel & Restoration

4 Car garage partially converted to a pool house with full bath, kitchen and living space.
Garage workshop - large contemporary detached four-car garage workshop idea
Garage workshop - large contemporary detached four-car garage workshop idea
 Adrienne DeRosa

Franklin utilized as much of the barn's original layout as possible, which not only saved in construction costs, but also helped to maintain the integrity of the two-hundred-year-old structure. Rather than completely reconfigure the interior spaces, the designer worked within them and chose materials, such as this steel railing, that highlight and define each area.
 VanderHorn Architects

Example of a large farmhouse u-shaped medium tone wood floor and brown floor open concept kitchen design in New York with a farmhouse sink, recessed-panel cabinets, medium tone wood cabinets, metallic backsplash, stainless steel appliances, beige walls, an island, solid surface countertops and metal backsplash
3