
Search results for "Converter" in Home Design Ideas
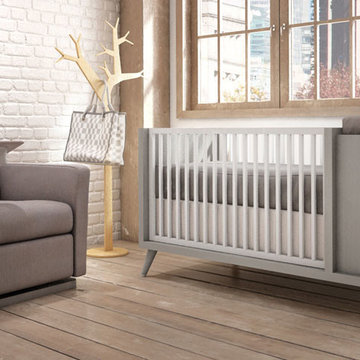
 Kids Only Furniture & Accessories
Nest Juvenile 100% solid wood Soren Quattro Station with built in dresser and changing table. Crib later converts to twin bed without extra conversion kits

 KuDa Photography
Urban l-shaped concrete floor kitchen photo in Portland with stainless steel appliances, red walls, an island, stainless steel cabinets, an undermount sink and red backsplash
 Wyeth Architects llc
Robert Benson Photography
P.O.Box 2515
Hartford CT 06146
(860) 951-3004
www.RobertBensonPhoto.com
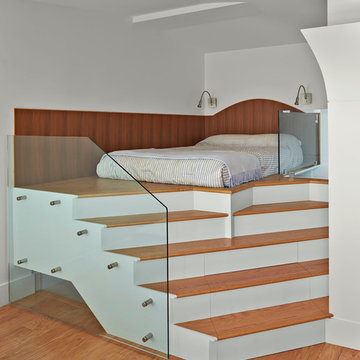
Bedroom - contemporary loft-style medium tone wood floor bedroom idea in New York with white walls
Bedroom - contemporary loft-style medium tone wood floor bedroom idea in New York with white walls
Find the right local pro for your project
 Wellen Construction
Interior design by Jill Litner Kaplan Interiors
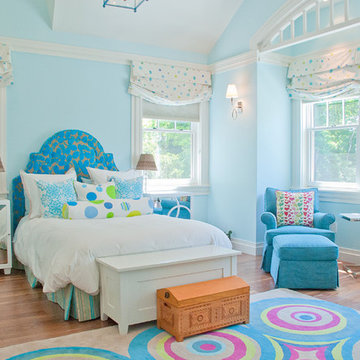
Transitional kids' room photo in Boston with blue walls
Transitional kids' room photo in Boston with blue walls

 Refined Renovations & Refined Home
Mary Prince Photography // This fully renovated 110 year home is located in downtown Andover. This home was formerly a dorm for Phillips Academy, and unfortunately had been completely stripped of all of its interior molding and details as it was converted to house more students over the years. We took this home down to the exterior masonry block shell, and rebuilt a new home within the existing structure. After rebuilding the original footprint of most of the rooms, we then added all the traditional elements one would have hoped to find inside this magnificent home.

 User
UserEat-in kitchen - transitional u-shaped dark wood floor eat-in kitchen idea in New York with shaker cabinets, white cabinets, white backsplash, stainless steel appliances, gray walls and an island
 Frankel Design Build
Connie Anderson Photography

Elegant marble floor walk-in closet photo in Houston with glass-front cabinets, beige cabinets and beige walls
Elegant marble floor walk-in closet photo in Houston with glass-front cabinets, beige cabinets and beige walls

 Vintage Porch Swings LLC
Holger Obenaus
Kids' bedroom - large and bedroom coastal medium tone wood floor kids' bedroom idea in Charleston with beige walls
Kids' bedroom - large and bedroom coastal medium tone wood floor kids' bedroom idea in Charleston with beige walls

 June Scott Design
Blending a modern sensibility with traditional architecture, this garden features a front yard meadow with native grasses (Carex praecracilis) and wildflowers. Poured-in-place concrete pavers in a meandering pattern slow the approach from the sidewalk to the entry. The modestly-sized backyard has been maximized for entertaining with outdoor dining and lounging areas and subtle landscape lighting. Native plants, herbs, and edibles share the back garden beds, and a raised pond brings the garden to life.
Photo by Martin Cox Photography.

 FBC Remodel
©Finished Basement Company
Family room - large transitional walk-out dark wood floor and brown floor family room idea in Denver with blue walls and no fireplace
Family room - large transitional walk-out dark wood floor and brown floor family room idea in Denver with blue walls and no fireplace


 Yours by Design
This guest room has a secret. There is a small T. V. hidden behind the upper door. Originally this was a tiny closet. Over the years it was converted into book shelves, and most recently it became storage for the T.V. VCR , games, and movies.
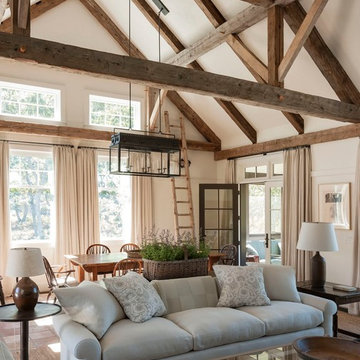
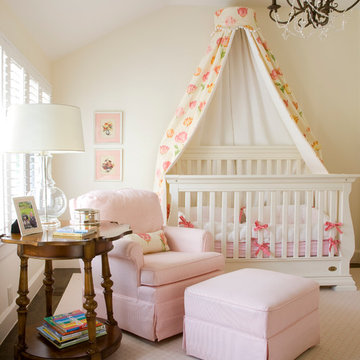

 Molior Construction
Brian Landis Commercial Photography

Example of a mountain style backyard deck design in DC Metro with a fire pit
Example of a mountain style backyard deck design in DC Metro with a fire pit
 ALVAREZ-DIAZ & VILLALON

This rental property for Inspirato Residences at Plantation Village in Dorado Beach Resort, Puerto Rico was designed in a resort, contemporary tropical style.
 Kids Only Furniture & Accessories
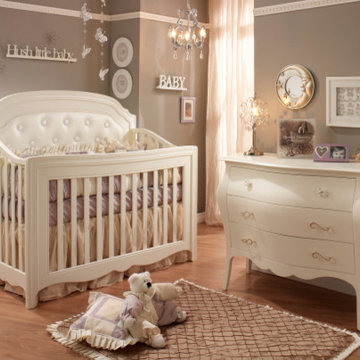
Natart Juvenile Allegra 5 in 1 Convertible crib with upholstered back in french white
Example of a 55 to 59 inch, white, 30 to 34 inch deep and 50 to 54 inch high classic wood rectangular nursery design in Los Angeles with a conversion kit
Example of a 55 to 59 inch, white, 30 to 34 inch deep and 50 to 54 inch high classic wood rectangular nursery design in Los Angeles with a conversion kit
 Lindsay Heitlauf-Ferguson Sotheby's Int'l Realty
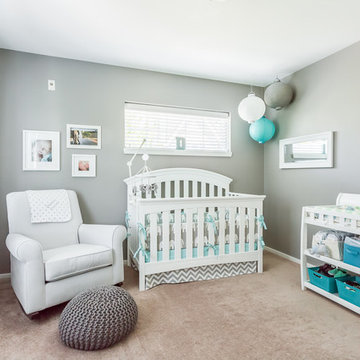
Inspiration for a timeless nursery remodel in Seattle


 Sundberg Kennedy Ly-Au Young Architects
Small but functional kitchen with windows behind open shelves to let light in. Wood cabinets bring warmth and contrast with the concrete floors.
Building design collaborators Graham Baba Architects
photos by:Tim Bies
52