
Search results for "Converter" in Home Design Ideas

 Miller-Roodell Architects Ltd
Example of a mountain style bathroom design with beige walls, a trough sink, shaker cabinets and dark wood cabinets
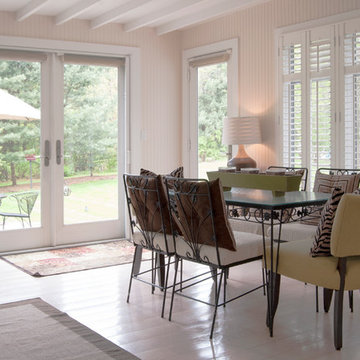
 Adrienne DeRosa
Black linear accents and soft accents provide an elegant contrast in the sunroom's dining area.
Adrienne DeRosa Photography
Cottage dining room photo in Cleveland
Cottage dining room photo in Cleveland

 Noble Architects, LLC
This baking center has a kitchenaid mixer stand that can be lifted up to be flush with the countertops, then tucked away below the countertop when not in use. There is plenty of storage for rolling pins, measuring cups, etc. The right cabinet has vertical storage for baking + cookie sheets. Additionally, the toe kick can come out to provide a platform for the homeowner to stand on for additional height while baking.
Photography: Garett + Carrie Buell of Studiobuell/ studiobuell.com
Find the right local pro for your project

 Kids Only Furniture & Accessories
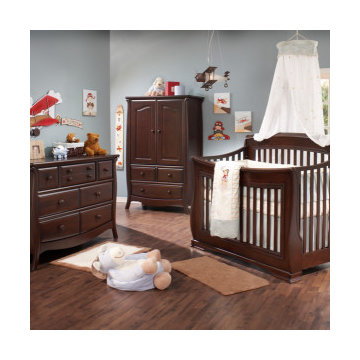
Natart Juvenile Bella Convertible Crib in Cocoa
Nursery - 55 to 59 inch, walnut, 30 to 34 inch deep and 50 to 54 inch high traditional wood rectangular nursery idea in Los Angeles
Nursery - 55 to 59 inch, walnut, 30 to 34 inch deep and 50 to 54 inch high traditional wood rectangular nursery idea in Los Angeles

 Thompson Custom Homes

Photos by Steve Chenn
Patio - traditional brick patio idea in Houston with a bbq area
Patio - traditional brick patio idea in Houston with a bbq area


 Adrienne DeRosa
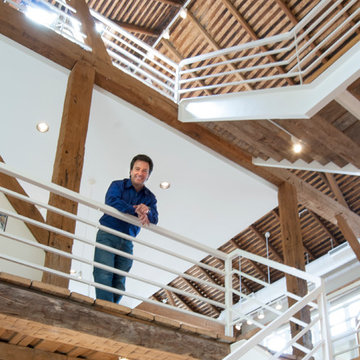
Designer, builder, and homeowner: Tim Franklin loves everything about his home. As for what he plans to do with his barn next? "Share it with others," he says.
Adrienne DeRosa Photography

 Interiology Design Co.
This basement renovation is a movie-lover's dream. It includes a wet bar, large comfortable sectional and a large screen and projector.
Basement - mid-sized modern look-out carpeted and gray floor basement idea in Boston with gray walls
Basement - mid-sized modern look-out carpeted and gray floor basement idea in Boston with gray walls

 Kohler
The dark wood Marabou tailored vanity is a nod to traditional craftsman charm that brims with classic American Design
Mid-sized elegant master gray tile marble floor drop-in bathtub photo in Milwaukee with an integrated sink, shaker cabinets, dark wood cabinets, solid surface countertops, a one-piece toilet and gray walls
Mid-sized elegant master gray tile marble floor drop-in bathtub photo in Milwaukee with an integrated sink, shaker cabinets, dark wood cabinets, solid surface countertops, a one-piece toilet and gray walls
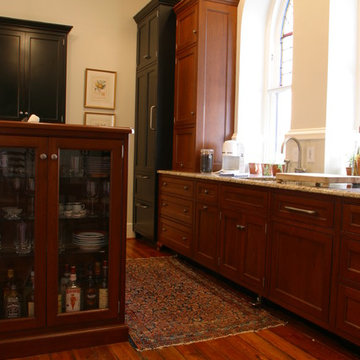
 Miles Enterprises Inc
This cherry kitchen was installed in what was built in the late 1870's as a chapel for St. Anne's Parish in downtown Annapolis. In 2002, major repairs and renovations began in order to convert this structure into condominiums. The stained cherry cabinetry features a distressed and glazed finish. The painted cherry cabinetry was distressed and dyed prior to painting, so that the "rub through" finish would reveal "aged" wood underneath. This finish compliments the antique heart pine flooring. The style and layout fits nicely within the existing architecture of the chapel. The kitchen island incorporates a cooktop with down draft ventilation, an oven, a glass door cabinet and both granite and solid cherry countertops. With an objective to hide as many of the appliances as possible, the tall black cabinet was designed to house a sub-zero refrigerator. A microwave oven is hidden in the upper cabinet located beside the refrigerator cabinet. The dishwasher is integrated into the cabinetry as well.
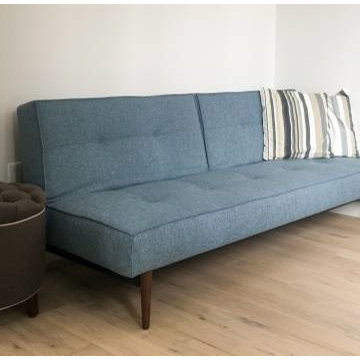
 Urban Futons - Dr. Futonberg
The Longhorn sofa bed measures 45" deep from the back of the sofa to the end of the seating cushion. Most sofa measure 36"-40" deep on average. What does this "depth" mean for you as far as comfort is considered? This means that unless you are quite tall, your feet may not touch the ground when sitting on this sofa in the upright position. This sofa was designed more for lounging and relaxing. It is the perfect sofa for couples to watch TV together and still have enough room to spoon. If you happen to have just one guest and not a couple staying the night with you, there is no reason to have to open the sofa to the bed position because just by removing the back cushions, there is enough room for one person to sleep comfortably because the depth of the sofa is slightly wider than a standard twin size mattress. If you plan to sit more in the upright position, it is recommended to get some extra decorative throw pillows to put behind your back for shallower seating.


 Michael Kelley Photography
Michael Kelley / mpkelley.com
Example of a transitional bedroom design in Los Angeles with white walls
Example of a transitional bedroom design in Los Angeles with white walls


 Vintage Lumber Sales
These barn doors open on to the porch. Reclaimed lumber from Vintage Lumber Sales. Carolina Timberworks installed all beams.
Inspiration for a rustic deck remodel in Atlanta with decking and no cover
Inspiration for a rustic deck remodel in Atlanta with decking and no cover

 Quoizel
A swank soft modern look paying homage to the days when Frank Dean and Sammy were serving martinis and cosmopolitans in their sleek Palm Springs homes. Please note that this style was previously convertible.
Photo courtesty of Studio M. Interiors

 Evelyn M. Designs
Bedroom ornate girl dark wood floor kids' bedroom photo in New York with blue walls

 Erinn V. Design Group
Beach style gender-neutral medium tone wood floor and brown floor nursery photo in Los Angeles with gray walls

 Kate Roos Design LLC
Removing a secondary staircase and converting the main floor bath to a powder room allowed for an expanded kitchen for this family of 4. A beamed ceiling brings visual interest and speaks to the era of the home while the warm white cabinetry keeps the space light and bright.

 Lorin Hill, Architect
John Bedell Photography, Interiors by Angela Free Design
Small elegant dark wood floor kitchen/dining room combo photo in San Francisco with beige walls
Small elegant dark wood floor kitchen/dining room combo photo in San Francisco with beige walls
50