
Search results for "Convertible sleeper sofa beds" in Home Design Ideas

 IMPROVE or MOVE
Basement View
Example of a large trendy underground medium tone wood floor basement design in New York with gray walls and no fireplace
Example of a large trendy underground medium tone wood floor basement design in New York with gray walls and no fireplace
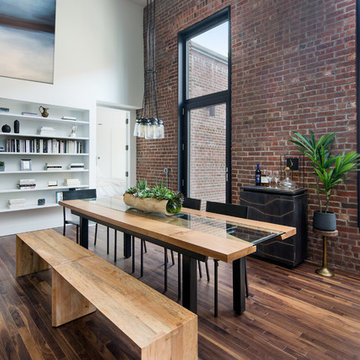


 Nancy Finneson | DeMane Design
Great view, the outside is in when doors fold open!
A 1930’s boathouse is renewed with an updated space and new pier, everything inside is new. Some new features include: Nanawalls, tall glass doors fold open completely onto a new deck, a working kitchen with an island that houses a hydraulic can swivel and move around on a whim, a sofa sleeper has double function, a TV is on a swing arm, and tables transform and combine for different needs. It’s a small space everything had to be multi-functional. Storage is a premium, a handcrafted ladder displays quilts when its not being used to access a loft space in a dropped ceiling. With nautical touches the revitalized boathouse shed is now a great place to entertain and watch the sun set on the water.
Find the right local pro for your project

 Furnitalia
Simple and linear, and at the same time hospitable and informal. With its correct seat-to-backrest proportions, researched specifically for this sofa, Clark guarantees utmost comfort. The square-shaped armrest is simple and elegant. The seat cushions, panel backrest and foot are as well, and these details enrich the aesthetic effect. Optional headrest. Extremely versatile in terms of available set-ups and versions: two and three seater sofa, with or without bed, with optional chaise lounge. In particular, the sleeper version adapts perfectly to body posture, and includes a very comfortable seat and the option of choosing between the classic spring mattress and the Greenplus mattress. Covering available in all leathers, microfibers and fabrics from Natuzzi's vast range. Also available with removable covering.
 Nancy Finneson | DeMane Design
Compact kitchen even has a wine cooler for entertaining!
A 1930’s boathouse is renewed with an updated space and new pier, everything inside is new. Some new features include: NanaWalls, tall glass doors fold open completely onto a new deck, a working kitchen with an island that houses a hydraulic can swivel and move around on a whim, a sofa sleeper has double function, a TV is on a swing arm, and tables transform and combine for different needs. It’s a small space everything had to be multi-functional. Storage is a premium, a handcrafted ladder displays quilts when its not being used to access a loft space in a dropped ceiling. With nautical touches the revitalized boathouse shed is now a great place to entertain and watch the sun set on the water.

 Unique Interiors
Interior Design by Michael Robinson
Photo by: Gary Mattie Studio
At the Unique Interiors furniture store showroom, clients from Philadelphia, South Jersey, Central Jersey, North Jersey, New York and beyond, can browse more than 60 modern and contemporary furniture vignettes spread across 13,000 square feet. Each setting showcases the quality, comfort, durability and styling of the best names in sofas, chairs, sectionals, sleeper beds, dining sets, bar tables, bedrooms, home office pieces, stools, occasional tables, ottomans, rugs, flooring window treatments, and so much more. If you can’t visit us, please remember that we ship to any destination in the United States.

 Contact Renovations & Custom Homes Ltd.
Dulux Barley Beige
Luxe Rigid Core Vinyl Cork Falcon
Truett Queen Murphy Bed
Mid-sized trendy look-out medium tone wood floor and gray floor basement photo in Edmonton with gray walls and no fireplace
Mid-sized trendy look-out medium tone wood floor and gray floor basement photo in Edmonton with gray walls and no fireplace
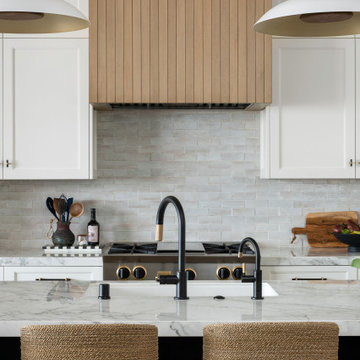


 Renewal by Andersen
A white bay window featuring a large picture window in between two double hung windows with colonial grilles to match the architectural style of the home.


 Mary Elliott
Updated Master bedroom in Grey. Custom swivel settee in sitting area. Custom bedding coordinates with window treatment. Photo by Eddie Ellison
Mid-sized transitional master carpeted bedroom photo in Charlotte with gray walls and no fireplace
Mid-sized transitional master carpeted bedroom photo in Charlotte with gray walls and no fireplace

 IL Decor
The James Sleeper Lounge is the perfect Sofa Bed for Apartments in the City. Compact and Stylish Guests will feel at home. Tight seat with blind-tufted, top-stitched upholstery details
Seat cushion fill is Dacron®-wrapped to maintain shape
Bench-made, brushed stainless steel perimeter base with mitered corners
Bumpers on the bottom of base to protect hardwood floors Manufactured By GUS.

 JM Design
Master bedroom
Bedroom - mid-sized contemporary master medium tone wood floor bedroom idea in Hawaii with white walls and no fireplace
Bedroom - mid-sized contemporary master medium tone wood floor bedroom idea in Hawaii with white walls and no fireplace

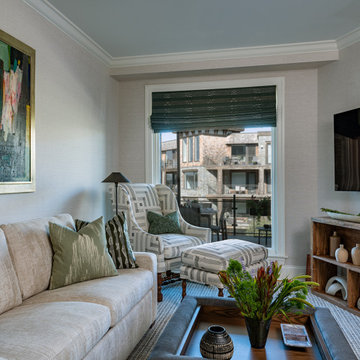
 7B Design, LLC
This den and guest room in the Riverfront Condo Project by 7B Design in Tarrytown, New York blends cozy comfort with smart function. Linen wallcovering adds texture and warmth, while a reupholstered English antique armchair and ottoman in bold ivory-and-black geometric embroidered fabric bring modern contrast. The space features a slim black floor lamp, tray ottoman, the client's own large contemporary wall art, and green Roman shades for layered style.
An ivory sleeper sofa transforms the converted second bedroom into a flexible guest space, paired with a slim wood entertainment console for everyday living.

 Interiors by Maite Granda
This room easily convert into a guest bedroom, just a simple touch and the hidden blackout are down, frosted door closed, murphy bed opened and the dining area is now a private sleeping area.bluemoon filmwork

 Wolfe Rizor Interiors
Game room - large coastal enclosed ceramic tile game room idea in Orlando with multicolored walls

 DANE AUSTIN INTERIOR DESIGN Boston & Cambridge
This design scheme blends femininity, sophistication, and the bling of Art Deco with earthy, natural accents. An amoeba-shaped rug breaks the linearity in the living room that’s furnished with a lady bug-red sleeper sofa with gold piping and another curvy sofa. These are juxtaposed with chairs that have a modern Danish flavor, and the side tables add an earthy touch. The dining area can be used as a work station as well and features an elliptical-shaped table with gold velvet upholstered chairs and bubble chandeliers. A velvet, aubergine headboard graces the bed in the master bedroom that’s painted in a subtle shade of silver. Abstract murals and vibrant photography complete the look. Photography by: Sean Litchfield
---
Project designed by Boston interior design studio Dane Austin Design. They serve Boston, Cambridge, Hingham, Cohasset, Newton, Weston, Lexington, Concord, Dover, Andover, Gloucester, as well as surrounding areas.
For more about Dane Austin Design, click here: https://daneaustindesign.com/
To learn more about this project, click here:
https://daneaustindesign.com/leather-district-loft
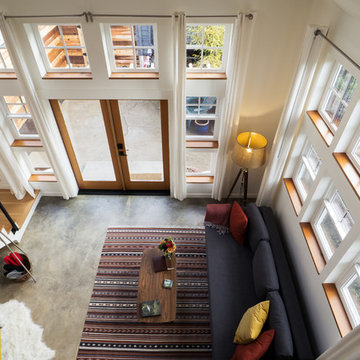

 Nancy Finneson | DeMane Design
A 1930’s boathouse is renewed with an updated space and new pier, everything inside is new. Some new features include: NanaWalls, tall glass doors fold open completely onto a new deck, a working kitchen with an island that houses a hydraulic can swivel and move around on a whim, a sofa sleeper has double function, a TV is on a swing arm, and tables transform and combine for different needs. It’s a small space everything had to be multi-functional. Storage is a premium, a handcrafted ladder displays quilts when its not being used to access a loft space in a dropped ceiling. With nautical touches the revitalized boathouse shed is now a great place to entertain and watch the sun set on the water.
83