
Search results for "Converting attic trusses" in Home Design Ideas
 Ohana Home & Design

We took this unfinished attic and turned it into a master suite full of whimsical touches. There is a round Hobbit Hole door that leads to a carpeted play room for the kids, a rope swing and 2 secret bookcases that are opened when you pull the secret Harry Potter books.
 IMPROVE or MOVE
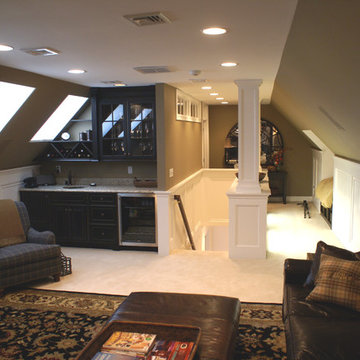
Walk up finished attic space.
Mid-sized trendy enclosed carpeted family room photo in New York with brown walls, a standard fireplace and a stone fireplace
Mid-sized trendy enclosed carpeted family room photo in New York with brown walls, a standard fireplace and a stone fireplace
 Thyme & Place Design LLC

This walk up attic space was converted to a guest room off the teen girls "TV" room. Family heirloom furniture pieces were combined with bright fabrics for pillows and window valances to make a warm inviting space for overnight guests. Peter Rymwid
Find the right local pro for your project
 Moore & Co. Inc.
Chris Marona
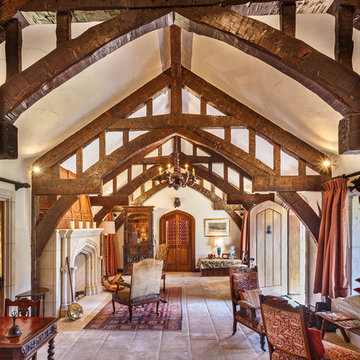
Example of a mountain style open concept living room design in Denver with white walls and a standard fireplace
Example of a mountain style open concept living room design in Denver with white walls and a standard fireplace
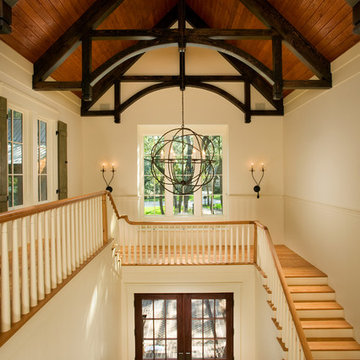
 Carolina Timberworks
Douglas Fir
© Attic Fire Photography
Staircase - mid-sized traditional wooden u-shaped staircase idea in Charlotte with painted risers
Staircase - mid-sized traditional wooden u-shaped staircase idea in Charlotte with painted risers
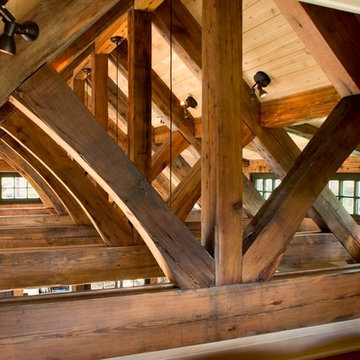
 TKP Architects
This award-winning and intimate cottage was rebuilt on the site of a deteriorating outbuilding. Doubling as a custom jewelry studio and guest retreat, the cottage’s timeless design was inspired by old National Parks rough-stone shelters that the owners had fallen in love with. A single living space boasts custom built-ins for jewelry work, a Murphy bed for overnight guests, and a stone fireplace for warmth and relaxation. A cozy loft nestles behind rustic timber trusses above. Expansive sliding glass doors open to an outdoor living terrace overlooking a serene wooded meadow.
Photos by: Emily Minton Redfield
 Jessica Jacobson Interior Design

Attic space made to look like the inside of a boat.
various wood floor. Pendelton wool blankets. Cable railing.
Shiplap walls. Bult-in bookcase.
Photo:
Oliver Bencosme


 Debra Spina Dixon - Closet Factory PDX

No closet. No problem. Under the sloped attic ceiling of this 100+ year old home, we designed and built custom storage that fits the remodeled style of this beautiful, historic home. The design features traditional closet cabinets with a hidden TV cabinet, (2) tip out hampers and plenty of drawers to free up floor space for a seating area.
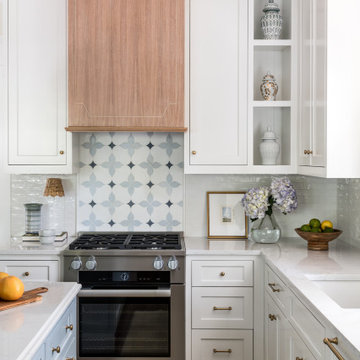
 Copper Sky Design + Remodel
A quintessential 1925 bungalow located in the charming neighborhood of Virginia Highland in Atlanta, this project included a renovation of the kitchen, family room and powder room on the first floor, and the laundry and primary bath on the second. The Copper Sky Design + Remodel team reconfigured the first floor to better accommodate additional cabinetry and an island in the kitchen by borrowing space from what was a full bathroom and converting it to a half bath. Upstairs, unfinished attic space was converted to a roomy laundry room while the 200 square foot primary bath remained in its original footprint.

 Joni Spear Interior Design
Guests bedroom located on the 3rd floor.
Inspiration for a mid-sized timeless guest carpeted and gray floor bedroom remodel in St Louis with white walls
Inspiration for a mid-sized timeless guest carpeted and gray floor bedroom remodel in St Louis with white walls
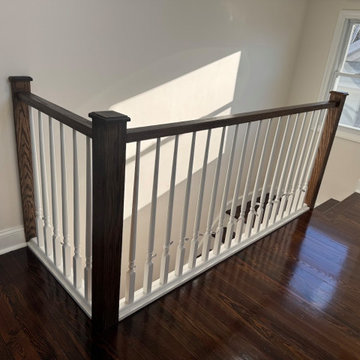
 High Definition Home Remodeling, Inc
Completed attic stair landing featuring newly installed hardwood flooring and a two-tone railing system with dark-stained wood handrails and newel posts, complemented by white turned balusters. Coordinated baseboards, window trim, and neutral wall finishes create a clean transition into the newly converted attic living space while preserving the home’s traditional architectural character.
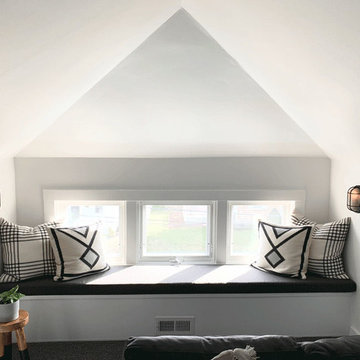
 Patio Lane
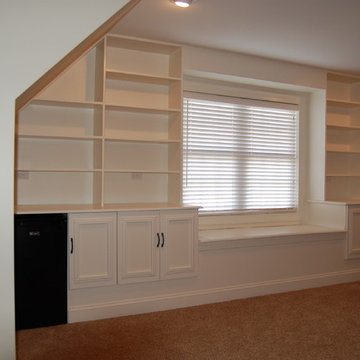
This attic was renovated on a budget for Annie's college age son. We love how it turned out as a perfect hang out spot! The window seat cushion done in Sunbrella Essential Coal provides a soft landing spot for reading, resting, or playing video games.
Photo credit: Annie Diamond, Most Lovely Things
https://mostlovelythings.com/attic-renovation-budget/

 Renovatia
We pride ourselves in delivering quality home remodeling projects for Cary, NC residences. Our renovation experts have years of experience when it comes to home improvements. Need an attic renovation? We've got you covered. Regardless the size of your project, contact us today for all of your Cary and Raleigh, NC home improvement needs!

 ID 7
ID 7Large walk-in shower
Photo by Jeff Amram Photography
Example of a trendy bathroom design in Portland
Example of a trendy bathroom design in Portland
 Camden Grace LLC

Attic nook > bedroom conversion
Small elegant guest carpeted and blue floor bedroom photo in Bridgeport with white walls and no fireplace
Small elegant guest carpeted and blue floor bedroom photo in Bridgeport with white walls and no fireplace
 Tim Barber Architects

Attic stair designed by Tim Barber Ltd. Architecture. Photography by Sam Frost.
Inspiration for a timeless wooden staircase remodel in Los Angeles with painted risers
Inspiration for a timeless wooden staircase remodel in Los Angeles with painted risers


 Saikley Architects
We updated this 1907 two-story family home for re-sale. We added modern design elements and amenities while retaining the home’s original charm in the layout and key details. The aim was to optimize the value of the property for a prospective buyer, within a reasonable budget.
New French doors from kitchen and a rear bedroom open out to a new bi-level deck that allows good sight lines, functional outdoor living space, and easy access to a garden full of mature fruit trees. French doors from an upstairs bedroom open out to a private high deck overlooking the garden. The garage has been converted to a family room that opens to the garden.
The bathrooms and kitchen were remodeled the kitchen with simple, light, classic materials and contemporary lighting fixtures. New windows and skylights flood the spaces with light. Stained wood windows and doors at the kitchen pick up on the original stained wood of the other living spaces.
New redwood picture molding was created for the living room where traces in the plaster suggested that picture molding has originally been. A sweet corner window seat at the living room was restored. At a downstairs bedroom we created a new plate rail and other redwood trim matching the original at the dining room. The original dining room hutch and woodwork were restored and a new mantel built for the fireplace.
We built deep shelves into space carved out of the attic next to upstairs bedrooms and added other built-ins for character and usefulness. Storage was created in nooks throughout the house. A small room off the kitchen was set up for efficient laundry and pantry space.
We provided the future owner of the house with plans showing design possibilities for expanding the house and creating a master suite with upstairs roof dormers and a small addition downstairs. The proposed design would optimize the house for current use while respecting the original integrity of the house.
Photography: John Hayes, Open Homes Photography
https://saikleyarchitects.com/portfolio/classic-craftsman-update/

 Klopf Architecture
Inspiration for a small 1950s single-wall black floor dedicated laundry room remodel in San Francisco with flat-panel cabinets, white cabinets, white walls, a side-by-side washer/dryer and gray countertops
13