
Search results for "Converting attic trusses" in Home Design Ideas
 Blue Sound Construction, Inc.
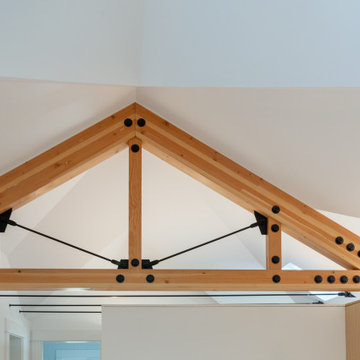
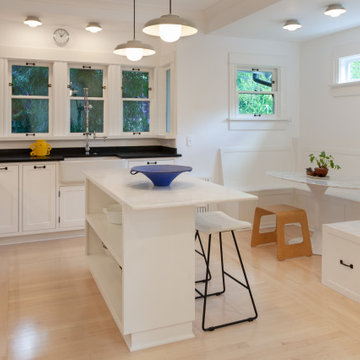

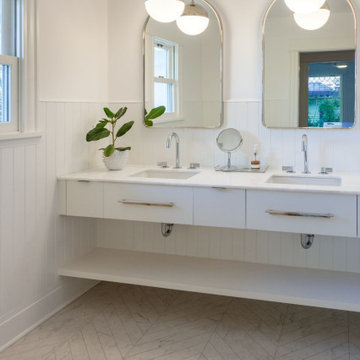
Historic home with an extensive top floor remodel converting attic to a luxurious primary bedroom suite complete with walk in closet room, bathroom, and timber trusses. Also upgraded finishes throughout, including two bathroom remodels, light kitchen upgrades, updated floors, paint, lighting, hardware, and fireplace. Historic window preservation throughout. Historic home lovingly remodeled located in a highly walkable, desirable Seattle neighborhood, Capitol Hill.
 Michael Nash Design, Build & Homes
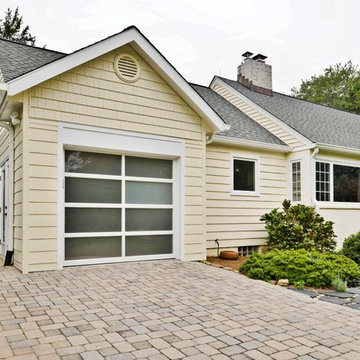

The owners of this home in Mount Vernon Alexandria, converted the Lower level carport into an enclosed sunroom, with optional garage space, an unfinished attic space was turned into a game room with a ping pong table, and future study for their loved grandchildren. There is added extra space footage to the attic space, a cedar closet, new French doors, direct & indirect lighting, new skylight lights to brighten up the attic, triple triangle window. Also, used etched glass garage doors, created extra garage space, and used client’s provided wooded door connecting the sunroom to the patio.

Find the right local pro for your project
 Blue Sound Construction, Inc.
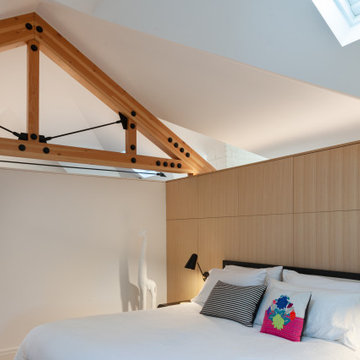
Historic home with an extensive top floor remodel converting attic to a luxurious primary bedroom suite complete with walk in closet room, bathroom, and timber trusses. Also upgraded finishes throughout, including two bathroom remodels, light kitchen upgrades, updated floors, paint, lighting, hardware, and fireplace. Historic window preservation throughout. Historic home lovingly remodeled located in a highly walkable, desirable Seattle neighborhood, Capitol Hill.
 Blue Sound Construction, Inc.
Historic home with an extensive top floor remodel converting attic to a luxurious primary bedroom suite complete with walk in closet room, bathroom, and timber trusses. Also upgraded finishes throughout, including two bathroom remodels, light kitchen upgrades, updated floors, paint, lighting, hardware, and fireplace. Historic window preservation throughout. Historic home lovingly remodeled located in a highly walkable, desirable Seattle neighborhood, Capitol Hill.

 Blue Sound Construction, Inc.
Historic home with an extensive top floor remodel converting attic to a luxurious primary bedroom suite complete with walk in closet room, bathroom, and timber trusses. Also upgraded finishes throughout, including two bathroom remodels, light kitchen upgrades, updated floors, paint, lighting, hardware, and fireplace. Historic window preservation throughout. Historic home lovingly remodeled located in a highly walkable, desirable Seattle neighborhood, Capitol Hill.


 Rebekah Tennis
Game room made from extra detached oversized garage. includes bath and attic and access to the bocce court.
Inspiration for a large eclectic open concept concrete floor game room remodel in Other with gray walls, no fireplace and no tv
Inspiration for a large eclectic open concept concrete floor game room remodel in Other with gray walls, no fireplace and no tv
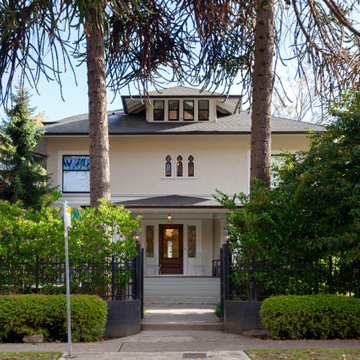 Blue Sound Construction, Inc.
Historic home with an extensive top floor remodel converting attic to a luxurious primary bedroom suite complete with walk in closet room, bathroom, and timber trusses. Also upgraded finishes throughout, including two bathroom remodels, light kitchen upgrades, updated floors, paint, lighting, hardware, and fireplace. Historic window preservation throughout. Historic home lovingly remodeled located in a highly walkable, desirable Seattle neighborhood, Capitol Hill.

 Riverbend Timber Framing
An amazing place to sit and enjoy the views of the lake. Custom lighting hangs perfectly from the traditional timber truss.
Photos: Copyright Heidi Long, Longview Studios, Inc.
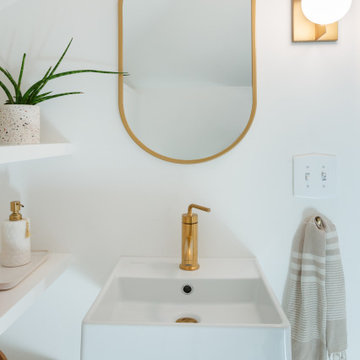 Blue Sound Construction, Inc.
Historic home with an extensive top floor remodel converting attic to a luxurious primary bedroom suite complete with walk in closet room, bathroom, and timber trusses. Also upgraded finishes throughout, including two bathroom remodels, light kitchen upgrades, updated floors, paint, lighting, hardware, and fireplace. Historic window preservation throughout. Historic home lovingly remodeled located in a highly walkable, desirable Seattle neighborhood, Capitol Hill.

 Plexwood
Attic bedroom design by Andrea Mosca, Architect, Paris France
Large trendy concrete curved staircase photo in Paris
Large trendy concrete curved staircase photo in Paris
 Plexwood
Attic bedroom design by Andrea Mosca, Architect, Paris France
Inspiration for a large contemporary painted wood floor bedroom remodel in Paris with white walls and no fireplace
Inspiration for a large contemporary painted wood floor bedroom remodel in Paris with white walls and no fireplace
 Brenna Bozarth
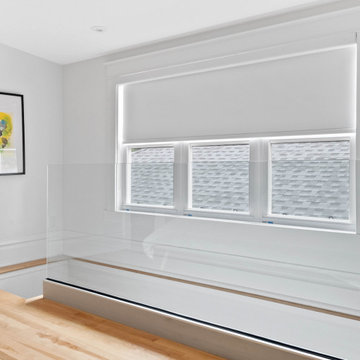
To keep our unique, third floor, principal suite bright, fresh and energizing, we removed the 1970s bookshelf railing and replaced it with a frameless glass option. Removing the old railing actually added almost a foot of depth to the room. Between that, the glass, the lovely white walls and light streaming in from three sides, it's easy to forget you're in a converted attic!
The piece hanging near the window is "Don't Make a Perfect Weapon" by Vivian Liddell.
Photos by Inside Out Media.
 Way-Mar Inc.
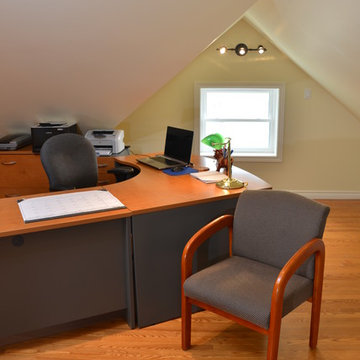
The first stage of the renovation was to gut the entire attic and then apply spray foam insulation. As work has been done to different areas of their home, the owners have chosen to insulate with polyurethane foam because it provides the best thermal protection.
This makes a notable difference in their older home even with the natural insulating factor of the double brick construction. Since the attic is a place where a significant amount of time is spent year round, choosing spray foam insulation has proven to be a wise choice. The owner says “it’s quite air tight up here so keeping it warm in the winter isn’t a problem. We ran a little infrared heater this winter but needed to shut it off by noon or it was too hot even on the coldest days. On really hot days in the summer, I turn on the small window air conditioner early in the morning and it doesn’t run very much to keep it quite comfortable.”

In the overall design of the office, WayMar was able to maximize the usable space which is often a challenge in attics. Even with low slanted ceilings, the office is full of natural light and has an open airy feel with a wonderful view of the neighbourhood’s mature trees. The client is certainly satisfied with the move up from the basement. “There’s just something about working up here that I prefer.”
The open concept office also lends to long term flexibility and resale value as the space can easily be converted to a bedroom or recreation room.
photo: jeff brubacher
 Way-Mar Inc.
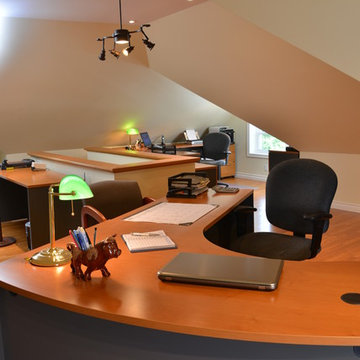
A growing percentage of Canadians work from home in some capacity. For one of Way-Mar's clients who work full-time running a home-based business, having the right workplace setup is an important factor in the decision to work from home.
After working for about 10 years in their basement office - a large but dark space with limited natural light - the home owners decided to convert their partially finished walk-up attic into a bright and comfortable office space. Their first decision was an easy one. They contacted Rob Martin from Way-Mar. The Elmira couple have lived in an older two-storey brick home for 20 years during which time they have completed a number of small and large renovations.
About 15 years ago, they were introduced to WayMar when they replaced some windows and doors. Since then, Way-Mar has completed a long list of projects from outside railings to a complete kitchen renovation. The owners gave Rob an idea of the end result she had in mind for the new office space - one that would take advantage of the attic’s natural light and provide overall comfort for her and her assistant to work in everyday. Their conversation began in the fall with a goal of completing the renovation the following spring. The owner notes that planning ahead is important and, as with previous projects, she told Rob when she wanted the work to be completed and he built a plan based around that.
photo: jeff brubacher


 Pete Retondo Architecture
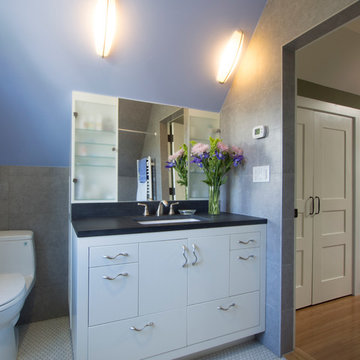
Bathroom in converted attic
Richard Tauber Photography
Example of a transitional bathroom design in San Francisco
Example of a transitional bathroom design in San Francisco
 Sims Hilditch

A dining room designed by Sims Hilditch
Farmhouse enclosed dining room photo in Wiltshire with gray walls and a wood stove
Farmhouse enclosed dining room photo in Wiltshire with gray walls and a wood stove
 Michael Nash Design, Build & Homes
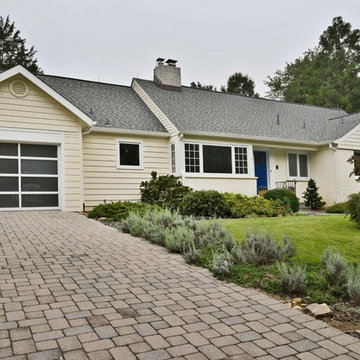
The owners of this home in Mount Vernon Alexandria, converted the Lower level carport into an enclosed sunroom, with optional garage space, an unfinished attic space was turned into a game room with a ping pong table, and future study for their loved grandchildren. There is added extra space footage to the attic space, a cedar closet, new French doors, direct & indirect lighting, new skylight lights to brighten up the attic, triple triangle window, etched glass garage doors, extra garage space, and used client’s provided wooded door connecting the sunroom to the patio.
9