
Search results for "Converting attic trusses" in Home Design Ideas
 One Room at a Time, Inc.
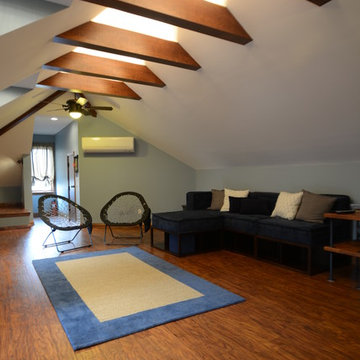
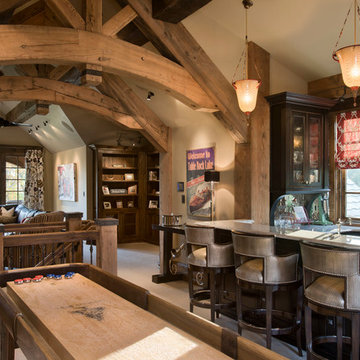
The attic space was transformed from a cold storage area of 700 SF to useable space with closed mechanical room and 'stage' area for kids. Structural collar ties were wrapped and stained to match the rustic hand-scraped hardwood floors. LED uplighting on beams adds great daylight effects. Short hallways lead to the dormer windows, required to meet the daylight code for the space. An additional steel metal 'hatch' ships ladder in the floor as a second code-required egress is a fun alternate exit for the kids, dropping into a closet below. The main staircase entrance is concealed with a secret bookcase door. The space is heated with a Mitsubishi attic wall heater, which sufficiently heats the space in Wisconsin winters.
One Room at a Time, Inc.
 Ben Quie & Sons
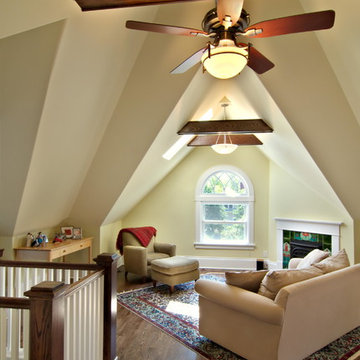

The unfinished attic of this older home provided a large amount of storage space, crowded with boxes. With a combination of creativity, craftsmanship and desire the attic was converted into an uncrowded, comfortable yet elegant living space with an open family room of angles and alcoves, a cozy bedroom and a full bathroom with separate tub and shower.
Design by: Knutson Residential Design
Photography by Ehlen Creative
 CLOSET FURNISHINGS & CABINETRY


Attic space converted to a walk-in closet. Customer requested to keep the wall nooks , therefore hanging and shelves where designed around the nooks. Lots of storage.
Find the right local pro for your project
 CLOSET FURNISHINGS & CABINETRY

Attic space converted to a walk-in closet. Customer requested to keep the wall nooks , therefore hanging and shelves where designed around the nooks. Lots of storage.
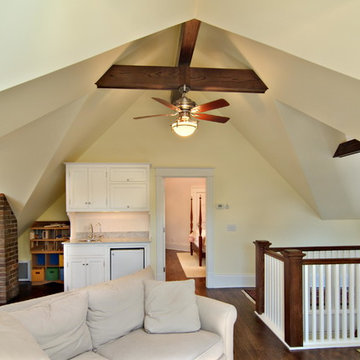 Ben Quie & Sons
The unfinished attic of this older home provided a large amount of storage space, crowded with boxes. With a combination of creativity, craftsmanship and desire the attic was converted into an uncrowded, comfortable yet elegant living space with an open family room of angles and alcoves, a cozy bedroom and a full bathroom with separate tub and shower.
Design by: Knutson Residential Design
Photography by Ehlen Creative
 CLOSET FURNISHINGS & CABINETRY
Attic space converted to a walk-in closet. Customer requested to keep the wall nooks , therefore hanging and shelves where designed around the nooks. Lots of storage.
 CLOSET FURNISHINGS & CABINETRY
Attic space converted to a walk-in closet. Customer requested to keep the wall nooks , therefore hanging and shelves where designed around the nooks. Lots of storage.


 CLOSET FURNISHINGS & CABINETRY
Attic space converted to a walk-in closet. Customer requested to keep the wall nooks , therefore hanging and shelves where designed around the nooks. Lots of storage.
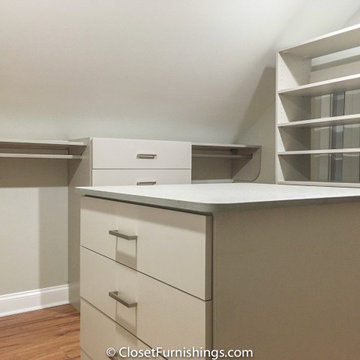 CLOSET FURNISHINGS & CABINETRY
Attic space converted to a walk-in closet. Customer requested to keep the wall nooks , therefore hanging and shelves where designed around the nooks. Lots of storage.
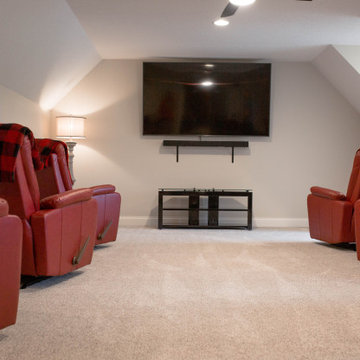
 R|K Construction Company
Convert your unused attic into a home theater room!
Home theater - mid-sized modern open concept carpeted and beige floor home theater idea in Columbus with beige walls and a wall-mounted tv
Home theater - mid-sized modern open concept carpeted and beige floor home theater idea in Columbus with beige walls and a wall-mounted tv
 CLOSET FURNISHINGS & CABINETRY
Attic space converted to a walk-in closet. Customer requested to keep the wall nooks , therefore hanging and shelves where designed around the nooks. Lots of storage.
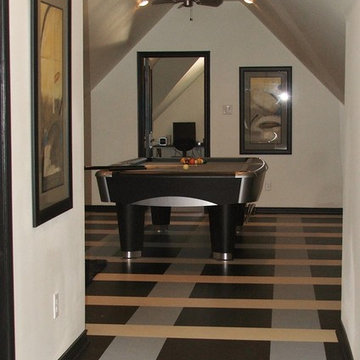
 The Gall Group: Design | Build | Remodel
The attic in this home built in the 1980's was converted into a game room. Ad dormer beyond the gameroom was added to create an additional bedroom and a small bathroom with shower was added.
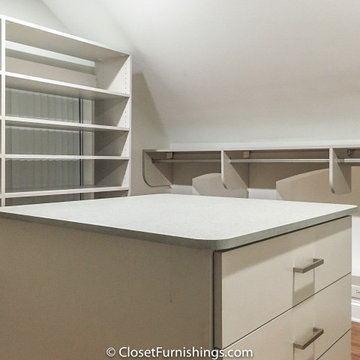 CLOSET FURNISHINGS & CABINETRY
Attic space converted to a walk-in closet. Customer requested to keep the wall nooks , therefore hanging and shelves where designed around the nooks. Lots of storage.

 Smith Builders
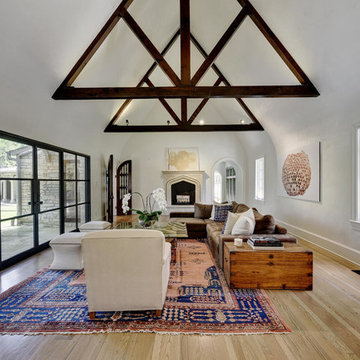
The formal living area features the original wood trusses and refinished, oak hardwood floors. The new steel windows and doors open up the room and offer a fantastic view of the back patio and yard.
 Justice Construction Ltd.

Originally unfinished, uninsulted attic space above a spacious two-car garage, this space was perfect for converting into a home office for a work-at-home client. Although the space has its own entrance from the driveway and the garage below, the goal of the project was to seamlessly match all of the finishings to the rest of the house, built in 2009.
 Flavin Architects
New Additions to Hoover + Hill

This project is a continuation of the renovation and updating work Flavin Architects had previously completed at the 1958 Wales house, designed by architect Henry Hoover and Walter Hill. Our clients, a young family, desired more space for guests, a home office, a yoga studio, and covered car parking. The challenge was to respect the architects’ original vision and not to interfere with the perfect cruciform plan of the house. To accomplish these goals, we converted the existing garage/workshop structure into a guest house and then designed a new, separate carport/storage building.
The new carport building shares the low-slope gable of the original Hoover structure. The post and beam structure characteristic of Hoover’s design is updated through the use of galvanized steel posts and I beams. The galvanized beams cantilever to support a sheltered walkway leading from the parking to a guest house terrace defined in relationship to the three structures surrounding it. The terrace is paved in slate with a central rain garden. Wood lattice clads the carport, providing good ventilation and letting the building glow like a lantern at night. Our guest house renovation celebrates the unique structural timber ceiling of the original garage. We replaced opaque plywood trusses with a slender cable truss structurally engineered by Webb Structural Services. This cable truss allows for a view of the timber ceiling. A wall of glass facing the courtyard replaced the original garage door. A murphy bed in the rear room enables quick conversion from guest quarters to weight room.


 Garage Doors Unlimited

Overhead glass doors are great use for converted garages that can be used for entertaining. Our customer re-purposed an old entry door and turned it into a dining room table. This eclectic space gives off the modern vibe that is made when home owners decide to convert their garages into a unique living space.
Sarah F.
11