
Search results for "Converting attic trusses" in Home Design Ideas
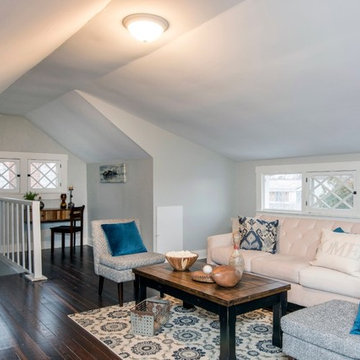
 Sanctuary Staging and Styling, LLC
Renovation by Blueprint Investments, Photo by Karli Moore Photography
Example of a transitional open concept dark wood floor family room design in Columbus with gray walls and a wall-mounted tv
Example of a transitional open concept dark wood floor family room design in Columbus with gray walls and a wall-mounted tv
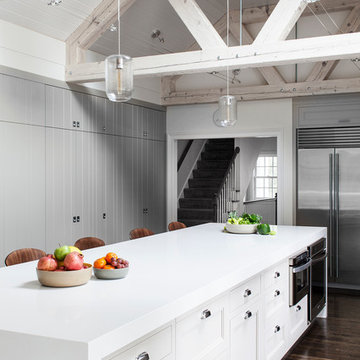
 LDa Architecture & Interiors
TEAM
Architect: LDa Architecture & Interiors
Builder: Michael Handrahan Remodeling, Inc.
Photographer: Sean Litchfield Photography
Example of a large transitional l-shaped dark wood floor open concept kitchen design in Boston with an undermount sink, gray cabinets, quartz countertops, gray backsplash, ceramic backsplash and stainless steel appliances
Example of a large transitional l-shaped dark wood floor open concept kitchen design in Boston with an undermount sink, gray cabinets, quartz countertops, gray backsplash, ceramic backsplash and stainless steel appliances
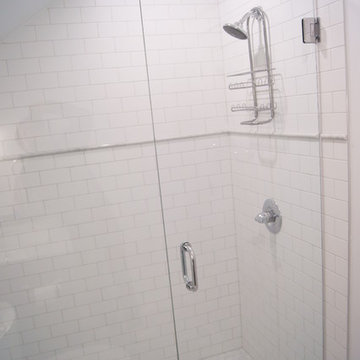
 Justice Construction Ltd.
Originally unfinished, uninsulted attic space above a spacious two-car garage, this space was perfect for converting into a home office for a work-at-home client. Although the space has its own entrance from the driveway and the garage below, the goal of the project was to seamlessly match all of the finishings to the rest of the house, built in 2009.
Find the right local pro for your project
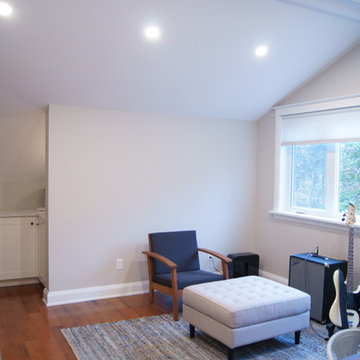 Justice Construction Ltd.
Originally unfinished, uninsulted attic space above a spacious two-car garage, this space was perfect for converting into a home office for a work-at-home client. Although the space has its own entrance from the driveway and the garage below, the goal of the project was to seamlessly match all of the finishings to the rest of the house, built in 2009.
 Clearcut & Co

Attic space converted to kids bedroom and bath
Dan Xiao photography
Example of a mid-sized arts and crafts light wood floor bedroom design in Raleigh with gray walls
Example of a mid-sized arts and crafts light wood floor bedroom design in Raleigh with gray walls
 Chirigos Designs / Design Bar

Attic apartment conversion spacious spa bathroom with vanity sink off-center to allow more countertop space on one side. Function and Style!
Inspiration for a mid-sized transitional gray tile and ceramic tile vinyl floor and beige floor bathroom remodel in Houston with shaker cabinets, gray cabinets, a one-piece toilet, gray walls, an undermount sink, quartz countertops and a hinged shower door
Inspiration for a mid-sized transitional gray tile and ceramic tile vinyl floor and beige floor bathroom remodel in Houston with shaker cabinets, gray cabinets, a one-piece toilet, gray walls, an undermount sink, quartz countertops and a hinged shower door
 Jessica Jacobson Interior Design

Attic space made to look like the inside of a boat.
various wood floor. Pendelton wool blankets. Cable railing.
Shiplap walls. Bult-in bookcase.
Photo:
Oliver Bencosme



 Janiczek Homes
Jason Sandy, Angle Eye Photography
Inspiration for a cottage master medium tone wood floor and brown floor bedroom remodel in Philadelphia with gray walls
Inspiration for a cottage master medium tone wood floor and brown floor bedroom remodel in Philadelphia with gray walls
 Steve
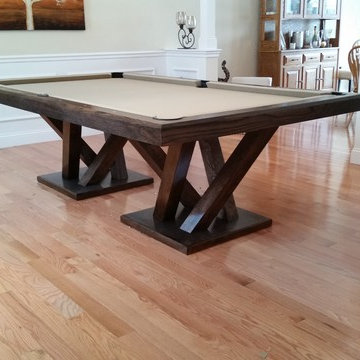
SteveThis is a convertible dining table that can also be a pool or billiard table. It was designed by my wife Karen and custom built in 3 months. It is an 8 foot table constructed with red oak stained a dark walnut color. The felt is khaki colored. Please let me know if you have any questions. Steve Obarowski
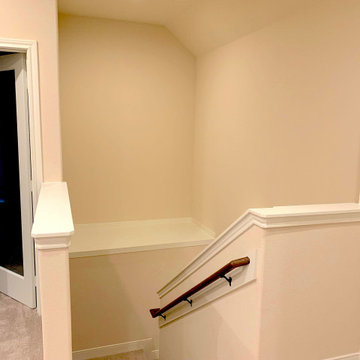

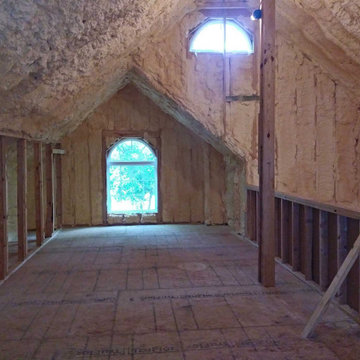
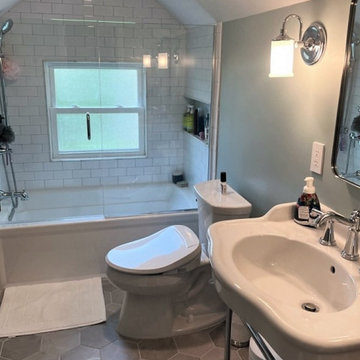
 Big Bear Remodeling
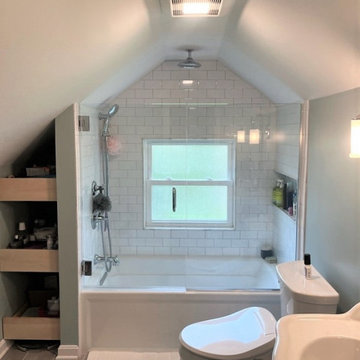
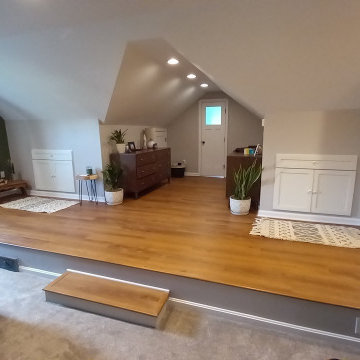
By converting this attic to a spacious bedroom suite we were able to make the most of it by adding a bright bathroom. And it still has plenty of storage with built in dressers and closet spaces.
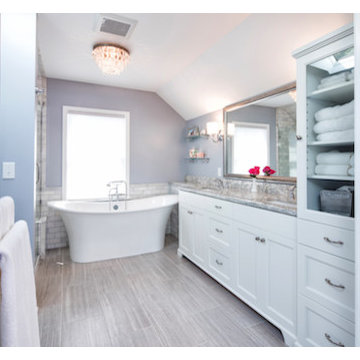
 Remodel Moore, LLC
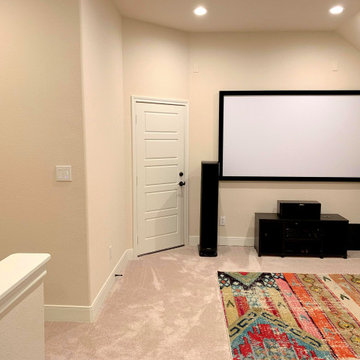
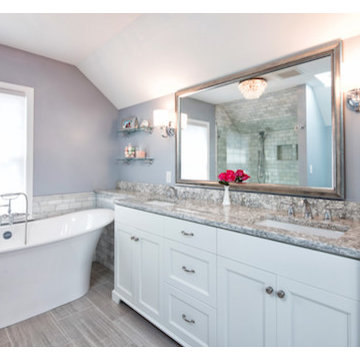
In historical heart of Roeland Park, KS we converted this Attic into a beautiful Master Suite.
Example of a bathroom design in Kansas City
Example of a bathroom design in Kansas City
 Big Bear Remodeling
By converting this attic to a spacious bedroom suite we were able to make the most of it by adding a bright bathroom. And it still has plenty of storage with built in dressers and closet spaces.
 Big Bear Remodeling
By converting this attic to a spacious bedroom suite we were able to make the most of it by adding a bright bathroom. And it still has plenty of storage with built in dressers and closet spaces.
 Remodel Moore, LLC
In historical heart of Roeland Park, KS we converted this Attic into a beautiful Master Suite.
Bathroom photo in Kansas City
Bathroom photo in Kansas City
 Big Bear Remodeling
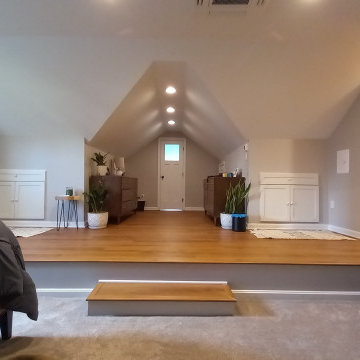
By converting this attic to a spacious bedroom suite we were able to make the most of it by adding a bright bathroom. And it still has plenty of storage with built in dressers and closet spaces.
 Big Bear Remodeling
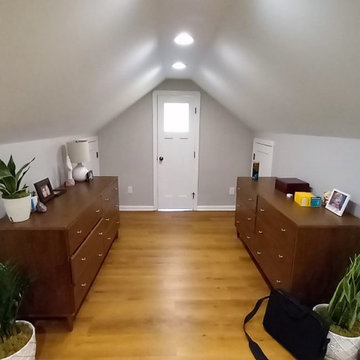
By converting this attic to a spacious bedroom suite we were able to make the most of it by adding a bright bathroom. And it still has plenty of storage with built in dressers and closet spaces.
 Remodel Moore, LLC
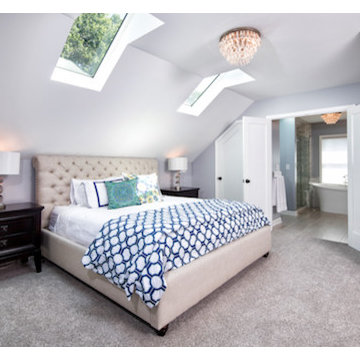
In historical heart of Roeland Park, KS we converted this Attic into a beautiful Master Suite.
Example of a bedroom design in Kansas City
Example of a bedroom design in Kansas City
21