
Search results for "Converting attic trusses" in Home Design Ideas

 The Little Design Corner
Clare Le Roy

Kids' room - mid-sized transitional girl carpeted kids' room idea in Sydney with white walls
Kids' room - mid-sized transitional girl carpeted kids' room idea in Sydney with white walls
 Barron Designs
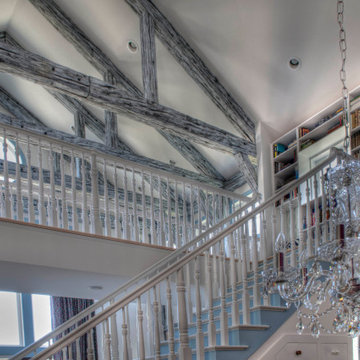
Benefits of wooden trusses include an elegant, expensive look without the cost, a lightweight and easy installation process and maintenance-free design! You can easily add electrical fixtures and ductwork through the beams and our numerous designs textures and colors will ship right to your front door!
Find the right local pro for your project
 Landis Architects | Builders
Photo: Michael K. Wilkinson
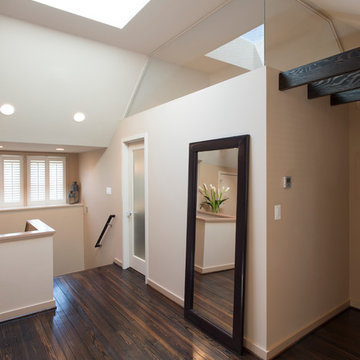
The reason for the open plan was to maintain natural light throughout the attic. However, the bathroom was a challenge because it has privacy walls. Our designer opted to use continuous clerestory glass panels that wrap around the corner of the bathroom enclosure. These custom glass pieces allow light to flow from the dormers and skylight into the bathroom. The bathroom door is frosted to maintain privacy but also let in natural light.
The room has two dormers with windows and we discovered a skylight when we removed the paneling. Our designer brought in more natural light by replacing the skylight with a larger unit.
The appeal of moving the master suite to the attic was that it offered an opportunity to create a unique space that was larger and had more design options than combining two bedrooms. It was also easily accessible by a standard set of stairs from the 2nd floor.
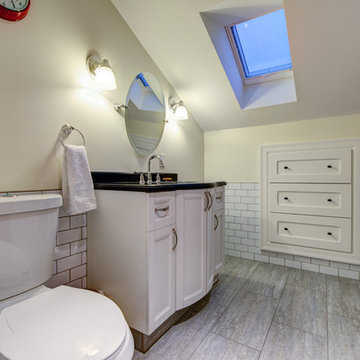
 Mayfield Renovations Ltd.
renderDC fine art
Bathroom - small traditional kids' white tile and ceramic tile ceramic tile bathroom idea in Calgary with an undermount sink, shaker cabinets, white cabinets, marble countertops, a two-piece toilet and beige walls
Bathroom - small traditional kids' white tile and ceramic tile ceramic tile bathroom idea in Calgary with an undermount sink, shaker cabinets, white cabinets, marble countertops, a two-piece toilet and beige walls






 The Phinery
This attic bedroom has multiple vaults, making a cozy nook for this king size bed. Small end tables with wall sconces are situated in the corners for added storage and reading light. A stunning crystal beaded light pendant hangs in the center of the room.
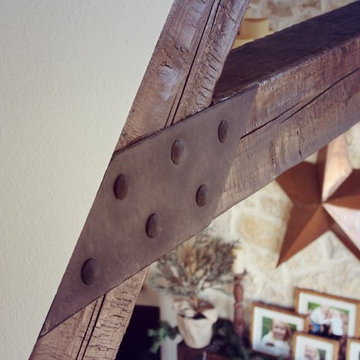
 Green Valley Beam & Truss Co.
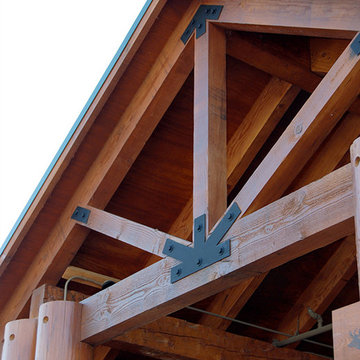
These hand-hewn trusses were distressed and given a custom finish to fit the job. Each truss is composed of a horizontal chord, one vertical brace, two angle braces and two rafters to complete the truss. Main joints are covered with our custom made plates and finished with custom made clevos to give the truss a rustic, metal feel.

 Meyer Design
Progress photo of the Great Hall truss work. These are functioning trusses that are boxed out with additional framework. Stunning craftsmanship. Electrical was run through the beams for accent lighting and room lighting.
Meyer Design
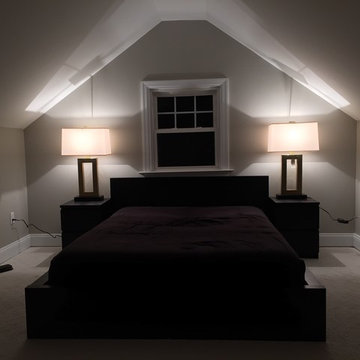

 Foxworth Galbraith Lumber Company
specialty timber trusses with custom black truss plates
Inspiration for a rustic exterior home remodel in Dallas
Inspiration for a rustic exterior home remodel in Dallas
 Dynamic Garage Door
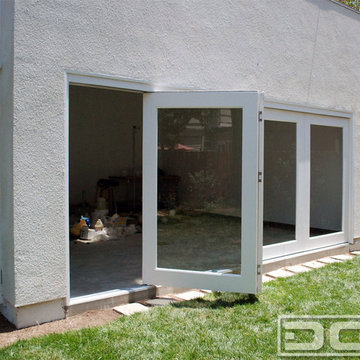
Orange County, CA - Dynamic Garage Doors include multifunctional door configurations not only for regular garages but garages that have been converted to home offices, playrooms, additional bedrooms, multipurpose rooms as well as man caves throughout the Southern California regions.
This custom garage door project consisted of creating a newly renovated garage into a multipurpose room which would double as a home office as well as entertainment space for guests. The original overhead garage door was eliminated to open up the room space and give the interior of this garage a real room feel as opposed to a makeshift room with an obvious garage feel.
Since the converted garage was to be used as an entertainment area as well as an office it became obvious to introduce bi-folding doors or former accordion doors that could be pushed out of the way to expand the indoors to the outdoors and thus expanding the entertainment to the exterior of the structure as well during those summer evening gatherings. The large glass panes allow ample natural light to bathe the interior of the room when being used as an office and can keep the room's climate under controlled when the accordion doors are completely closed. These custom bi-folding doors seal out the weather while allowing the outdoors in with a warm vivid shower of natural light. What a pleasure it must be to have a working office with staggering windows that can double as an entertainment center in the evenings and weekends!
Dynamic Garage Doors aren't just garage doors, they are functional creations that come in unlimited configurations to suit your needs. Whether you're converting your garage to useful, liveable square footage or simply increasing your home's curb appeal with one of our world-class designed garage doors. We've got just the door solution for your garage!
Call us today for project price consultation: (855) 343-DOOR
 Modern Sofa Beds

A gorgeous balance of functionality and style make this Creative Furniture Romano Convertible Sofa Bed in White Eco-Leather a great addition to your home if you have not enough space for a single bed.
Features:
Convertible Sofa Bed
Romano Collection
Color: White
Material: Eco-Leather
Chromed steel legs
Durable construction
Dimensions:
Sofa Bed: L91" x W35" (Sofa), 46" (Bed) x H31"
Seat: H15"
 Adrienne DeRosa
Photo: Adrienne DeRosa © 2015 Houzz
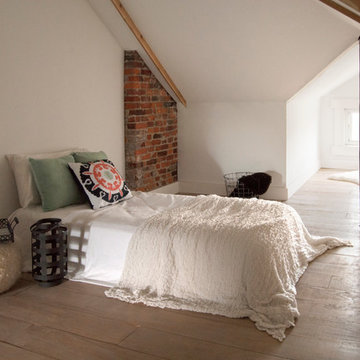
Tucked away under the eaves, the third-floor attic declares itself as a cozy hideaway. Characterized by soft finishes and a delicate simplicity, the room serves a multitude of purposes for the couple. "We can use [the attic] as an extra bedroom, an office, and an extra space to read or watch tv," says Catherine. "It is just a big cozy secluded space that is ideal for relaxing. Bryan tried to claim it as his man-cave, but hasn't succeeded in that just yet!" she jokes.
 Ohana Home & Design
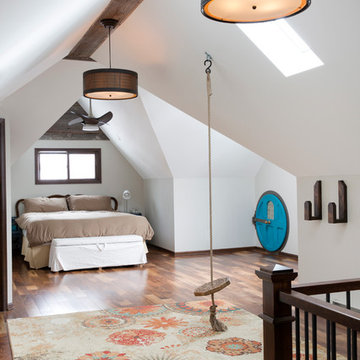
We took this unfinished attic and turned it into a master suite full of whimsical touches. There is a round Hobbit Hole door that leads to a carpeted play room for the kids, a rope swing and 2 secret bookcases that are opened when you pull the secret Harry Potter books.
 Wendel Klein Builders, Inc.
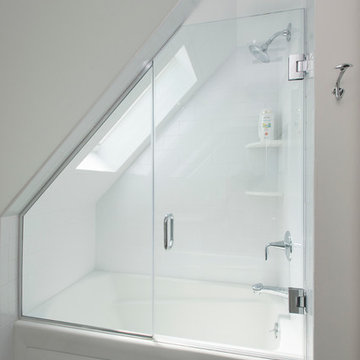
Master bathroom in transitional Cambridge townhouse.
Photo by Eric Levin Photography
Inspiration for a small transitional master white tile and subway tile ceramic tile bathroom remodel in Boston with white walls
Inspiration for a small transitional master white tile and subway tile ceramic tile bathroom remodel in Boston with white walls
 David Sisson Architecture PC
ds-arch

Small minimalist guest light wood floor bedroom photo in Providence with white walls and no fireplace
Small minimalist guest light wood floor bedroom photo in Providence with white walls and no fireplace
 Cravotta Interiors

Convertible dining and billiards table at W Penthouse condo, shown in dining mode. Chairs by Jim Zivic Design. Custom drop-down chandelier designed by Cravotta Interiors. Mondrian-style steel and glass wall in the background.
35