
Search results for "Converting attic trusses" in Home Design Ideas
 Chiron Development, Inc.
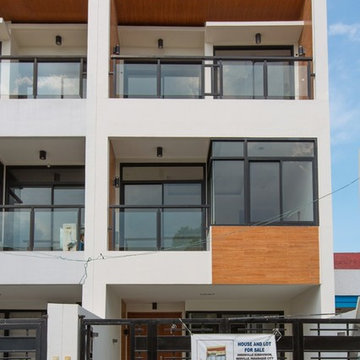
Our 3rd completed project, and 2nd one at Greenville, Subd., Merville, Paranaque. This 2-storey w/ attic house and lot sits on a 90.5sqm lot in a quiet street within Greenville subd., located at Merville executive area. Floor area is roughly 220sqm. The garage has space for 2 medium-sized vehicles. On the ground floor is a living room and dining area, with a pocket garden that receives direct sunlight and adds to the building's ventilation. A powder room is an added amenity for guests. At the rear of the property there is also a maid's quarters and laundry area.
On the 2nd floor, you have spacious Master's Bedroom with walk-in closet and a quaint balcony facing the street. Huge windows give the room a more airy feel. The bedroom on the opposite end also has it's own bathroom with the same modern design. Atop the property sits a large attic which can be used as a living space and family area. For families with multiple children, this space may also be converted into 2 rooms, as the lighting and electrical layout was designed with that possibility in mind. The attic also has it's own bathroom with shower, and a spacious balcony overlooking Boston street with a great view of the subdivision.
For inquiries and to schedule a visit, please contact Winnie (09228746315) or Jenny (09228580683) or the office landline at (02) 4006315.
photos c/o Marton Benitez
 Flavin Architects
New Additions to Hoover + Hill
This project is a continuation of the renovation and updating work Flavin Architects had previously completed at the 1958 Wales house, designed by architect Henry Hoover and Walter Hill. Our clients, a young family, desired more space for guests, a home office, a yoga studio, and covered car parking. The challenge was to respect the architects’ original vision and not to interfere with the perfect cruciform plan of the house. To accomplish these goals, we converted the existing garage/workshop structure into a guest house and then designed a new, separate carport/storage building.
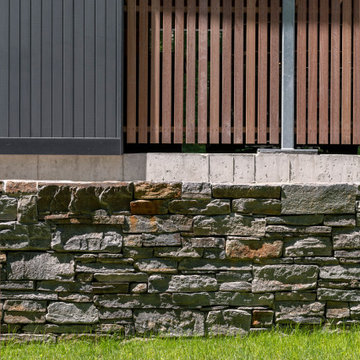
The new carport building shares the low-slope gable of the original Hoover structure. The post and beam structure characteristic of Hoover’s design is updated through the use of galvanized steel posts and I beams. The galvanized beams cantilever to support a sheltered walkway leading from the parking to a guest house terrace defined in relationship to the three structures surrounding it. The terrace is paved in slate with a central rain garden. Wood lattice clads the carport, providing good ventilation and letting the building glow like a lantern at night. Our guest house renovation celebrates the unique structural timber ceiling of the original garage. We replaced opaque plywood trusses with a slender cable truss structurally engineered by Webb Structural Services. This cable truss allows for a view of the timber ceiling. A wall of glass facing the courtyard replaced the original garage door. A murphy bed in the rear room enables quick conversion from guest quarters to weight room.
 RSVP Architecture Studio
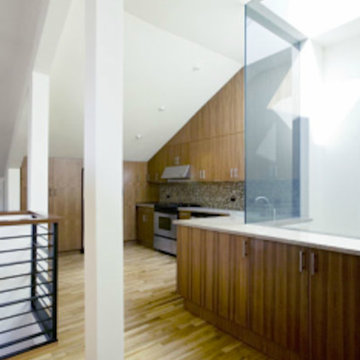
The Detray Residence introduced an open contemporary design to an otherwise traditional context: a historic Brooklyn Heights townhouse. RSVP Studio converted the existing two bedroom duplex into a three bedroom, 2-1/2 bath apartment by relocating all of the common functions to the existing attic level, inverting the typical duplex layout. Utilizing the unique geometry of the pitched attic space, the open kitchen, dining and living room is illuminated from skylights and an expansive glass light shaft, creating a loft-like experience. A new entry foyer with an enlarged stair opening to the attic directs the flow of circulation into the common space, while maintaining the privacy of the third floor bedrooms.Location: Brooklyn Heights, Brooklyn Completion: Summer 2006 Size: 1500 s.f. Photography: Seong Kwon
Find the right local pro for your project
 Janiczek Homes
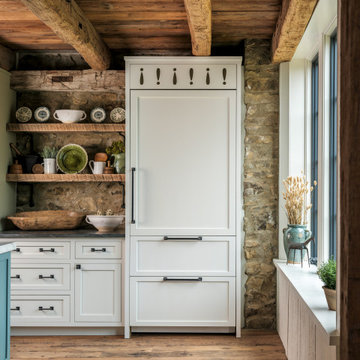
Located on a sprawling 50-acre equestrian estate in Bucks County, Pennsylvania, a historic barn ruin was meticulously transformed into a luxurious, one-of-a-kind residence. This exquisite home beautifully marries the rustic charm of traditional post-and-beam construction with the elegance of modern luxury.
Central to the design is a deep respect for the site’s heritage. The home incorporates reclaimed wood and stone salvaged from the property alongside new materials, carefully integrated into the architecture to preserve the narrative of a Pennsylvania bank barn. The thoughtful use of materials ensures the legacy of the barn is honored while elevating it to meet the standards of modern living.
Serving as a testament to timeless craftsmanship, the converted barn residence features post-and-beam construction. The home’s design offers a harmonious blend of intimate living spaces and expansive entertaining areas. Four comfortable bedrooms provide ample accommodation, while the open concept main level seamlessly connects to a lower level entertainment space.
The lower level opens to the courtyard and pool deck, creating a resort-like retreat within the estate’s pastoral landscape. Indoor-outdoor flow makes it an ideal setting for gatherings and large-scale entertaining, all set against the backdrop of rural Bucks County’s serene surroundings.
 RSVP Architecture Studio
The Detray Residence introduced an open contemporary design to an otherwise traditional context: a historic Brooklyn Heights townhouse. RSVP Studio converted the existing two bedroom duplex into a three bedroom, 2-1/2 bath apartment by relocating all of the common functions to the existing attic level, inverting the typical duplex layout. Utilizing the unique geometry of the pitched attic space, the open kitchen, dining and living room is illuminated from skylights and an expansive glass light shaft, creating a loft-like experience. A new entry foyer with an enlarged stair opening to the attic directs the flow of circulation into the common space, while maintaining the privacy of the third floor bedrooms.Location: Brooklyn Heights, Brooklyn Completion: Summer 2006 Size: 1500 s.f. Photography: Seong Kwon
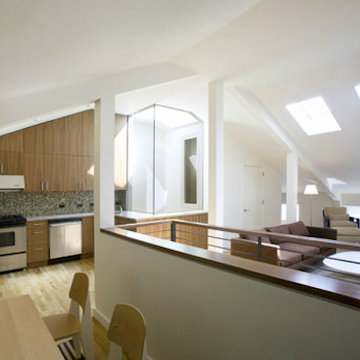 RSVP Architecture Studio
The Detray Residence introduced an open contemporary design to an otherwise traditional context: a historic Brooklyn Heights townhouse. RSVP Studio converted the existing two bedroom duplex into a three bedroom, 2-1/2 bath apartment by relocating all of the common functions to the existing attic level, inverting the typical duplex layout. Utilizing the unique geometry of the pitched attic space, the open kitchen, dining and living room is illuminated from skylights and an expansive glass light shaft, creating a loft-like experience. A new entry foyer with an enlarged stair opening to the attic directs the flow of circulation into the common space, while maintaining the privacy of the third floor bedrooms.Location: Brooklyn Heights, Brooklyn Completion: Summer 2006 Size: 1500 s.f. Photography: Seong Kwon
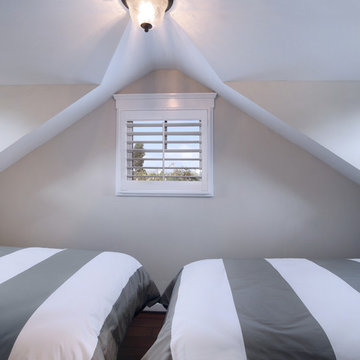
 Kaizen Interiors
This guest house over the garage had a cozy attic space that was converted in kids sleeping quarters.
Jeri Koegel Photography
Kids' room - small coastal gender-neutral medium tone wood floor kids' room idea in San Diego with gray walls
Kids' room - small coastal gender-neutral medium tone wood floor kids' room idea in San Diego with gray walls


 Michael Nash Design, Build & Homes
2011 NARI CAPITAL COTY GRAND AWARD WINNER
A single family home in Oakton, VA built in late 80’ was occupied by family of four for 10 years. The owner wishes to expand the living space, finish the basement, add a sunroom/breakfast area addition, eliminate the deck and put in a screen porch. Also convert the laundry room to office/mudroom area.
It took months of planning to get into the final design.
We have implemented a plan that had a two story back addition (both basement level and first level).
This required removing the cinder block wall of basement to add the seamless addition, and removing the entire first level back wall of kitchen to open up kitchen into sunroom.
The major challenge was to re-route all duct work going to second level, add ducts for basement and first level to existing system. Then add a second HVAC system in attic for entire second level. Then change all load structure for tow story addition to side wall and new walls to have entire width opened up.
The basement has gained a new bar area, a total new bathroom with shower and large vanities and all amenities, media area with gas fireplace and mantel surrounded with matching cherry bookcases and granite tops, recess lights, surround sound system, wood floor and steps, new sewer ejection system due to their difficult septic tank. The new French doors lead into back bricked patio
The first floor gained this new 16’x20’ cathedral ceiling sunroom/breakfast addition surrounded with large arched windows and French slider leading into new screen porch.
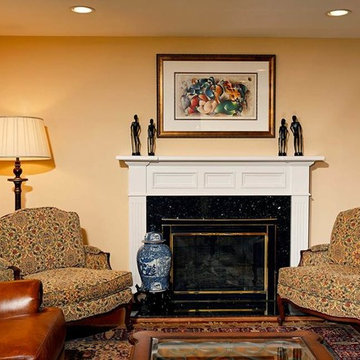
The kitchen lay-out gained three more feet in width. Also by removing partition wall between kitchen and existing family room. The first floor now has total open floor plan. The fireplace in existing family room was converted to gas and got marble surround and new mantel.
All bulkhead and part of partition walls contained massive plumbing and electrical that needed to be relocated in order to implement the new kitchen layout. This design has much more appliances and a beautiful large furniture style island that is the focal point of this kitchen done in espresso color cherry cabinetry and contrasting light color exotic stove top lighted by two crystal chandeliers.
The wrap around of cherry cabinetry in the kitchen with expended cabinetry into butler area and bookcases and bench in sunroom has given this couple lots to fill in.
The entire first floor and leading stairs to second floor and part of the second floor was all covered with new 5” wide exotic Santos Mahogany wood floors and new railings.
The powder room has been reconfigured to allow larger hallway and with new furniture style vanity this powder room even small than before but has better layout and space.
The old Laundry room and has been converted to a 10’x15’ area of multipurpose space. On the left wall there are locker style cabinetry and bench. One the left wall built in and desk area with tones of storage space. The washer and dryer are install into a closet, away from site. A set of French doors were installed into the new back deck and screen porch.
The large porcelain floors made the space look even larger and more utilitarian. Use of cherry cabinetry on deck and bookcase with recess lighting scaled up look of the space.
The new kitchen, family room and sun room with the rich cherry cabinetry and darker granite top, tumbled marble backsplash and wide board mahogany floors, upper scale stainless steel appliances and furniture style distressed look darker wood Island and light granite have made this project a breathtaking one.
The added side screen porch done with Trex decking and cathedral ceiling covered in beaded panel and corner gas fireplace all around covered with Ledgestone has given this family a place to retire in for all those autumn afternoons and much more.
The major overhaul of this home from replacement of all existing doors and windows, flooring, crown molding and trim, stairs, entire first floor reface, new siding , new roofing, new electrical, new HVAC, entire new basement, bathroom, mud room, screen porch and lots more makes these owner proud to stay in this home for years to come.
 Saikley Architects
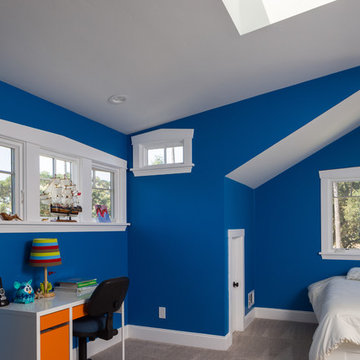
This project is the rebuild of a classic Craftsman bungalow that had been destroyed in a fire. Throughout the design process we balanced the creation of a house that would feel like a true home, to replace the one that had been lost, while managing a budget with challenges from the insurance company, and navigating through a complex approval process.
Photography by Phil Bond and Artisan Home Builders.
https://saikleyarchitects.com/portfolio/craftsman-rebuild/
 Anthony J. Vallée

The kids and cousins and all of their friends will love this large attic space. Small windows let in ample light while built-in bunk beds let everyone have their own space. If there wasn't a need for as many bunk beds, the lower beds could easily be converted into shelf or cabinet space.
 Saikley Architects
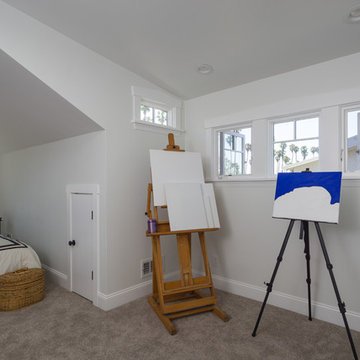
This project is the rebuild of a classic Craftsman bungalow that had been destroyed in a fire. Throughout the design process we balanced the creation of a house that would feel like a true home, to replace the one that had been lost, while managing a budget with challenges from the insurance company, and navigating through a complex approval process.
Photography by Phil Bond and Artisan Home Builders.
https://saikleyarchitects.com/portfolio/craftsman-rebuild/
 Alair Homes Frisco
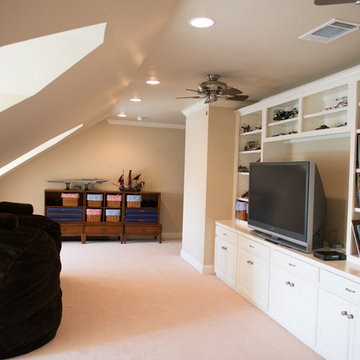
attic converted to living area
Inspiration for a timeless family room remodel in Dallas
Inspiration for a timeless family room remodel in Dallas
 RSVP Architecture Studio
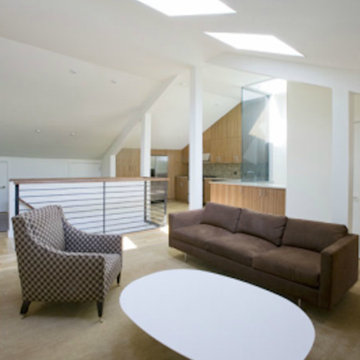
The Detray Residence introduced an open contemporary design to an otherwise traditional context: a historic Brooklyn Heights townhouse. RSVP Studio converted the existing two bedroom duplex into a three bedroom, 2-1/2 bath apartment by relocating all of the common functions to the existing attic level, inverting the typical duplex layout. Utilizing the unique geometry of the pitched attic space, the open kitchen, dining and living room is illuminated from skylights and an expansive glass light shaft, creating a loft-like experience. A new entry foyer with an enlarged stair opening to the attic directs the flow of circulation into the common space, while maintaining the privacy of the third floor bedrooms.Location: Brooklyn Heights, Brooklyn Completion: Summer 2006 Size: 1500 s.f. Photography: Seong Kwon
 Green Valley Beam & Truss Co.
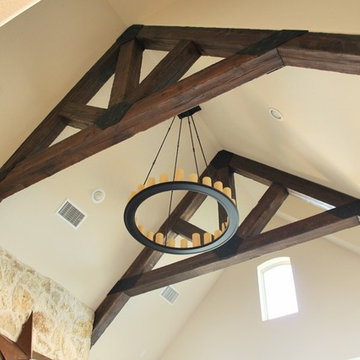
These hand-hewn trusses were distressed and given a custom finish to fit the job. Each truss is composed of a horizontal chord, one vertical brace, two angle braces and two rafters to complete the truss. Main joints are covered with our custom made plates and finished with custom made clevos to give the truss a rustic, metal feel.
 Chiron Development, Inc.
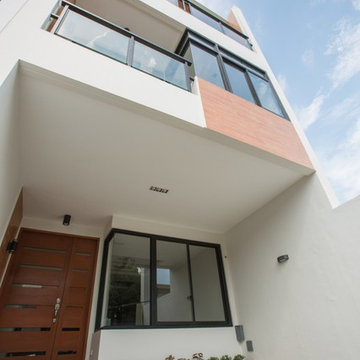
Our 3rd completed project, and 2nd one at Greenville, Subd., Merville, Paranaque. This 2-storey w/ attic house and lot sits on a 90.5sqm lot in a quiet street within Greenville subd., located at Merville executive area. Floor area is roughly 220sqm. The garage has space for 2 medium-sized vehicles. On the ground floor is a living room and dining area, with a pocket garden that receives direct sunlight and adds to the building's ventilation. A powder room is an added amenity for guests. At the rear of the property there is also a maid's quarters and laundry area.
On the 2nd floor, you have spacious Master's Bedroom with walk-in closet and a quaint balcony facing the street. Huge windows give the room a more airy feel. The bedroom on the opposite end also has it's own bathroom with the same modern design. Atop the property sits a large attic which can be used as a living space and family area. For families with multiple children, this space may also be converted into 2 rooms, as the lighting and electrical layout was designed with that possibility in mind. The attic also has it's own bathroom with shower, and a spacious balcony overlooking Boston street with a great view of the subdivision.
For inquiries and to schedule a visit, please contact Winnie (09228746315) or Jenny (09228580683) or the office landline at (02) 4006315.
photos c/o Marton Benitez
 Attic Wizard

Choose Attic Wizard at Attic Cleaning Bellflower, CA for all your Attic Decontamination Services! Our Service Is Superior! Attic Cleaning Bellflower, CA is dedicated to providing industry pro Attic Cleaning and Crawl Space Cleaning Service.


 Locati Architects
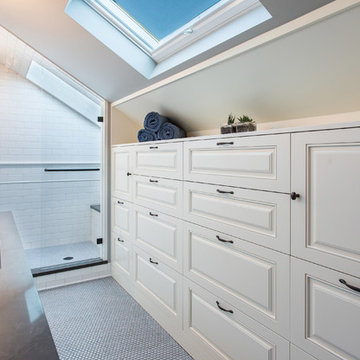
Springhill Residence by Locati Architects, Interior Design by Locati Interiors, Photography by Roger Wade
Living room - huge country open concept living room idea in Other
Living room - huge country open concept living room idea in Other
 Visual Jill Inc.
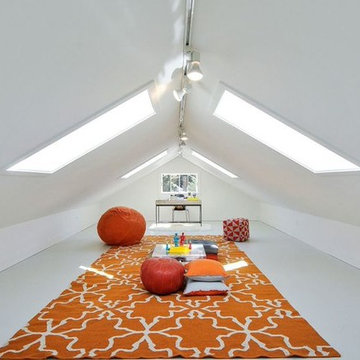
The finished attic is light and bright. We staged it as a craft/playroom.
Photos by John Hayes
Farmhouse kids' room photo in San Francisco
Farmhouse kids' room photo in San Francisco
 Brownsmith Restoration
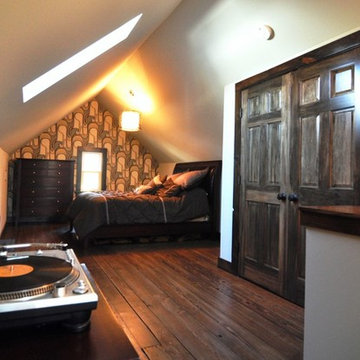
A growing family was in need of more space, specifically for mom and dad. We took an unused and unfinished attic space and turned it into a cozy master suite.
38