
Search results for "Conveyancing crew" in Home Design Ideas




 Ron Smith Homes
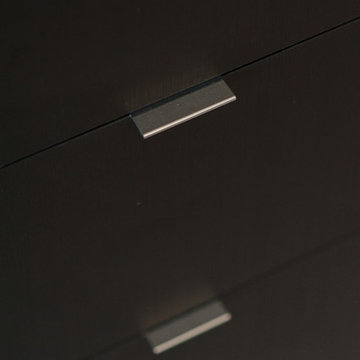
Example of a mid-sized light wood floor hallway design in Providence with beige walls
Find the right local pro for your project
 Adcock-Smith Design
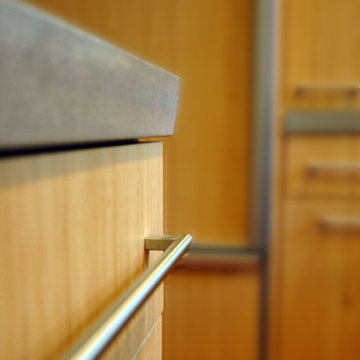
Inspiration for a mid-sized contemporary terra-cotta tile kitchen remodel in Dallas with flat-panel cabinets, medium tone wood cabinets and concrete countertops
 ONE ARCHITECTS
Jennifer Koskien | Merritt Design Photo
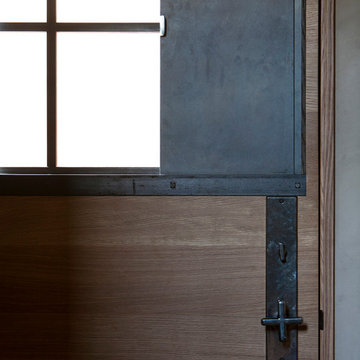
Entryway - contemporary entryway idea in Denver
Entryway - contemporary entryway idea in Denver

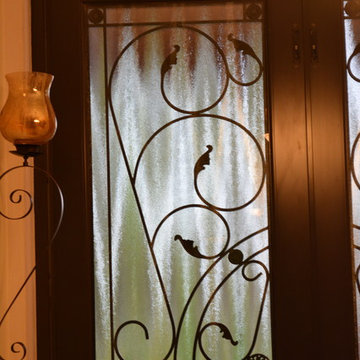
 ASP SUPERHOME
Jonathan Rodriguez
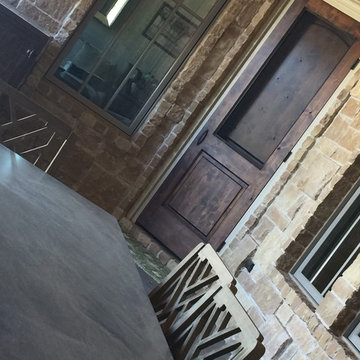
Front door - mid-sized contemporary front door idea in Miami with beige walls and a black front door
Front door - mid-sized contemporary front door idea in Miami with beige walls and a black front door
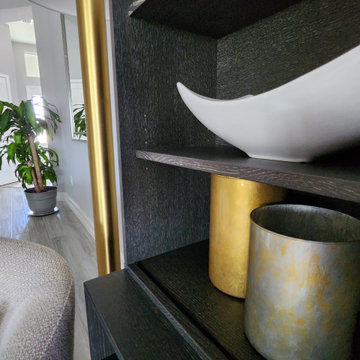



 Monk's Home Improvements
Monk's Home Improvements
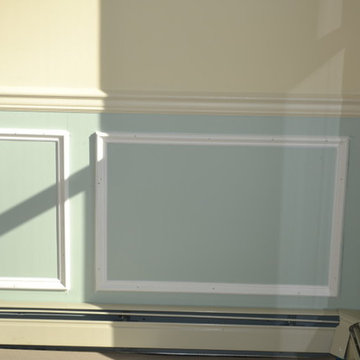
Installed new picture-frame molding
Example of a classic dining room design in New York
Example of a classic dining room design in New York




 Sagiper North America
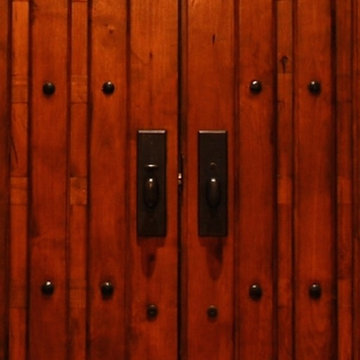
This beautiful renovation by Alair Homes used SAGIREV REF #8 Caramel Cedar panels in four different applications: Gables, Columns, Soffits under the main entrance, covered areas of the home, and the interior man cave ceiling above the garage.

 Knickerbocker By Design
Susan Scott
Bedroom - mid-sized transitional guest medium tone wood floor and brown floor bedroom idea in New York with white walls
Bedroom - mid-sized transitional guest medium tone wood floor and brown floor bedroom idea in New York with white walls

 Master Plan Builders & Master Plan Design
Geometric cabinet handles can provide a cohesive look when placed against shaker style cabinetry.
Eat-in kitchen - large transitional l-shaped medium tone wood floor, brown floor and tray ceiling eat-in kitchen idea with a farmhouse sink, shaker cabinets, dark wood cabinets, granite countertops, white backsplash, subway tile backsplash, stainless steel appliances, an island and multicolored countertops
Eat-in kitchen - large transitional l-shaped medium tone wood floor, brown floor and tray ceiling eat-in kitchen idea with a farmhouse sink, shaker cabinets, dark wood cabinets, granite countertops, white backsplash, subway tile backsplash, stainless steel appliances, an island and multicolored countertops
 Factioned
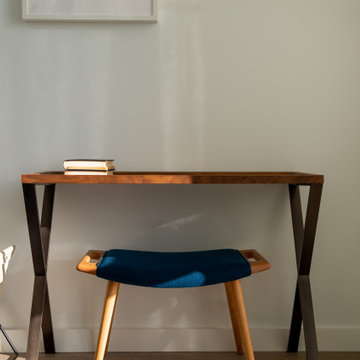
Small home office area. Making the most of limited space.
Small trendy freestanding desk light wood floor and brown floor home office photo in New York with white walls
Small trendy freestanding desk light wood floor and brown floor home office photo in New York with white walls

 Creative Kitchen Designs
Small trendy u-shaped open concept kitchen photo in Orlando with an undermount sink, flat-panel cabinets, dark wood cabinets, granite countertops, stainless steel appliances and a peninsula



 FOUR POINT DESIGN BUILD INC
DESIGN BUILD REMODEL | DINING ROOM Transformation | FOUR POINT DESIGN BUILD INC | Part Five
This completely transformed 3,500+ sf family dream home sits atop the gorgeous hills of Calabasas, CA and celebrates the strategic and eclectic merging of contemporary and mid-century modern styles with the earthy touches of a world traveler!
AS SEEN IN Better Homes and Gardens | BEFORE & AFTER | 10 page feature and COVER | Spring 2016
To see more of this fantastic transformation, watch for the launch of our NEW website and blog THE FOUR POINT REPORT, where we celebrate this and other incredible design build journey! Launching September 2016.
Photography by Riley Jamison
#DiningRoom #remodel #LAinteriordesigner #builder #dreamproject #oneinamillion
 Dasha Hervey AKBD, ASID, CAPS
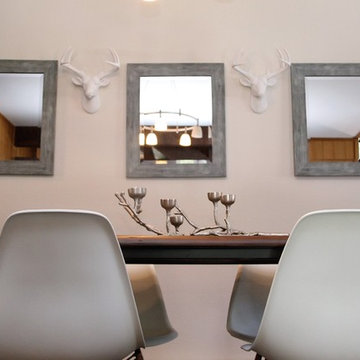
Hip & modern mountain dining vignette
Inspiration for a mid-sized modern carpeted and brown floor dining room remodel with white walls
Inspiration for a mid-sized modern carpeted and brown floor dining room remodel with white walls
28