
Search results for "Conveyancing process" in Home Design Ideas
 Century Stair Company
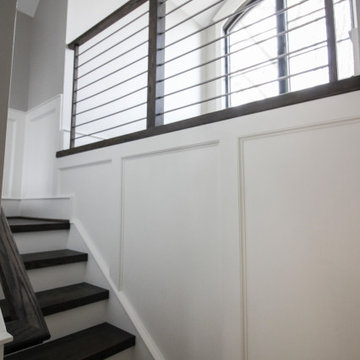
The balance of form and function is the hallmark of modern design. This staircase is a perfect example of that elegant simplicity. The dark-stained treads, newels, and smooth wood handrail create a rich foundation, while the parallel horizontal stainless steel rods add a sleek touch. With a beautiful overlook from the second floor, the staircase serves as a stunning focal point for the home. However, it's the interplay between the dark wood and gleaming steel elements that truly sets this project apart, demonstrating how material contrast can elevate a straightforward design into something memorable.
1976-2026 © Century Stair Company
 Hickox Williams Architects, Inc.
The original house, built in the early 18th century, was moved to this location two hundred years later. This whole house project includes an outdoor stage, a library, two barns, an exercise complex and extensive landscaping with tennis court and pools.
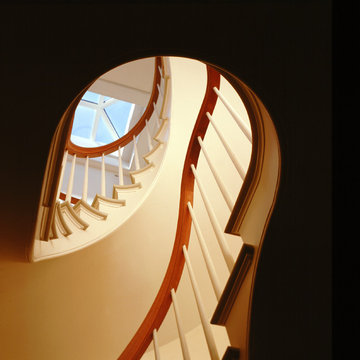
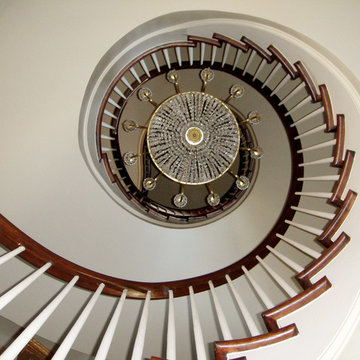
A new stair winds upward to the study built as a widow's walk on the roof.
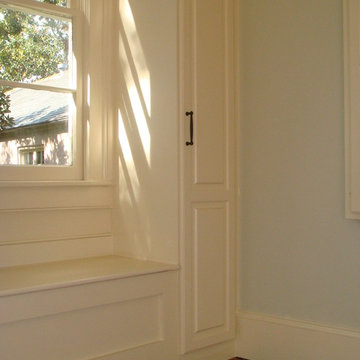
A large window provides a view to the sea-wall at the bottom of the garden and Buzzard's Bay beyond.
The new stair allows views from the central front hall into the Living Room, which spans the waterside.
The bluestone-edged swimming pool and hot pool merge with the landscape, creating the illusion that the pool and the sea are continuous.


Find the right local pro for your project

 Silver Maple Construction LLC
Photography by Susan Teare • www.susanteare.com
Inspiration for a huge contemporary l-shaped slate floor eat-in kitchen remodel in Burlington with a farmhouse sink, raised-panel cabinets, white cabinets, marble countertops, yellow backsplash, ceramic backsplash, stainless steel appliances and an island
Inspiration for a huge contemporary l-shaped slate floor eat-in kitchen remodel in Burlington with a farmhouse sink, raised-panel cabinets, white cabinets, marble countertops, yellow backsplash, ceramic backsplash, stainless steel appliances and an island



 Van Gorp Landscaping
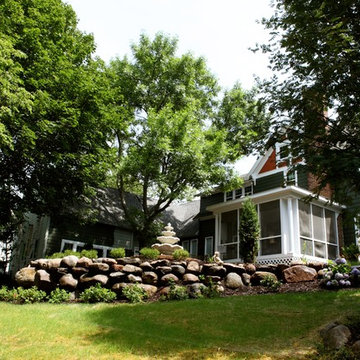
This is an example of a large rustic partial sun backyard concrete paver formal garden in Minneapolis for summer.

 Master Plan Builders & Master Plan Design
Geometric cabinet handles can provide a cohesive look when placed against shaker style cabinetry.
Eat-in kitchen - large transitional l-shaped medium tone wood floor, brown floor and tray ceiling eat-in kitchen idea with a farmhouse sink, shaker cabinets, dark wood cabinets, granite countertops, white backsplash, subway tile backsplash, stainless steel appliances, an island and multicolored countertops
Eat-in kitchen - large transitional l-shaped medium tone wood floor, brown floor and tray ceiling eat-in kitchen idea with a farmhouse sink, shaker cabinets, dark wood cabinets, granite countertops, white backsplash, subway tile backsplash, stainless steel appliances, an island and multicolored countertops


 Infinite Home
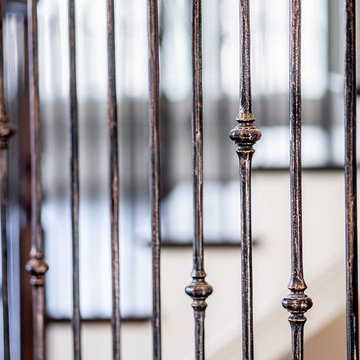
Home design - large transitional wooden curved metal railing home design idea in Atlanta with wooden risers
 Venetian Stairs
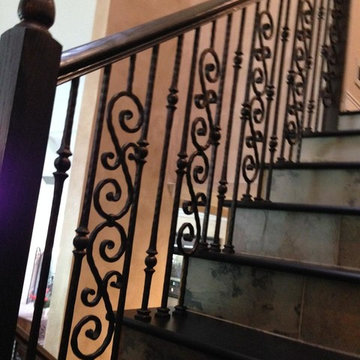
This customer was having hardwood flooring installed so we removed the existing handrails and newels and then let the hardwood floor company install there flooring. We then returned to reinstall the Newel posts and railing with our PC18/1, PC18/2, and the PC33/2 Scroll all in our Old world Copper. Additionally we sanded and refinished the newel posts and railing to match the new hardwood flooring.

 MJ Modern Stairways
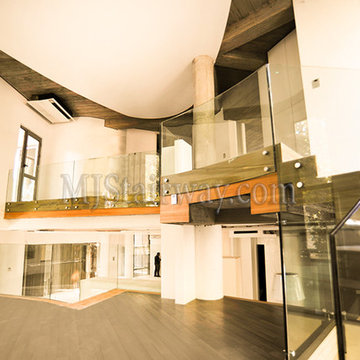
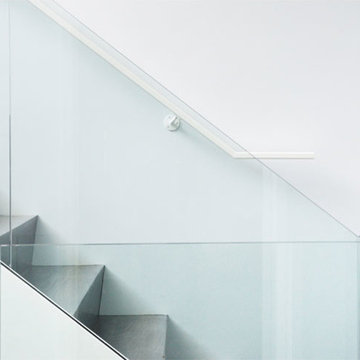
Glass handrail system, Rod handrail system, Cable handrail system, Channel handrail system, Fascia handrail system,
Modern stainless steel post. Custom handrail design



 Benicia Home Improvement Center inc.
Justin Laugen
Inspiration for a large contemporary l-shaped dark wood floor kitchen pantry remodel in San Francisco with an undermount sink, shaker cabinets, white cabinets, multicolored backsplash, matchstick tile backsplash, stainless steel appliances and an island
Inspiration for a large contemporary l-shaped dark wood floor kitchen pantry remodel in San Francisco with an undermount sink, shaker cabinets, white cabinets, multicolored backsplash, matchstick tile backsplash, stainless steel appliances and an island
 Regenesis Ecological Design
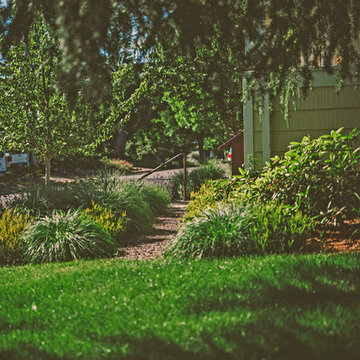
Turfgrass lawn is lined by a bunchgrass and perennial border.
Inspiration for a mid-sized traditional partial sun backyard stone garden path for summer.
Inspiration for a mid-sized traditional partial sun backyard stone garden path for summer.
 Rebecca Quandt Interiors
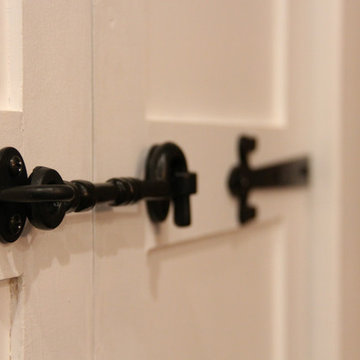
This door closure is bi-functional. It keeps the laundry door closed, but also serves as a lock from letting the young kids open the door! Plus, it fits perfectly with the industrial farmhouse feel.
Photo: Rebecca Quandt

24