
Search results for "Conveyancing process" in Home Design Ideas



 Expert Kitchen Designs, LLC
Example of a small minimalist galley light wood floor, beige floor and vaulted ceiling open concept kitchen design in DC Metro with a single-bowl sink, flat-panel cabinets, medium tone wood cabinets, granite countertops, white backsplash, porcelain backsplash, stainless steel appliances, a peninsula and black countertops
Find the right local pro for your project


 McCollum Interiors
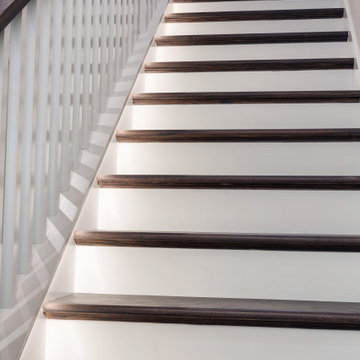
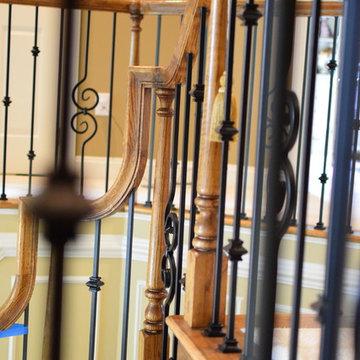
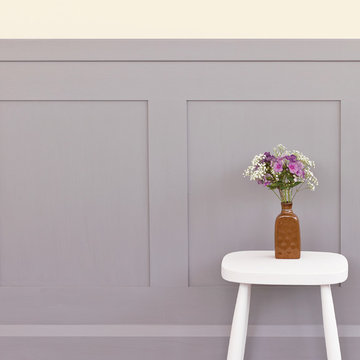
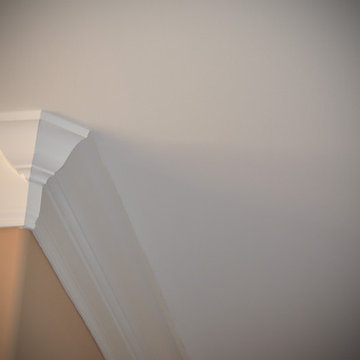
Trim painting in Mylands Colours of London "Lavender Garden No. 30"
Elegant home design photo in New York with purple walls
Elegant home design photo in New York with purple walls

 ROAM Architecture
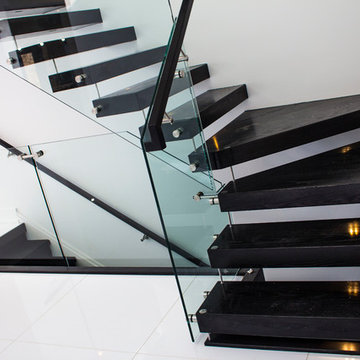
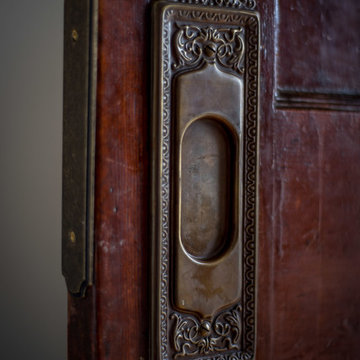
This existing home was originally built circa 1919, and was ready for a major renovation. As was characteristic of the period in which the home was built, the existing spaces were small and closed in. The design concept included removing walls on first floor for a thoroughly updated and open living / dining / kitchen space, as well as creating a new first floor powder room and entry. Great care was taken to preserve and embrace original period details, including the wood doors and hardware (which were all refinished and reused), the existing stairs (also refinished), and an existing brick pier was exposed to restore some of the home’s inherent charm. The existing wood flooring was also refinished to retain the original details and character.
This photo highlights some the home's original hardware that was reutilized.
Photo Credit: Steve Dolinsky
 Orren Pickell Building Group

Example of a small carpeted curved wood railing and shiplap wall staircase design in Chicago with carpeted risers



 SpartaCraft Custom Cabinets
GE Monogram Display;
Hix Studios
Inspiration for a rustic single-wall light wood floor kitchen remodel in Charlotte with recessed-panel cabinets, red cabinets, granite countertops, black backsplash, glass tile backsplash and stainless steel appliances
Inspiration for a rustic single-wall light wood floor kitchen remodel in Charlotte with recessed-panel cabinets, red cabinets, granite countertops, black backsplash, glass tile backsplash and stainless steel appliances



 Rochelle Cote Interior Design
Adrian Shellard Photography
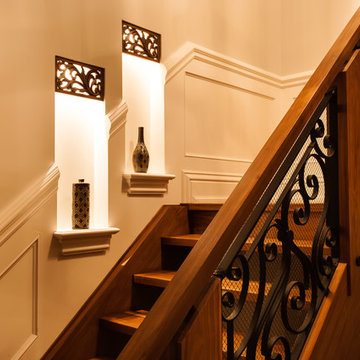
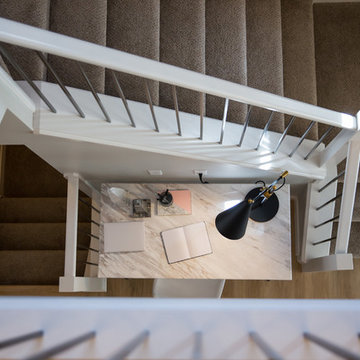
Mid-sized trendy carpeted u-shaped mixed material railing staircase photo in Calgary with carpeted risers
Mid-sized trendy carpeted u-shaped mixed material railing staircase photo in Calgary with carpeted risers


 Custom Cabinet Source Inc
JxP Multimedia
Eat-in kitchen - large modern u-shaped eat-in kitchen idea in Chicago with glass-front cabinets, black cabinets, granite countertops, white backsplash, brick backsplash, two islands and black countertops
Eat-in kitchen - large modern u-shaped eat-in kitchen idea in Chicago with glass-front cabinets, black cabinets, granite countertops, white backsplash, brick backsplash, two islands and black countertops


 Showpiece Kitchen & Bath
Charming powder / guest room. Beautiful blue porcelain tile on floor and 8x24 ceramic tile on tub surround and behind vanity.

Excellent color scheme with blue accents and neutral whites. Polished nickel Kohler Margaux fixtures. Toto toilet.
25