
Search results for "Conveys" in Home Design Ideas
 RDDI
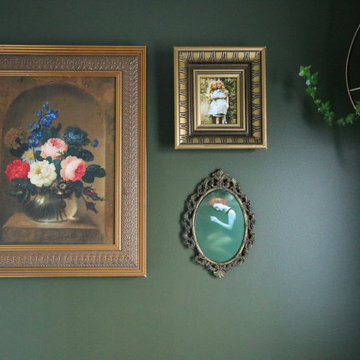
RDDIArtwork can be so tricky at times! It's one of those things that really conveys the mood and sets the tone of the space. Being that we were on a tight budget, we turned to thrift shops for art and frames- & boy did we find some gems! The larger piece stayed as an original, as the two smaller pieces were used as picture frames for images found online. The style of the space is eclectic, so we honoured that with mismatched art!
 Lightwell Landscaping and Woodwork

I've been building decks for years. I will tell you that they add something to quality of life that words will not convey. A deck doesn't have to be fancy. It should be the right placement, the right size, and have some special touch, something. If the budget is super tight, that 'something' may just be the apparent touch of professionalism. If there is a little room in the budget, that 'something' could be these built-in benches, providing a simple and beautiful resolution to seating and railings. This might be my favorite deck I've ever built, and easily my favorite client. 'wink' love you Mom
2019
cedar
 Cypress Homes, Inc.

This reclaimed wood in the ceiling, gives anyone entering the home a warm welcome!
Large cottage vinyl floor and brown floor foyer photo with gray walls and a white front door
Large cottage vinyl floor and brown floor foyer photo with gray walls and a white front door
Find the right local pro for your project

 Elizabeth Lawson Design
Dressing room - large contemporary gender-neutral carpeted and beige floor dressing room idea in Baltimore with light wood cabinets
 Armina Interiors

With a restful palette of off-white, cream, taupe, soft grey and black, this living room offers an elegant, yet welcoming, place for family to hang out, read books, play games and listen to music.
Photo: Martin Vecchio
 Amanda George Interior Design

A stately bath fit for a noble. This luxurious lavender loo delivers an elegant, airy feel in a space packed with details. From the parquet marble floors to the solid brass wall mount faucets, pedestal top sinks to the free-standing tub, this on-suite delivers grand presence and dramatic elegance. The classic lines marry seamlessly with the modern technology found in the Bluetooth capable effervescent tub, moisture sensing exhaust fan, and smart thermostat controlled radiant floors. This package conveys all the luxuries of modern living and all the style of a stately manor.
 FitzHarris Designs, Architects + Designers
FitzHarris Designs
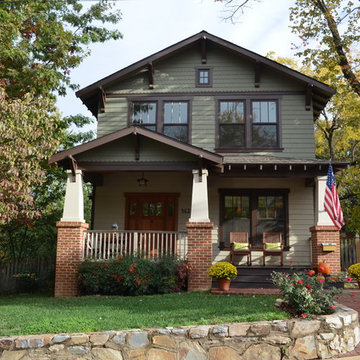
Craftsman exterior home idea in DC Metro
Craftsman exterior home idea in DC Metro
 New Explode Construction
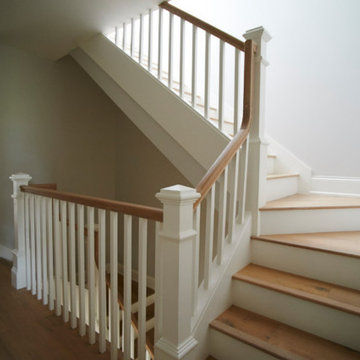
A well-lit staircase with wooden steps and sleek white railings, designed in a cozy and modern interior, conveying a minimalistic and welcoming ambiance.
 LeichtUSA
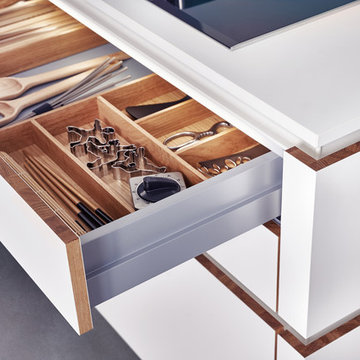
This kitchen, all in white, conveys a sense of timeless elegance, homely warmth and perfect craftsmanship. The focus is on the finely structured wood which is used in a number of different ways: as a delicate solid wood edge, in the varied interior fittings and as a top quality wall panel which acts as a flowing transition to the living area.
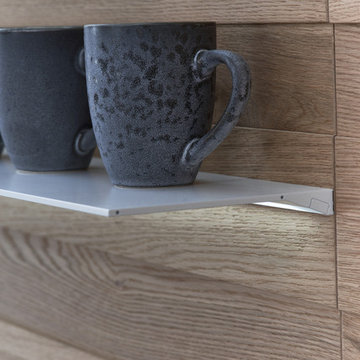 LeichtUSA
This kitchen, all in white, conveys a sense of timeless elegance, homely warmth and perfect craftsmanship. The focus is on the finely structured wood which is used in a number of different ways: as a delicate solid wood edge, in the varied interior fittings and as a top quality wall panel which acts as a flowing transition to the living area.
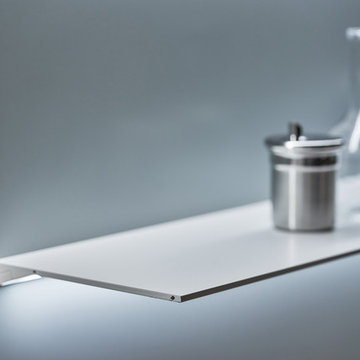 LeichtUSA
This kitchen, all in white, conveys a sense of timeless elegance, homely warmth and perfect craftsmanship. The focus is on the finely structured wood which is used in a number of different ways: as a delicate solid wood edge, in the varied interior fittings and as a top quality wall panel which acts as a flowing transition to the living area.
 Trimcraft of Fort Myers, Inc.

This stair is one of our favorites from 2018, it’s truly a masterpiece!
Custom walnut rails, risers & skirt with wrought iron balusters over a 3-story concrete circular stair carriage.
The magnitude of the stair combined with natural light, made it difficult to convey its pure beauty in photographs. Special thanks to Sawgrass Construction for sharing some of their photos with us to post along with ours.
 Za Works
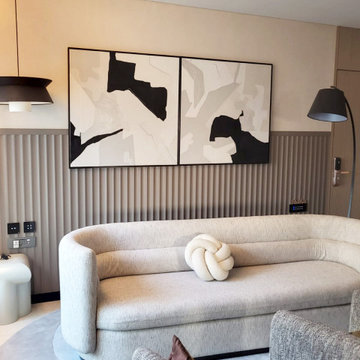
This custom canvas art by Zaworks is an abstract expression of ideas through dimension and texture. The monotone colour palette is balanced with light, neutral shades, and gradually transitions to darker shades and textures. The multiple frames come together to create the illusion of one grand painting, while the black shapes bring together the elements of the wall canvas painting and add a sense of depth. The principles of art such as balance, emphasis, contrast and movement, are all present in this unique art. The grey area canvas is all about textures and shapes, and this painting succeeds in conveying the message through its use of geometric shapes and a variety of tones. It is a truly captivating original piece by our art studio, and it is sure to make a statement in any space.
 MAKHNO studio

The entrance gate of this property is elegantly integrated into the natural landscape, with a sophisticated balance of modern architecture and organic elements. Bold lettering is etched onto a substantial stone backdrop, creating a striking contrast that conveys luxury and permanence. Lush vegetation and strategic lighting complement the stone's texture, while the clean lines of the gate suggest a contemporary aesthetic.
 MAKHNO studio

The entrance gate of this property is elegantly integrated into the natural landscape, with a sophisticated balance of modern architecture and organic elements. Bold lettering is etched onto a substantial stone backdrop, creating a striking contrast that conveys luxury and permanence. Lush vegetation and strategic lighting complement the stone's texture, while the clean lines of the gate suggest a contemporary aesthetic.
 Melissa Roche
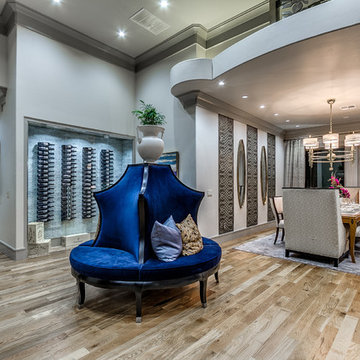
Allenton Homes nails it with their tile design featuring designer tile products from Architectural Granite and Marble. Charity Patton and Kaye Edwards with Allentons design team pay close attention to the details on every home they choose the finishing touches for. Their material selections are inspiring and convey elegance with a modern touch. Architectural Granite and Marble is more than grateful to be a part of this beautiful home.
 Regal Construction & Remodeling Inc.
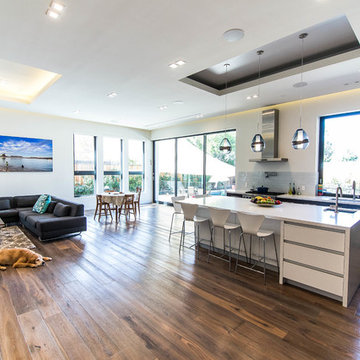
This particular project brought great pride to our Regal, it was a perfect example of the ingenious collaboration of design ideas between the client and Sean. An open design concept must be executed with space and functionality in mind. This project accomplished just that.
The tray ceilings and recessed lighting convey an artistic architectural design that supplemented the expansiveness of the entire space.
 Nicola LogWorks
Photography West photo.
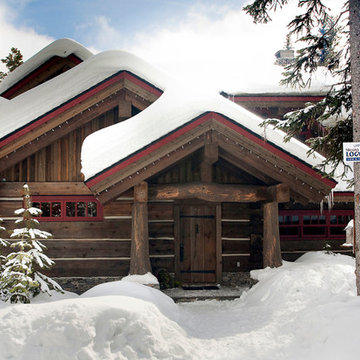
One of our favourite dovetail log homes. We built this Western red cedar dovetail log home for customers in the Penticton area of British Columbia.
Like many customers who prefer the dovetail style of construction - the feel for this building was intended to convey a sense that it had "been there forever".
To that end the finish that the customer applied was the LifeTime treatment - an interesting formula that gradually causes the natural wood to take on a silver grey or silvery brown colour.
 Jordan Design Build Group

For this renovation, the basic layout functioned well for the homeowners, but the bathroom was feeling dated and in need of an overhaul. We replaced a bulky tub deck with a more scaled back and refined surround, complete with a paneled front to match the custom his and hers vanities. A wing wall was removed to allow light in and create a more open feel. A prefabricated shower pan and dated sliders were replaced with a custom tiled shower and frameless glass. We used a combination of natural travertine and porcelain tiles to provide visual warmth to the expansive bathroom. The antiqued/glazed vanities and the exotic quartzite countertops with their subtle coloration and veining further convey the homeowner’s classic style. Stacy Zarin Goldberg Photography
 Cipriano Custom Swimming Pools & Landscapes
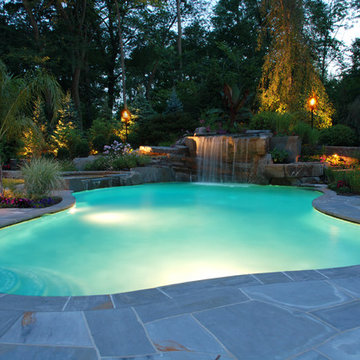
The warm pool and landscape lighting helps to convey the tropical feel of this backyard paradise located in NJ. The Cipriano Landscape Architecture office cleverly used lighting to enhance the whole ambiance of this backyard island getaway.
56