
Search results for "Convinced" in Home Design Ideas

 Indoor Golf Design
Single Screen Custom Designed Golf Simulator Room and bar. Home theater. Multimedia room
By Indoor Golf Design
Corporate and Home Media Design & Installation
www.indoorgolfdesign.com

 Indigo Remodeling
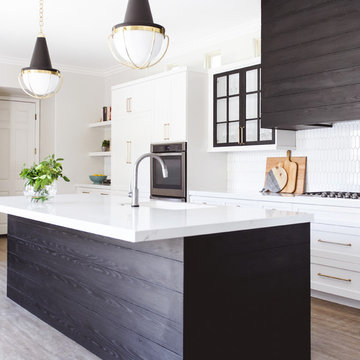
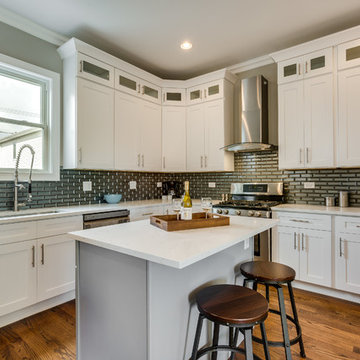
This unique and classic Victorian property, once defining of Chicago architecture was preserved through our efforts to convince the developer to preserve it's special beauty. We provided a major restoration of the property including rear and second story additions in order to increase the home's size, as well as digging in an entirely new basement to be utilized as a third story - all while preserving and renovating it's classic and elegant facade.
Find the right local pro for your project
 Frusterio Design, Inc.
Grande Custom Homes
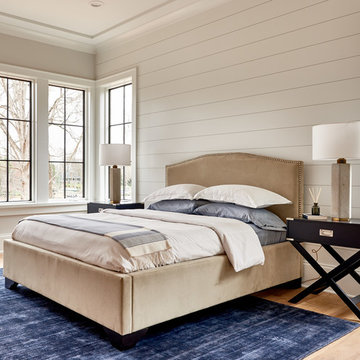
Bedroom - farmhouse master bedroom idea in Birmingham with white walls
Bedroom - farmhouse master bedroom idea in Birmingham with white walls

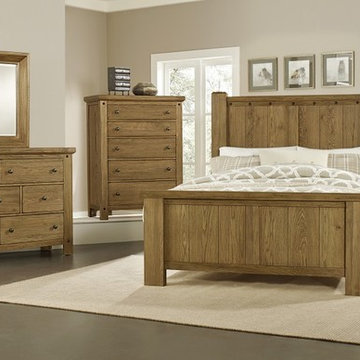
 Bader's Fine Furniture
Large elegant master medium tone wood floor and brown floor bedroom photo with beige walls


Mid-sized trendy u-shaped light wood floor and beige floor open concept kitchen photo in New York with flat-panel cabinets, medium tone wood cabinets, soapstone countertops, gray backsplash, an island, an undermount sink, stone slab backsplash and stainless steel appliances
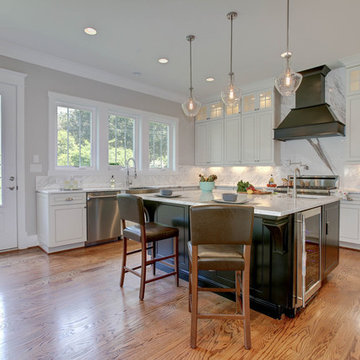
 AKG Design Studio LLC
Large open kitchen with all the modern amenities for the home chef. From a 42" professional range to double oven and oversize fridge. Two tone cabinets offer a play on color to create contrast and depth to the large open space. 2nd prep sink in the island add convince.
NVBIA Blue Ribbon award for featured Kitchen in new construction.
homevisit

 Pearson Design Group
Kitchen - rustic l-shaped brown floor kitchen idea with an integrated sink, medium tone wood cabinets, stone tile backsplash, paneled appliances and an island
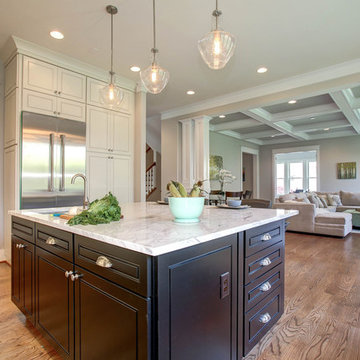 AKG Design Studio LLC
Large open kitchen with all the modern amenities for the home chef. From a 42" professional range to double oven and oversize fridge. Two tone cabinets offer a play on color to create contrast and depth to the large open space. 2nd prep sink in the island add convince.
NVBIA Blue Ribbon award for featured Kitchen in new construction.

 DesignArt Studios
Beautiful grand kitchen, with a classy, light and airy feel. Each piece was designed and detailed for the functionality and needs of the family.
Inspiration for a huge transitional u-shaped medium tone wood floor, brown floor and coffered ceiling eat-in kitchen remodel in Santa Barbara with an undermount sink, raised-panel cabinets, white cabinets, marble countertops, white backsplash, marble backsplash, stainless steel appliances, an island and white countertops
Inspiration for a huge transitional u-shaped medium tone wood floor, brown floor and coffered ceiling eat-in kitchen remodel in Santa Barbara with an undermount sink, raised-panel cabinets, white cabinets, marble countertops, white backsplash, marble backsplash, stainless steel appliances, an island and white countertops




 ASR DESIGN STUDIO
Our clients wanted to make the most of space so we gutted the home and rebuilt the inside to create a functional and kid-friendly home with timeless style.
Our clients’ vision was clear: They wanted a warm and timeless design that was easy to clean and maintain with two-active boys.
“It’s not unusual for our friends and family to drop past unannounced any day of the week. And we love it!” They told us during our initial Design Therapy Sesh.
We knew immediately what she meant - we have an open-door policy with our families, too! Which was why we consciously created living spaces that were open, inviting and welcoming.
Now, the only problem our clients would have would be convincing their guests to leave!
Our clients also enjoy coffee and tea so we created a separate coffee nook to help them kick start their day.
Photography: Helynn Ospina
 Vintage Interiors
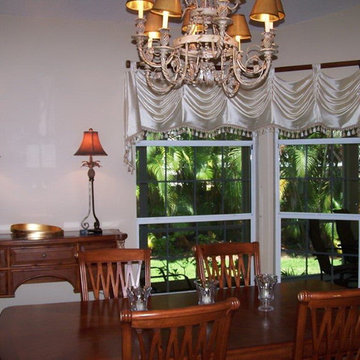
This is a beautiful pole swag in a dining room. The client, at first, wanted to treat the windows as two but I convinced her to treat them as one. The continous look turned out great and even made the room feel larger.
 Austpek Bathrooms
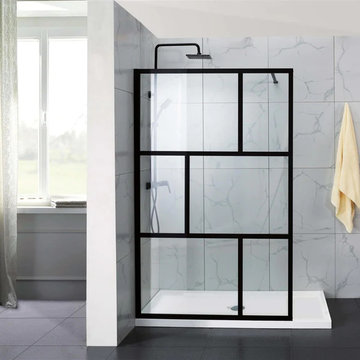
Your bathroom will remain dry and free of extra moisture thanks to the shower screens offered by Austpek Bathrooms. We're convinced we can assist you with enclosing your shower in a style that's both fashionable and useful.
https://www.austpekbathrooms.com.au/collections/shower-screens
 Katie Rosenfeld Design
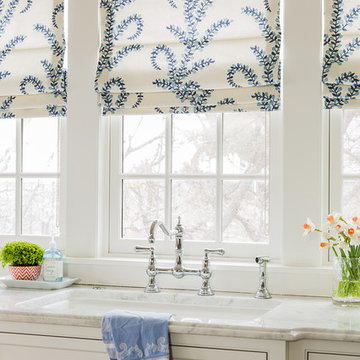
This ocean-front shingled Gambrel style house is home to a young family with little kids who lead an active, outdoor lifestyle. My goal was to create a bespoke, colorful and eclectic interior that looked sophisticated and fresh, but that was tough enough to withstand salt, sand and wet kids galore. The palette of coral and blue is an obvious choice, but we tried to translate it into a less expected, slightly updated way, hence the front door! Liberal use of indoor-outdoor fabrics created a seamless appearance while preserving the utility needed for this full time seaside residence.
photo: Michael J Lee Photography
 Supple Homes, Inc

Example of a mid-sized farmhouse single-wall concrete floor and gray floor utility room design in San Francisco with shaker cabinets, green cabinets, gray walls and a side-by-side washer/dryer
 Story LLC
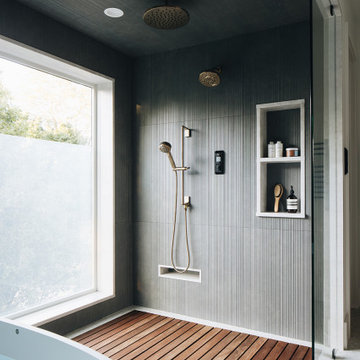

Our clients wanted to add on to their 1950's ranch house, but weren't sure whether to go up or out. We convinced them to go out, adding a Primary Suite addition with bathroom, walk-in closet, and spacious Bedroom with vaulted ceiling. To connect the addition with the main house, we provided plenty of light and a built-in bookshelf with detailed pendant at the end of the hall. The clients' style was decidedly peaceful, so we created a wet-room with green glass tile, a door to a small private garden, and a large fir slider door from the bedroom to a spacious deck. We also used Yakisugi siding on the exterior, adding depth and warmth to the addition. Our clients love using the tub while looking out on their private paradise!
14