
Search results for "Convincing" in Home Design Ideas

 United Porte Inc
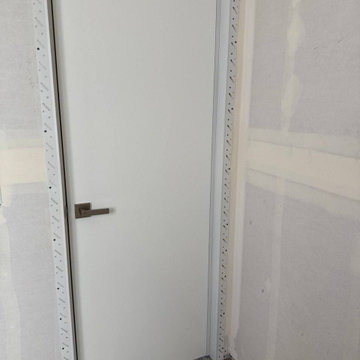
Standing tall and shining in a primed, radiant white color palette, the double hidden doors offer an eloquent interpretation of modern interior doors. The silver frame subtly outlines the door's structure, offering a surreptitious luxury that only a few discerning homeowners will appreciate. These doors come in an enormous size of 72" x 96", making them perfect for spacious homes that crave an open, airy ambiance.
Embrace Modern Sophistication
Every door swings out right, working in sync to frame your space; their coordinated dexterity a sight to behold. The nose for contemporary design doesn't end there; these doors are part of a more comprehensive buy interior doors in Long Island range that embraces modernity without forgetting classic craftsmanship principles. You're not just purchasing a door; you're investing in a piece of functional art, a testament to refined aesthetics and unrivaled functionality in one seamless package.
Sized for Superiority
The double doors are carefully designed for openings that measure up to 76 1/4" x 99 3/16" inches. This attention to detail ensures that your doors fit perfectly, aiding in a hassle-free installation process and years of seamless service. The absence of glass panels complements the design, culminating in an impressive show of minimalistic elegance.
A Commitment to Quality
From the silver hidden frame to the swing direction and the sprightly primed white color, every aspect of these double hidden doors exudes quality. The doors are more than a method of ensuring privacy; they are an enhancement to the aesthetic appeal of your home.
Your Doorway to Excellence
Don't just stop at exploring our double hidden doors. We urge you to dive deeper, to uncover our wide range of superior interior doors. Whether you're looking to buy interior doors in Miami, New York, or Texas, we've got you covered. Our doors are more than an entrance or exit; they're a statement. A declaration of your aesthetics and preferences, a display of your penchant for superior quality and immaculate design.
Visit our Shop Today
Without further ado, we invite you to our door shop – a world that holds the key to transforming your spaces into havens of style, safety, and sophistication. No matter if your search brings you to our door shop in Texas or anywhere across the US, rest assured that our eclectic range of doors will make you want to revisit time and again. When you choose our shop, you're choosing unparalleled quality, unwavering reliability, and unfettered creativity. Discover our world today, where the best doors are hidden in plain sight.


Find the right local pro for your project





 Carly Scholze Interiors
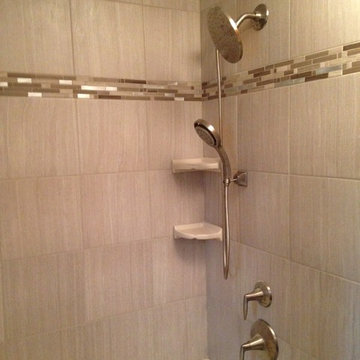
Small transitional ceramic tile and gray floor home design photo in Vancouver with flat-panel cabinets, brown cabinets, a one-piece toilet, white walls, a vessel sink and quartz countertops

 Fenstermann LLC
Detail shot of our honeycomb translucent white fabrics. Honeycomb fabrics are best for tall openings or for black out in a bedroom.
Small trendy home design photo in San Diego
Small trendy home design photo in San Diego



 Casiano Fine Finishes Inc
Cabinet refinishing changing from brown to white, Color is Simply White. General Finish Enduro Poly 2k
Inspiration for a mid-sized modern l-shaped eat-in kitchen remodel with shaker cabinets, white cabinets, granite countertops, beige backsplash, a peninsula and beige countertops
Inspiration for a mid-sized modern l-shaped eat-in kitchen remodel with shaker cabinets, white cabinets, granite countertops, beige backsplash, a peninsula and beige countertops
 Rhino Design Build, LLC
We just finished the father in law suite in San Antonio. The new room addition has a kitchen, utility room, dining room, living room, bedroom, bathroom and two closets (for extra storage). We built the attached guest house using the same building material as the existing house so everything was seamless.
Photos by Jesus Ramirez








 Knock On Wood Studio
We have a beautifull showroom where we show the quality more then the deisgn . Come and visit us at Cedros in solana Beach
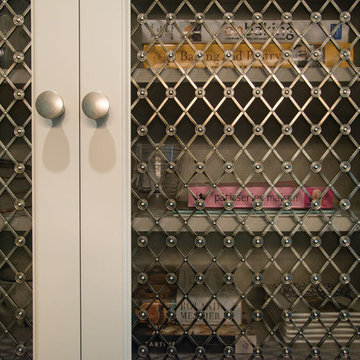
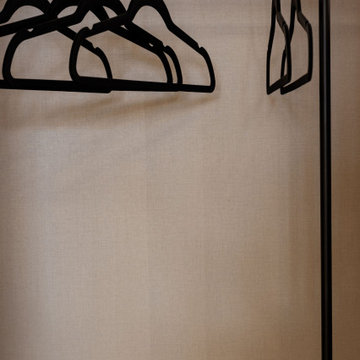
Closet - contemporary closet idea in San Diego
Closet - contemporary closet idea in San Diego
6