
Search results for "Cookie cutter pieces" in Home Design Ideas


Find the right local pro for your project

 Maddox Garden Center and Landscaping
Rodney C.
Home design - transitional home design idea in Cincinnati
Home design - transitional home design idea in Cincinnati
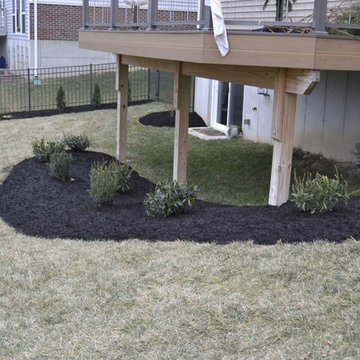 Maddox Garden Center and Landscaping
Rodney C.
Home design - transitional home design idea in Cincinnati
Home design - transitional home design idea in Cincinnati

 O'hana Art Environments
Modern tract homes often seem to be a monument to the automobile, leaving entries for human beings as an afterthought. Reclaiming the front of this residence for its owners and their guests, the otherwise hidden side entry has been re-oriented and re-focused with a grand old-world iron gate and stone surround that is now parallel to the street. Accented with lush, colorful, drought-tolerant plantings and a newly-created transitional courtyard, no one will ever wonder where to enter this much-improved suburban home.





 Canamould Extrusions Inc
Example of a huge transitional master dark wood floor bedroom design in Toronto with white walls and a ribbon fireplace

 Décor Aid
And though the one-bedroom apartment is small in size, our client needed a second convertible bedroom in her apartment for her parents when they visit from Japan. Frosted glass sliding doors were cleverly added to the end of the living room to divide the space to allow for a second bedroom and a home office, without taking any daylight away from the living room. In the guest area, Ashley introduced a round graphic black and white patterned rug for added personality, while minimal floating iron and glass shelves provide both extra surfaces and added visual interest.
A gallery wall featuring rows of carefully installed personal and family photos line the petite hallway that leads to the master suite. Our client requested a crisp black and white bedroom so Ashley used a wide variety of materials to give the room warmth through material instead of color. Ashley also once again brought in a textured white rug to work as a focal point and to make the room appear as large as possible. She kept furnishings timeless and pared back but full of strength thanks to their moody matte gray tones and symmetrical setup. A single armed sturdy clothing rack was also brought in to help our client better prepare for the day ahead every morning.


 Schone Kitchen Design & Cabinetry Studio
Staircase - mid-sized contemporary wooden curved metal railing staircase idea in Cincinnati

Sponsored
Sunbury, OH

J.Holderby - Renovations
Franklin County's Leading General Contractors - 2X Best of Houzz!


 Sally Scott Interior Designer
Continuing the soft blue and gray palette from the family room, kitchen and dining rooms make for an easy transition to the more private living/music room. Custom furniture in several textures (including "curly poodle fur"!) add comfort and interest to the room. The mix of wood, metal, glass, and color throughout the home gives the house a very current and timeless interior.
 Sally Scott Interior Designer
Continuing the soft blue and gray palette from the family room, kitchen and dining rooms make for an easy transition to the more private living/music room. Custom furniture in several textures (including "curly poodle fur"!) add comfort and interest to the room. The mix of wood, metal, glass, and color throughout the home gives the house a very current and timeless interior.

Sponsored
Sunbury, OH
J.Holderby - Renovations
Franklin County's Leading General Contractors - 2X Best of Houzz!
 Sally Scott Interior Designer
Continuing the soft blue and gray palette from the family room, kitchen and dining rooms make for an easy transition to the more private living/music room. Custom furniture in several textures (including "curly poodle fur"!) add comfort and interest to the room. The mix of wood, metal, glass, and color throughout the home gives the house a very current and timeless interior.
 Décor Aid
And though the one-bedroom apartment is small in size, our client needed a second convertible bedroom in her apartment for her parents when they visit from Japan. Frosted glass sliding doors were cleverly added to the end of the living room to divide the space to allow for a second bedroom and a home office, without taking any daylight away from the living room. In the guest area, Ashley introduced a round graphic black and white patterned rug for added personality, while minimal floating iron and glass shelves provide both extra surfaces and added visual interest.
A gallery wall featuring rows of carefully installed personal and family photos line the petite hallway that leads to the master suite. Our client requested a crisp black and white bedroom so Ashley used a wide variety of materials to give the room warmth through material instead of color. Ashley also once again brought in a textured white rug to work as a focal point and to make the room appear as large as possible. She kept furnishings timeless and pared back but full of strength thanks to their moody matte gray tones and symmetrical setup. A single armed sturdy clothing rack was also brought in to help our client better prepare for the day ahead every morning.
 Sally Scott Interior Designer
Continuing the soft blue and gray palette from the family room, kitchen and dining rooms make for an easy transition to the more private living/music room. Custom furniture in several textures (including "curly poodle fur"!) add comfort and interest to the room. The mix of wood, metal, glass, and color throughout the home gives the house a very current and timeless interior.
3