
Search results for "Cookie sheet drawer" in Home Design Ideas

 Kitchen Kraft
John Evans
Huge elegant u-shaped dark wood floor kitchen photo in Columbus with a farmhouse sink, beaded inset cabinets, white cabinets, granite countertops, white backsplash, stone tile backsplash, paneled appliances and an island
Huge elegant u-shaped dark wood floor kitchen photo in Columbus with a farmhouse sink, beaded inset cabinets, white cabinets, granite countertops, white backsplash, stone tile backsplash, paneled appliances and an island
 Story Homes

This is the story about a kitchen that was showing it’s age with white countertops and dark oak cabinets on a dark oak floor. It all worked once, but now the kitchen felt dark, cramped and dysfunctional. The owners were looking for a total kitchen transformation.
After a disastrous beginning with a contractor taking their money and vanishing into thin air, the owners were left with a completely gutted kitchen that consisted of only the walls. They hired Rick Jacobson to rescue them and restart the project.
The new kitchen design began with the idea of using Cobalt Blue as a primary color. The blue seen on many glassware pieces is Cobalt Blue, and it was decided to use it in the tile for the kitchen, as well as the pendant lights. Another goal was to make the kitchen brighter with an easier traffic flow, as well as completely updated cabinetry. And there were traffic patterns to improve, a refrigerator to move, and exhaust vents to reroute.
Rick Jacobson listened to the owners and worked to create the kitchen that the owners imagined. He began by thinking through the traffic flow patterns. He noted that the doorway from the dining room needed to be widened. He added rounded doorway headers to match the home’s existing décor.
He carefully thought through where the kitchen island should be, including how opening the oven doors would be in relation to people sitting at the kitchen island at a family gathering. Kitchen cabinet touches include off edge flat panel doors, soft close wooden drawers, and a spice cabinet with two slide-out racks. The new longer center island features a drawer microwave that opens and closes automatically with the push of a button. The center island also features two recycling bins and seating for four. Rick even thought of adding decorative elements to the existing half wall to make it look in line with the kitchen island. The kitchen’s black granite countertops offer an unusually appealing view: There are lots of interesting reflections throughout the kitchen.
Another of Rick’s touches is that all of the lights, including recessed ceiling lights, three cobalt blue pendant lights and below cabinet lights are on dimmers which work to balance daytime and nighttime lighting.
The under mounted stainless steel single sink is complemented with a gooseneck faucet. The stainless steel gas range is thin enough to allow for a wide drawer below for utensils, and the stainless steel vent hood is vented through the ceiling to outdoors, allowing additional storage space in the top cabinets. Double ovens with white doors are the perfect match to the cabinets, with a location that makes baking and roasting easier with the two large vertical storage for baking sheets and supplies nearby.
The result: A functional, open, bright and Cobalt blue kitchen.
 K A Designs
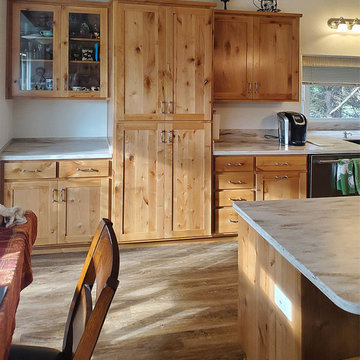
Next to the cabinets with glass doors are tall cabinets that can hold pantry items. There is also a narrow cabinet in this kitchen that can hold large dishes like cookie sheets or muffin tins.
Find the right local pro for your project
 S Montanari
Stephanie Montanari of www.focus-pocus.biz
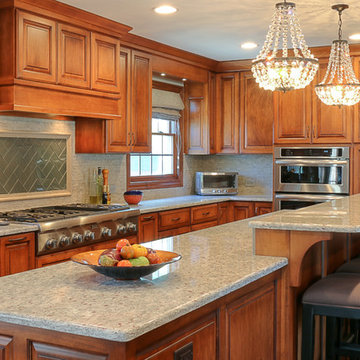
Elegant galley medium tone wood floor enclosed kitchen photo in Chicago with an undermount sink, raised-panel cabinets, medium tone wood cabinets, stone tile backsplash, stainless steel appliances and an island
Elegant galley medium tone wood floor enclosed kitchen photo in Chicago with an undermount sink, raised-panel cabinets, medium tone wood cabinets, stone tile backsplash, stainless steel appliances and an island
 S Montanari
Stephanie Montanari of www.focus-pocus.biz
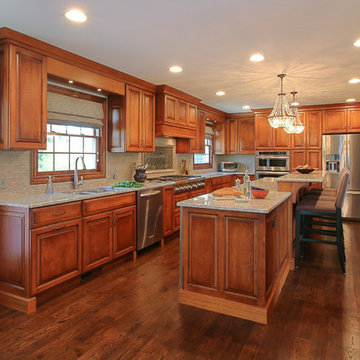
Elegant galley medium tone wood floor enclosed kitchen photo in Chicago with an undermount sink, raised-panel cabinets, medium tone wood cabinets, stone tile backsplash, stainless steel appliances and an island
Elegant galley medium tone wood floor enclosed kitchen photo in Chicago with an undermount sink, raised-panel cabinets, medium tone wood cabinets, stone tile backsplash, stainless steel appliances and an island
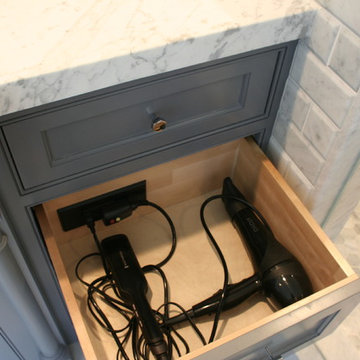
 Docking Drawer
Docking Drawer Style Drawer Flush series outlet customer photo. Clearing clutter one drawer at a time.
Bathroom - contemporary bathroom idea in San Francisco
Bathroom - contemporary bathroom idea in San Francisco
 Lori Jolin Design, LLC.
Sutter Photographers
The Hardware Studio - hardware
Martinwood Cabinetry - millwork
Studio GlassWorks - glass countertop
Window Design Center - awning window
Nonn's Showplace - quartz, granite countertops
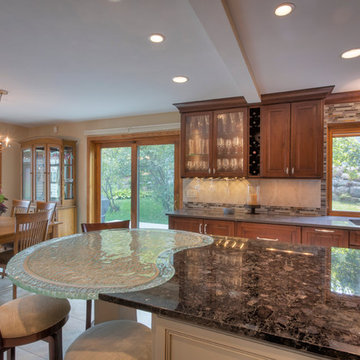
• The most difficult part of the project was figuring out all the technical details to install the glass counter-top, which would weigh about 300 pounds!
• One goal was to avoid seeing the cabinet supports through the glass. The glass itself proposed problems because it had a wavy texture and separate confetti glass that could be added to the bottom. Therefore, we needed to add something below it.
• A combination of a darker cherry and some painted cabinets with a cherry glaze look nice with their Oak trim throughout the home.
• A glass cabinet was added on the other side of the ceiling soffit to make it convenient for entertaining guests and close to their dining. It also made use of an empty wasted space.
• LED strip lighting was installed on a triangle piece of wood inside the glass cabinet that shined onto the glassware inside the cabinets.
• The lighting subcontractor also installed LED lighting between the glass holders for the wine glasses, so the light would shine through the wine glasses.
• The lighting in the new cabinet creates a nice ambiance in the evening.
• The kitchen was designed so everything has a home: spices, oils, knives, cookie sheets, awkward utensils, silverware, tupperware, trash receptacles, and a “stash spot” for when guests come over. Large pull-out drawers are great for pans and lids particularly on the back side (bottom of picture) of the island.

Sponsored
Plain City, OH

Kuhns Contracting, Inc.
Central Ohio's Trusted Home Remodeler Specializing in Kitchens & Baths
 EasyClosets

Pamper the cook in your kitchen with a beautiful walk-in pantry. Shown here in Driftwood, it blends gracefully into your home, multiplying your storage space to keep countertops clear and make way for prepping food and entertaining. Tall shelving towers and deep corner shelves can be stocked with your favorite groceries, small appliances, and cookbooks. A built-in wine rack and stemware holder stores bottles above and glasses below, keeping them safe and convenient to reach. Tray dividers store cookie sheets, cutting boards, and platters on their sides to maximize storage space, and slide-out wire baskets keep produce visible and easily accessible.
 Cabinet Innovations

Half spice drawer, perfect to organize spices and other kitchen necessities. Walnut interior finish drawers. Island cabinets feature the Vanguard Plus door style on Rough Sawn Euro Oak with the Foundry finish. Countertops by Neolith with a Perla finish.
 Medford Design-Build
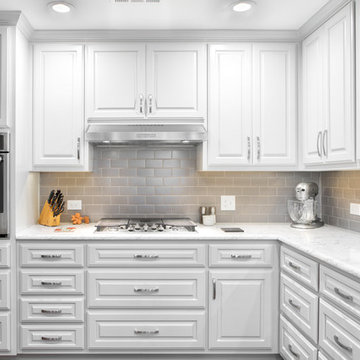
Because we removed the low-hanging soffits, we were able to extend the upper cabinets all the way to the ceiling, providing more storage space and creating the appearance of a larger room.
A 36” undercabinet vent hood was installed over the matching stainless steel gas cooktop. Convenient electrical outlets were added to the backsplash along with beautiful taupe subway tile, complimenting the light quartz countertop.
The original stacked microwave and oven were replaced with a single stainless steel wall oven at counter-level and large upper cabinets complete with cookie sheet dividers inside. An additional shallow utensil drawer was added just below the new oven for easy access while baking. Satin nickel cabinet hardware is a beautiful final touch that ties the whole design together.
Final photos by Impressia.net
 S Montanari
Stephanie Montanari of www.focus-pocus.biz
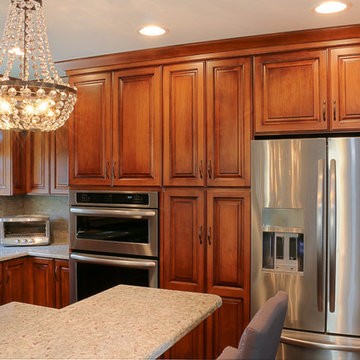
Enclosed kitchen - traditional galley medium tone wood floor enclosed kitchen idea in Chicago with raised-panel cabinets, medium tone wood cabinets, stone tile backsplash, stainless steel appliances and an island
Enclosed kitchen - traditional galley medium tone wood floor enclosed kitchen idea in Chicago with raised-panel cabinets, medium tone wood cabinets, stone tile backsplash, stainless steel appliances and an island
 Tru Builders LLC
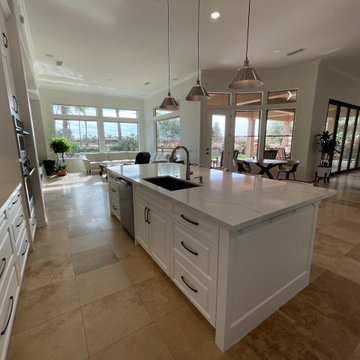
A contemporary traditional home remodel. A bright white kitchen with custom maple wood cabinetry, with a modified shaker raised panel style. Custom charging drawer, cutting boards and cookie sheets storage. Han Stone Calacatta Gold Quartz countertops, with a single bowl Blanco stainless steel sink and sink grid, Delta Essa Touch2o faucet, air switch for the disposal and stainless-steel appliances. Stainless steel pendant lights, strip outlets at the island and at the bottom of the upper cabinets, and LED strip lighting on a dimmer. Two, three-sided Valor gas fireplaces with Rockmount Stacked stone. Western Windows System 9’ pivot door in Bronze Anodized.


Sponsored
Plain City, OH
Kuhns Contracting, Inc.
Central Ohio's Trusted Home Remodeler Specializing in Kitchens & Baths
 Mobi Cabinets
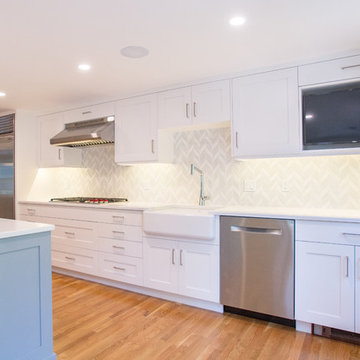
Small lift up cabinets were added above the TV and hood to gain access to the space above. Flat items such as cookie sheets and platters can be housed and stacked in these cabinets keeping the bigger cabinets open for larger items.
 Overholser Cabinets
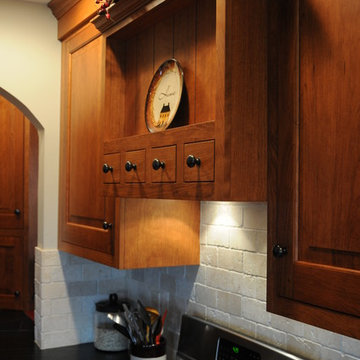
Example of a mid-sized farmhouse l-shaped light wood floor eat-in kitchen design in Columbus with an integrated sink, raised-panel cabinets, medium tone wood cabinets, soapstone countertops, beige backsplash, stone tile backsplash, stainless steel appliances and no island
 Drury Design
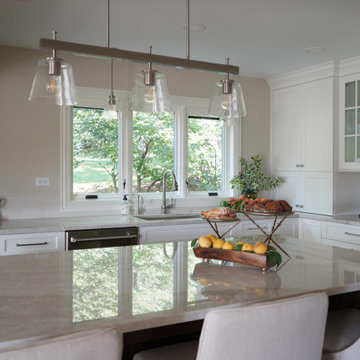
This house was 45 years old and the most recent kitchen update was past its due date. It was also time to update an adjacent family room, eating area and a nearby bar. The idea was to refresh the space with a transitional design that leaned classic – something that would be elegant and comfortable. Something that would welcome and enhance natural light.
The objectives were:
-Keep things simple – classic, comfortable and easy to keep clean
-Cohesive design between the kitchen, family room, eating area and bar
-Comfortable walkways, especially between the island and sofa
-Get rid of the kitchen’s dated 3D vegetable tile and island top shaped like a painters pallet
Design challenges:
-Incorporate a structural beam so that it flows with the entire space
-Proper ventilation for the hood
-Update the floor finish to get rid of the ’90s red oak
Design solutions:
-After reviewing multiple design options we decided on keeping appliances in their existing locations
-Made the cabinet on the back wall deeper than standard to fit and conceal the exhaust vent within the crown molding space and provide proper ventilation for the rangetop
-Omitted the sink on the island because it was not being used
-Squared off the island to provide more seating and functionality
-Relocated the microwave from the wall to the island and fitted a warming drawer directly below
-Added a tray partition over the oven so that cookie sheets and cutting boards are easily accessible and neatly stored
-Omitted all the decorative fillers to make the kitchen feel current
-Detailed yet simple tile backsplash design to add interest
Refinished the already functional entertainment cabinetry to match new cabinets – good flow throughout area
Even though the appliances all stayed in the same locations, the cabinet finish created a dramatic change. This is a very large kitchen and the client embraces minimalist design so we decided to omit quite a few wall cabinets.


 Tru Builders LLC
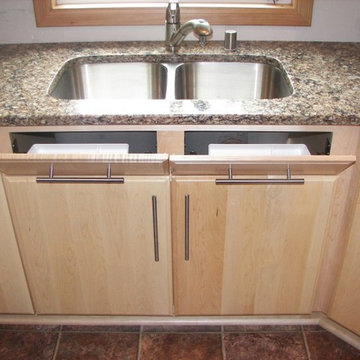
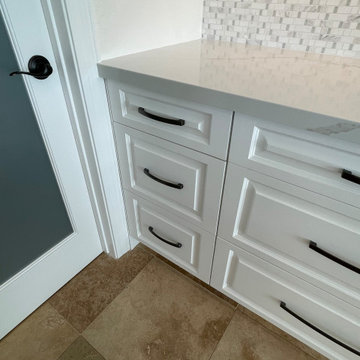
A contemporary traditional home remodel. A bright white kitchen with custom maple wood cabinetry, with a modified shaker raised panel style. Custom charging drawer, cutting boards and cookie sheets storage. Han Stone Calacatta Gold Quartz countertops, with a single bowl Blanco stainless steel sink and sink grid, Delta Essa Touch2o faucet, air switch for the disposal and stainless-steel appliances. Stainless steel pendant lights, strip outlets at the island and at the bottom of the upper cabinets, and LED strip lighting on a dimmer. Two, three-sided Valor gas fireplaces with Rockmount Stacked stone. Western Windows System 9’ pivot door in Bronze Anodized.
 Mobi Cabinets
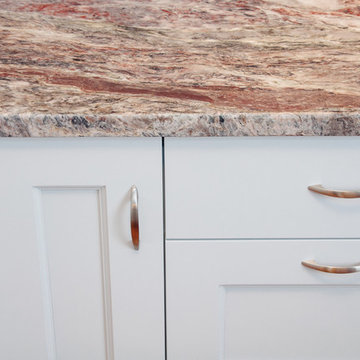
A tray divider was added at the end of the peninsula to house all of the homeowners cookie sheets and cutting boards. With larger cabinets in the middle of the peninsula, there was just enough space for a smaller cabinet without cutting into the walk space in front of the fridge.
 Weninger Construction & Design Ltd
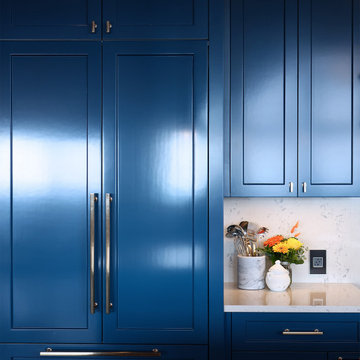
This bold and colourful kitchen was designed to meet the owners’ dream of entertaining large groups in their alpine vacation home. With an open concept main floor, the large island connects the chef to the space. Beautiful show kitchen connects to the living and dining rooms, promoting conversation, while the prep kitchen gives a functional working space.
High gloss blue cabinets accented with gold fixtures give the show kitchen a luxury feel. Grounding wood ceiling and flooring keep the space feeling comfortable and warm. Full height quartz backsplash creates a clean finish.
Prep kitchen includes added fridge/freezer, prep area, pantry, double oven, warming drawer, and two raised dishwashers. Layout of open-ended galley-style prep kitchen allows multiple people to work together. White cabinets provide clean base. Accessible with pantry rollouts, pull out bins, cookie sheet slots, etc. State of the art workstation prep sink. Groceries come in through the mudroom door.
As an alpine retreat, the owners wanted to feel connected to the natural landscape. Bright blue skies of Big White reflect inside even on the foggiest days. Heavy snowfalls meant keeping the space open required hefty structural components. Structural timbers, glulams, and log posts are integrated into the design as a rustic accent. Used as a feature, the glulam beam holds the island pendants. With sightlines from the front entry to the expansive view windows, this kitchen is the central space for everyone to gather.
33