
Search results for "Cookie sheet drawer" in Home Design Ideas
 S Montanari
Stephanie Montanari of www.focus-pocus.biz
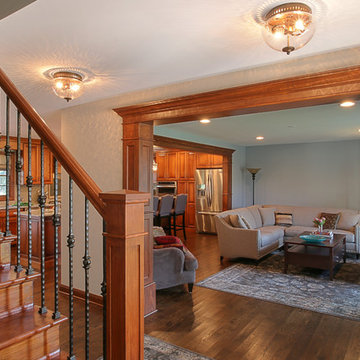
Example of a small classic medium tone wood floor foyer design in Chicago with gray walls
Example of a small classic medium tone wood floor foyer design in Chicago with gray walls
 INNER SPACE DESIGNS
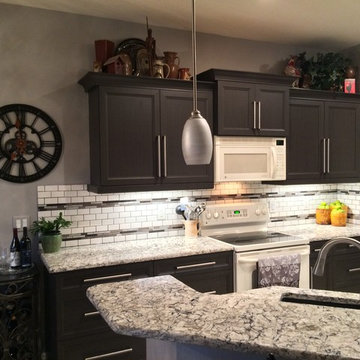
Depth and richness was achieved with dark espresso cabinetry and beautiful mocha and charcoal veined Ceasarstone quartz counters. Bright white subway tile paired with metallic and slate colored mosaic strips add personality, tying in the other metal accents in the home. We maintained the original cabinetry footprint to keep the existing tile floor.
Although the space is compact, the galley kitchen offers plenty of storage with lower pull out drawers vs cabinet shelving, customized spice rack, a slender cookie sheet cabinet, and even a display shelf for the client's mug collection.
A new stainless steel refrigerator was need immediately with the remaining appliances being upgraded in the next year.
 Reico Kitchen & Bath
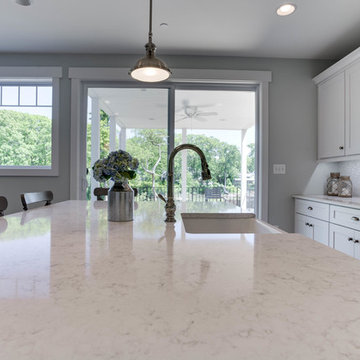
Designed by Katherine Dashiell of Reico Kitchen & Bath in Annapolis, MD in collaboration with Lauer Construction, this coastal inspired beach style design features kitchen cabinets from 2 manufacturers. The kitchen features Green Forest cabinets in the Park Place door style in White with a engineered quartz countertop in the color Minuet by LG. The bar area features kitchen cabinets from Merillat Classic in the Portrait door style in Maple with a Cotton finish and a solid cherry wood butcher block countertop. Photos courtesy of BTW Images LLC.
Find the right local pro for your project
 down2earth Interior Design, LLC.
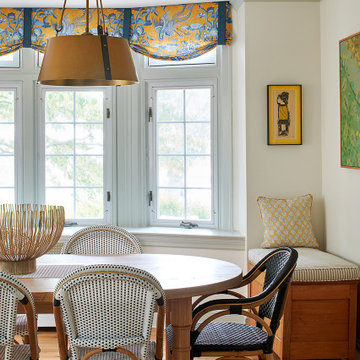
It is not uncommon for down2earth interior design to be tasked with the challenge of combining an existing kitchen and dining room into one open space that is great for communal cooking and entertaining. But what happens when that request is only the beginning? In this kitchen, our clients had big dreams for their space that went well beyond opening up the plan and included flow, organization, a timeless aesthetic, and partnering with local vendors.
Although the family wanted all the modern conveniences afforded them by a total kitchen renovation, they also wanted it to look timeless and fit in with the aesthetic of their 100 year old home. So all design decisions were made with an eye towards timelessness, from the profile of the cabinet doors, to the handmade backsplash tiles, to the choice of soapstone for countertops, which is a beautiful material that is naturally heat resistant. The soapstone was strategically positioned so that the most stunning veins would be on display across the island top and on the wall behind the cooktop. Even the green color of the cabinet, and the subtle green-greys of the trim were specifically chosen for their softness so they will not look stark or trendy in this classic home.
To address issues of flow, the clients really analyzed how they cook, entertain, and eat. We went well beyond the typical “kitchen triangle” to make sure all the hot spots of the kitchen were in the most functional locations within the space. Once we located the “big moves” we really dug down into the details. Some noteworthy ones include a whole wall of deep pantries with pull outs so all food storage is in one place, knives stored in a drawer right over the cutting boards, trash located right behind the sink, and pots, pans, cookie sheets located right by the oven, and a pullout for the Kitchenaid mixer. There are also pullouts that serve as dedicated storage next to the oven for oils, spices, and utensils, and a microwave located in the island which will facilitate aging in place if that becomes an objective in the future. A broom and cleaning supply storage closet at the top of the basement stairs coordinates with the kitchen cabinets so it will look nice if on view, or it can be hidden behind barn doors that tuck just a bit behind the oven. Storage for platters and a bar are located near the dining room so they will be on hand for entertaining.
As a couple deeply invested in their local community, it was important to the homeowners to work with as many local vendors as possible. From flooring to woodwork to tile to countertops, choosing the right materials to make this project come together was a real collaborative effort. Their close community connections also inspired these empty nesters to stay in their home and update it to their needs, rather than relocating. The space can now accommodate their growing family that might consist of children’s spouses, grandkids, and furry friends alike.
 Tru Builders LLC

A contemporary traditional home remodel. A bright white kitchen with custom maple wood cabinetry, with a modified shaker raised panel style. Custom charging drawer, cutting boards and cookie sheets storage. Han Stone Calacatta Gold Quartz countertops, with a single bowl Blanco stainless steel sink and sink grid, Delta Essa Touch2o faucet, air switch for the disposal and stainless-steel appliances. Stainless steel pendant lights, strip outlets at the island and at the bottom of the upper cabinets, and LED strip lighting on a dimmer. Two, three-sided Valor gas fireplaces with Rockmount Stacked stone. Western Windows System 9’ pivot door in Bronze Anodized.
 Skobel Homes
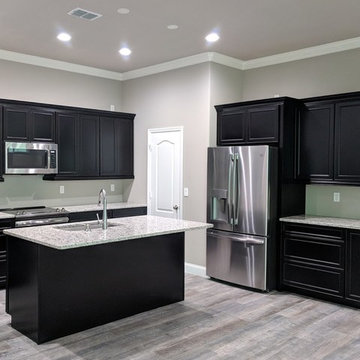
This Luxury Island Kitchen showcases Luxury Granite Countertops, Maple Hardwood Cabinetry with Pots and Pans Drawers and hidden features such as a sponge tray, garbage pull out and cookie sheet cabinet! Beautiful Crown and Cabinet Crown Molding and Light Rail, Stainless Steel Appliances, Large Walk In Pantry and Energy Star Recessed Lighting.



 Timeless Design by Jeff Sandifer
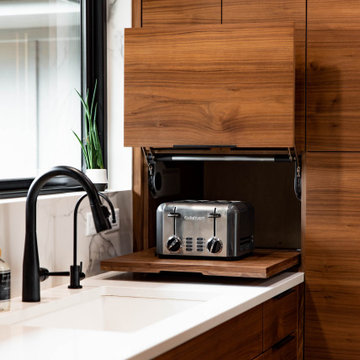
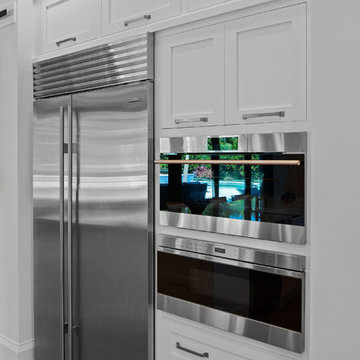
The aquamarine swimming pool is reflected in the face of the Wolf steam oven. Cookware, cookie sheets & serving trays are neatly tucked away behind lift-up cabinet doors and inside deep pot drawers. The oven cabinet still treads lightly on square Shaker legs.
 Cabinets by Trivonna
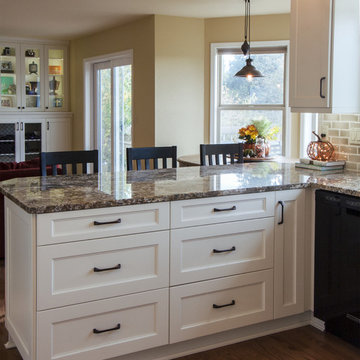
Photo by Ross Irwin---The peninsula also offers valuable storage space, harboring two roomy bank of drawers, and one slim cabinet perfect for chopping boards and cookie sheets.
 Home Source Custom Renovations
Jeffrey smith
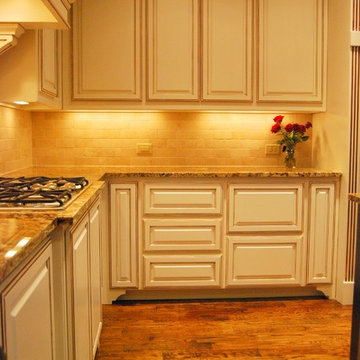
Eat-in kitchen - beige traditional u-shaped eat-in kitchen idea in Dallas with furniture-like cabinets, stainless steel cabinets, granite countertops, white backsplash, stone tile backsplash and stainless steel appliances
Eat-in kitchen - beige traditional u-shaped eat-in kitchen idea in Dallas with furniture-like cabinets, stainless steel cabinets, granite countertops, white backsplash, stone tile backsplash and stainless steel appliances
 Preteroti Consulting (Johnny Rhino Kit & Bath)
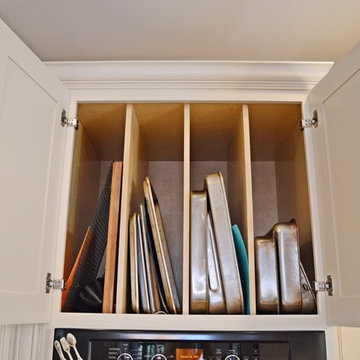
Custom tray dividers are a perfect way to keep your pans and cookie sheets organized
Tabitha Stephens
Example of a huge trendy l-shaped medium tone wood floor open concept kitchen design in Atlanta with an undermount sink, raised-panel cabinets, white cabinets, granite countertops, beige backsplash, stone tile backsplash, stainless steel appliances and an island
Example of a huge trendy l-shaped medium tone wood floor open concept kitchen design in Atlanta with an undermount sink, raised-panel cabinets, white cabinets, granite countertops, beige backsplash, stone tile backsplash, stainless steel appliances and an island
 Lori Jolin Design, LLC.
Sutter Photographers
The Hardware Studio - hardware
Martinwood Cabinetry - millwork
Studio GlassWorks - glass countertop
Window Design Center - awning window
Nonn's Showplace - quartz, granite countertops
• By taking the cabinets up to the ceiling and adding the decorative moldings above, it makes the ceiling appear taller.

• How do we solve the problem of the painted crown molding of the integrated refrigerator? It needed to return onto a flat surface because it was meeting a different color wood. The leftover space was enough for a custom wine cubby.
• More custom crown molding, this time a basket weave was introduced to highlight the glazing.
• A combination of a darker cherry and some painted cabinets with a cherry glaze look nice with their Oak trim throughout the home.
• The kitchen was designed so everything has a home: spices, oils, knives, cookie sheets, awkward utensils, silverware, tupperware, trash receptacles, and a “stash spot” for when guests come over. Large pull-out drawers are great for pans and lids particularly on the back side (bottom of picture) of the island.
 Taylor Made Cabinets, Leominster MA

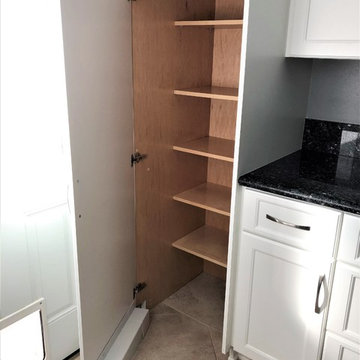
Pantry is half broom-closet, half with 5 slide out trays.
Cookie Sheet dividers each side of wall oven.
Inspiration for a cottage u-shaped light wood floor kitchen pantry remodel in Boston with shaker cabinets, white cabinets, shiplap backsplash and black countertops
Inspiration for a cottage u-shaped light wood floor kitchen pantry remodel in Boston with shaker cabinets, white cabinets, shiplap backsplash and black countertops

Sponsored
Columbus, OH

Hope Restoration & General Contracting
Columbus Design-Build, Kitchen & Bath Remodeling, Historic Renovations
 Better Builders
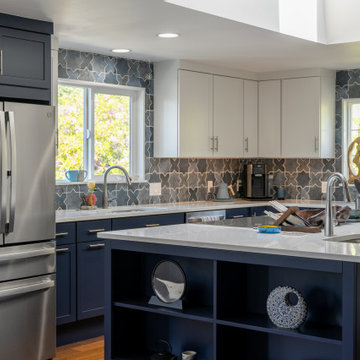
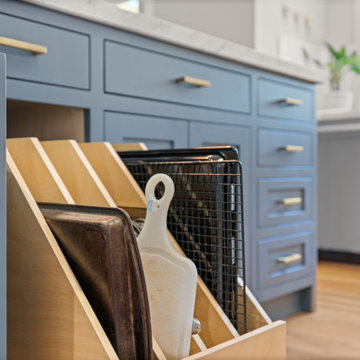
This modern transitional kitchen in Arbor Heights, Seattle, combines timeless aesthetic with practical design. Navy blue shaker cabinets contrast beautifully with white quartz countertops, while a bold Moroccan star and cross tile backsplash adds personality. A large kitchen island with open shelving provides storage and prep space, perfect for cooking and entertaining. Skylights, hardwood floors, and stainless steel appliances complete this light-filled, functional layout, ideal for family living.

 Tru Builders LLC
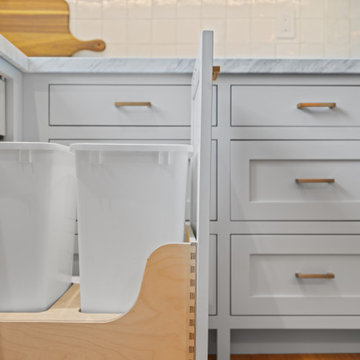
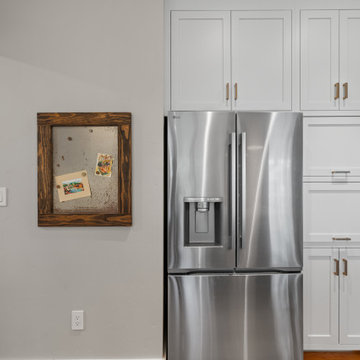
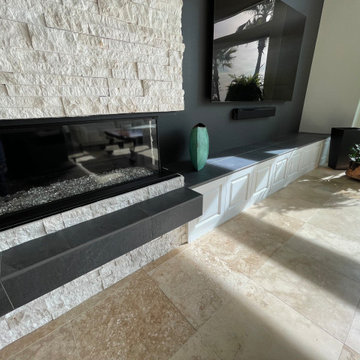
A contemporary traditional home remodel. A bright white kitchen with custom maple wood cabinetry, with a modified shaker raised panel style. Custom charging drawer, cutting boards and cookie sheets storage. Han Stone Calacatta Gold Quartz countertops, with a single bowl Blanco stainless steel sink and sink grid, Delta Essa Touch2o faucet, air switch for the disposal and stainless-steel appliances. Stainless steel pendant lights, strip outlets at the island and at the bottom of the upper cabinets, and LED strip lighting on a dimmer. Two, three-sided Valor gas fireplaces with Rockmount Stacked stone. Western Windows System 9’ pivot door in Bronze Anodized.

Sponsored
Columbus, OH
Hope Restoration & General Contracting
Columbus Design-Build, Kitchen & Bath Remodeling, Historic Renovations
 Hoosier Closets

Beautiful walk in pantry with plenty of storage options. Wire baskets for produce, wood worktop, divided storage for trays and cookie sheets.
Kitchen - mid-sized transitional kitchen idea in Indianapolis
Kitchen - mid-sized transitional kitchen idea in Indianapolis

35