
Search results for "Cookie sheet storage" in Home Design Ideas

 transFORM Home
This custom walk-in dressing room featured in white painted maple wood and polished brass hardware, delivers tons of functional and accessible space. Interior and under cabinet LED lighting conveniently illuminates your dressing room so you can see your whole wardrobe in full detail. High and low hanging space allows enough room to organize items based on size. Our glass shelving behind glass door inserts provides a great space to store your exclusive handbags. This traditional hutch with mirror backing can be personalized with photos and home décor. Slanted shoe shelves offer tons of room to organize and display your favorite footwear. Center Island with overhanging marble countertop can be a place to relax with extra drawer storage including our felt lined double jewelry drawer. This design also includes tilt-out removable hampers, pants rack, tie rack and accessory rack. transFORM’s custom designed walk-in closets, organize and showcase your belongings, creating your sanctuary to mix and match the perfect ensemble.

 Beautiful Habitat: Design & Decoration
The existing kitchen was completely remodeled to create a compact chef's kitchen. The client is a true chef, who teaches cooking classes, and we were able to get a professional grade kitchen in an 11x7 footprint!
The new island creates adequate prep space. The bookcases on the front add a ton of storage and interesting display in an otherwise useless walkway.
The South wall is the exposed brick original to the 1900's home. To compliment the brick, we chose a warm nutmeg stain in cherry cabinets.
The countertops are a durable quartz that look like marble but are sturdy enough for this work horse kitchen.
The retro pendants are oversized to add a lot of interest in this small space.
Complete Kitchen remodel to create a Chef's kitchen
Open shelving for storage and display
Gray subway tile
Pendant lights


Find the right local pro for your project
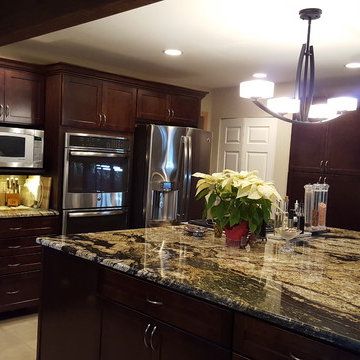
 Parr Cabinet Design Center
This sophisticated kitchen incorporates elements traditionally found in a Craftsman style space.
The homeowner selected the AristoKraft Winstead doorstyle, which is a full overlay shaker available in Maple, in the Umber finish. Incorporating the dark, rich woods reinforces the Craftsman style and places an emphasis on the cabinet’s natural beauty.
Maximizing storage while still making sure everything was easily accessible was the biggest concern. Adding several interior conveniences such as tip out trays in the sink base, garbage and recycle pullouts in the island, and roll out shelving below the cooktop helped immensely with accessibility. The customer also opted to include a tray divider cabinet for cookie sheets and spice pullouts.
The designers were able to find the right color of AristoKraft cabinets by pulling woodsy brown hues from the perimeter and island countertops.
When designing the island, having plenty of space for preparation was crucial. The original kitchen design started with a smaller island, approximately 54x48”. By the third revision, the island had grown to roughly 96 x 84”, including space for barstools on the back side and additional storage for wine below the overhang.
The stainless steel appliances and hardware ties the space together and creates cohesiveness.
Undercabinet lighting is highly functional and enhances the lush colors found in the cabinets and countertops.
The exposed wood beam is an excellent design element. Not only does it compliment the rich cabinetry, it also adds a unique component found in most Craftman style kitchens. Additionally, the beam shows the location of the original exterior wall.
 Vestabul
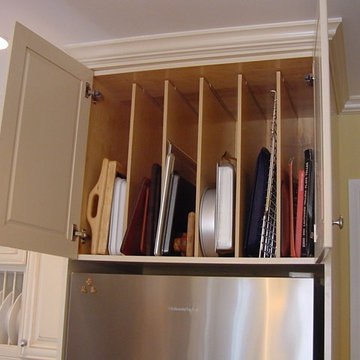
The deep cabinet above the refrigerator was fitted with vertical dividers to maximiaze the space. This is the ideal place to store trays, cutting boards, cookie sheets and any other narrow kitchen item.
 Revival House

The cabinetry features a tray divider cabinet for cutting boards, pizza pans and cookie sheets.
Inspiration for a mid-sized transitional u-shaped medium tone wood floor and brown floor eat-in kitchen remodel in Minneapolis with an undermount sink, shaker cabinets, white cabinets, multicolored backsplash, mosaic tile backsplash, colored appliances, an island and white countertops
Inspiration for a mid-sized transitional u-shaped medium tone wood floor and brown floor eat-in kitchen remodel in Minneapolis with an undermount sink, shaker cabinets, white cabinets, multicolored backsplash, mosaic tile backsplash, colored appliances, an island and white countertops
 NOMI - Luxury Bathroom Remodel
This is an elegant whole house renovation with custom made cabinets throughout the entire house. Our client has a great passion for baking (we were lucky enough to enjoy some of her baked goods). We design the kitchen as a galley floor plan to allow substantially storage space as well as customize the cabinets to fit our baker client's needs such as cookie sheets dividers inserts, large kitchen island and extra counter space to bake her magic. We created an improved lightning plan in the kitchen to allow a better cooking and hosting experience.
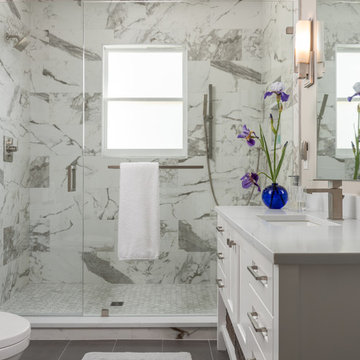
The master bathroom and the guest bathroom were renovated with elegant marble alike porcelain tiles and modern gray flooring and vanities. Modern mirrors and sconces were incorporated in both bathrooms and completed the over elegant look and feel.

Sponsored
Columbus, OH

Hope Restoration & General Contracting
Columbus Design-Build, Kitchen & Bath Remodeling, Historic Renovations
 North Shore Kitchen & Bath
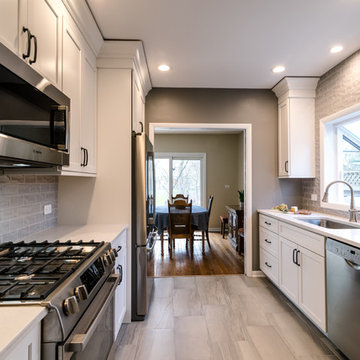
With this kitchen needing an update, we took the opportunity to move things around slightly to greatly improve the flow of the kitchen. By moving the refrigerator to the dining room side, it increased the flow coming into the kitchen from the entryway significantly. We also moved the sink to be centered on the window, allowing us a creative storage solution at the end of the dishwasher for cookie sheets, trays or cutting boards. We also removed the very large soffits (nearly 2' high) and were able to gain additional storage by taking the cabinetry all the way to the ceiling. By adding heated floors in this kitchen, it helps make this a nice cozy space to cook in. Using white cabinetry and adding in extra can lighting this space now looks and feel larger, brighter and more open. The grey textured subway tile and dark gunmetal hardware adds a bit of fun to the space, along with some contrast against the white cabinetry and countertops.
 North Shore Kitchen & Bath
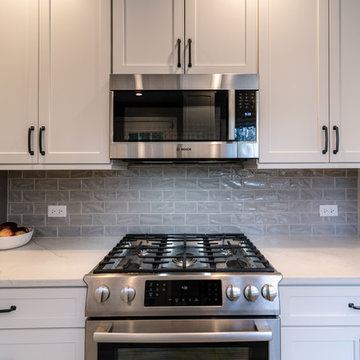
With this kitchen needing an update, we took the opportunity to move things around slightly to greatly improve the flow of the kitchen. By moving the refrigerator to the dining room side, it increased the flow coming into the kitchen from the entryway significantly. We also moved the sink to be centered on the window, allowing us a creative storage solution at the end of the dishwasher for cookie sheets, trays or cutting boards. We also removed the very large soffits (nearly 2' high) and were able to gain additional storage by taking the cabinetry all the way to the ceiling. By adding heated floors in this kitchen, it helps make this a nice cozy space to cook in. Using white cabinetry and adding in extra can lighting this space now looks and feel larger, brighter and more open. The grey textured subway tile and dark gunmetal hardware adds a bit of fun to the space, along with some contrast against the white cabinetry and countertops.
 Riverside Construction, LLC
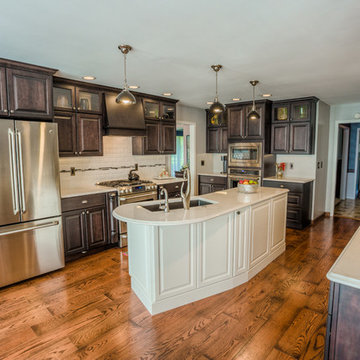
A love of cooking and baking led this Monticello homeowner to remodel her kitchen. The cabinets were upgraded to a more sophisticated, classic- yet trendy style. Special touches included a specialty storage space in the toe kick, along with traditional vertical storage space for cookie sheets and pots and pans. Riverside Construction swapped the double ovens and refrigerator to create a proper cooking zone while adding the functionality of double ovens. We also removed soffits to gain a valuable glass cabinet display area. New quartz countertops created a clean and elegant work surface and a white 3×6 beveled backsplash with an art deco border and under-cabinet lighting rounded out this sophisticated kitchen design.
 North Shore Kitchen & Bath
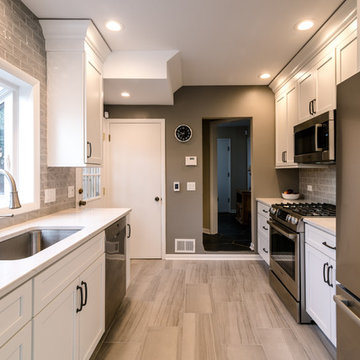
With this kitchen needing an update, we took the opportunity to move things around slightly to greatly improve the flow of the kitchen. By moving the refrigerator to the dining room side, it increased the flow coming into the kitchen from the entryway significantly. We also moved the sink to be centered on the window, allowing us a creative storage solution at the end of the dishwasher for cookie sheets, trays or cutting boards. We also removed the very large soffits (nearly 2' high) and were able to gain additional storage by taking the cabinetry all the way to the ceiling. By adding heated floors in this kitchen, it helps make this a nice cozy space to cook in. Using white cabinetry and adding in extra can lighting this space now looks and feel larger, brighter and more open. The grey textured subway tile and dark gunmetal hardware adds a bit of fun to the space, along with some contrast against the white cabinetry and countertops.
 Bullseye Wood Specialties, L.L.C
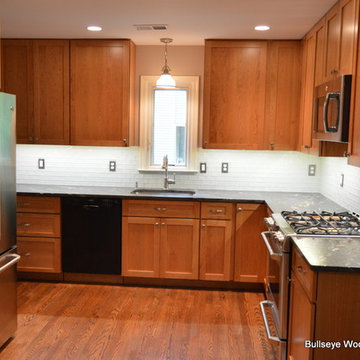
Kitchen remodel with shaker style cherry cabinetry with leathered counter top, slide in range, custom wine cubbies, lazy susan, double trash pull out and glass tile back splash.
 KitchensNClosets of Charleston
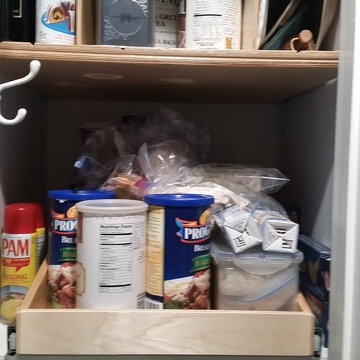
Glideouts have to fit between opening; but have no fear, the sides can still be used (see the Pam Spray). High deep areas are great for trays and cookie sheets.

Sponsored
Columbus, OH

Snider & Metcalf Interior Design, LTD
Leading Interior Designers in Columbus, Ohio & Ponte Vedra, Florida
 North Shore Kitchen & Bath
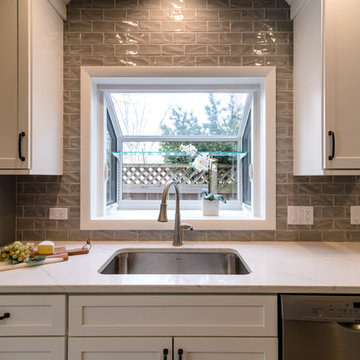
With this kitchen needing an update, we took the opportunity to move things around slightly to greatly improve the flow of the kitchen. By moving the refrigerator to the dining room side, it increased the flow coming into the kitchen from the entryway significantly. We also moved the sink to be centered on the window, allowing us a creative storage solution at the end of the dishwasher for cookie sheets, trays or cutting boards. We also removed the very large soffits (nearly 2' high) and were able to gain additional storage by taking the cabinetry all the way to the ceiling. By adding heated floors in this kitchen, it helps make this a nice cozy space to cook in. Using white cabinetry and adding in extra can lighting this space now looks and feel larger, brighter and more open. The grey textured subway tile and dark gunmetal hardware adds a bit of fun to the space, along with some contrast against the white cabinetry and countertops.
 Michelle Lawrence Interior Design
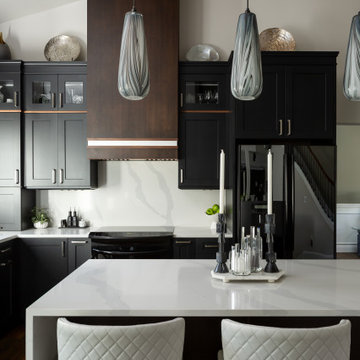
This home was a builder grade entry level home 22+ years ago, it has been transformed to the original owner's dream home. The kitchen is open to the family room and has very tall ceilings, but there was no way to extend the kitchen out. By going up, we were able to add much needed storage and utilize space already there. A custom cabinet above the refrigerator has vertical and horizontal storage to house cookie sheets, platters and even the turkey roasting pan all in the kitchen space. An appliance garage helps keep daily small appliances within reach without being on display. The tall kitchen commanded a more sophisticated range hood than a microwave. I designed a custom hood to better fit the space and bring in a little drama and sophistication to an elegant kitchen. Made of stained walnut with a natural walnut detail. Lighting control was important. Layered lighting to include accent, in cabinet, under cabinet, toe kick lighting all remote controlled and dimmable. The door activated in- cabinet lighting in the blind corner custom cabinet and the pantry make prepping easier. Pendants and canned lighting on dimmers.
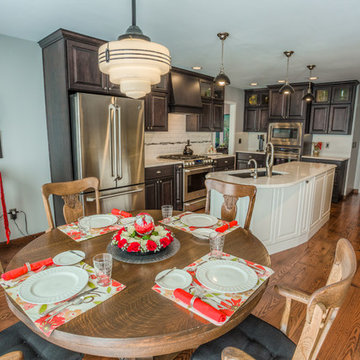 Riverside Construction, LLC
A love of cooking and baking led this Monticello homeowner to remodel her kitchen. The cabinets were upgraded to a more sophisticated, classic- yet trendy style. Special touches included a specialty storage space in the toe kick, along with traditional vertical storage space for cookie sheets and pots and pans. Riverside Construction swapped the double ovens and refrigerator to create a proper cooking zone while adding the functionality of double ovens. We also removed soffits to gain a valuable glass cabinet display area. New quartz countertops created a clean and elegant work surface and a white 3×6 beveled backsplash with an art deco border and under-cabinet lighting rounded out this sophisticated kitchen design.
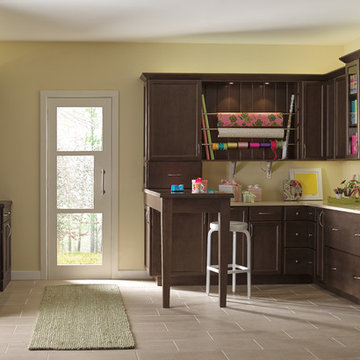
 Hager Cabinets Inc.
Thatch is beautiful new #Diamond stain. As shown in this #craftroom with so many storage and innovation ideas you just cant wait to have your own just like this!
Featuring 3 corner stacked drawers for much more functional storage. No more digging in the back of a lazy Susan!
A 6" wide full height base single door cabinet. After all, you can never have to many cookie sheets or shopping bags within easy reach!
A two drawer base cabinet. Heavy duty, under mount glides support drawers so you can store in bulk and search with ease. A very streamline look for a #contemporary design.

Sponsored
Plain City, OH

Kuhns Contracting, Inc.
Central Ohio's Trusted Home Remodeler Specializing in Kitchens & Baths
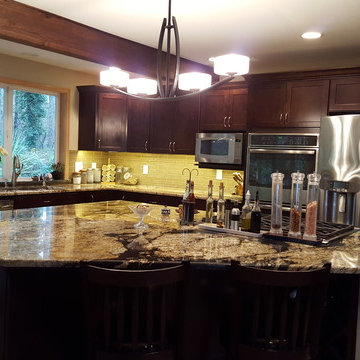 Parr Cabinet Design Center
This sophisticated kitchen incorporates elements traditionally found in a Craftsman style space.
The homeowner selected the AristoKraft Winstead doorstyle, which is a full overlay shaker available in Maple, in the Umber finish. Incorporating the dark, rich woods reinforces the Craftsman style and places an emphasis on the cabinet’s natural beauty.
Maximizing storage while still making sure everything was easily accessible was the biggest concern. Adding several interior conveniences such as tip out trays in the sink base, garbage and recycle pullouts in the island, and roll out shelving below the cooktop helped immensely with accessibility. The customer also opted to include a tray divider cabinet for cookie sheets and spice pullouts.
The designers were able to find the right color of AristoKraft cabinets by pulling woodsy brown hues from the perimeter and island countertops.
When designing the island, having plenty of space for preparation was crucial. The original kitchen design started with a smaller island, approximately 54x48”. By the third revision, the island had grown to roughly 96 x 84”, including space for barstools on the back side and additional storage for wine below the overhang.
The stainless steel appliances and hardware ties the space together and creates cohesiveness.
Undercabinet lighting is highly functional and enhances the lush colors found in the cabinets and countertops.
The exposed wood beam is an excellent design element. Not only does it compliment the rich cabinetry, it also adds a unique component found in most Craftman style kitchens. Additionally, the beam shows the location of the original exterior wall.
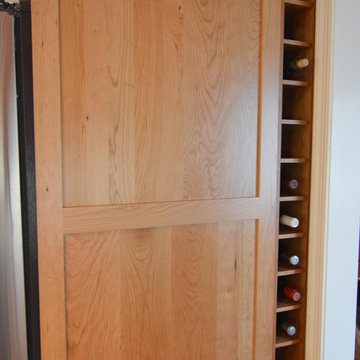 Bullseye Wood Specialties, L.L.C
Kitchen remodel with shaker style cherry cabinetry with leathered counter top, slide in range, custom wine cubbies, lazy susan, double trash pull out and glass tile back splash.
 Bullseye Wood Specialties, L.L.C
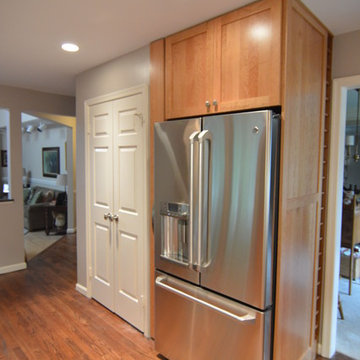
Kitchen remodel with shaker style cherry cabinetry with leathered counter top, slide in range, custom wine cubbies, lazy susan, double trash pull out and glass tile back splash.
26