
Search results for "Cooking sessions" in Home Design Ideas
 Village Home Stores
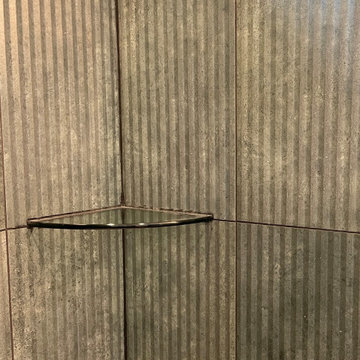
Colorful wall and floor surfaces in a new home built in Bettendorf Iowa. Featured: Burgundy glossy double stack herringbone backsplash tile from Ceramic Tile Works Lifestyle Oasis series. Paramount RigidCORE luxury vinyl plank floating floor in Keystone Eagle ROck color. Custom tiled shower with Kaptur Verde Raku reeded texture wall tiles by Ceramic Tile Works. Tile and flooring by Village Home Stores for Silverthorne Homebuilders of the Quad Cities.


Find the right local pro for your project

 REDesign Interiors
Jim Mackensen
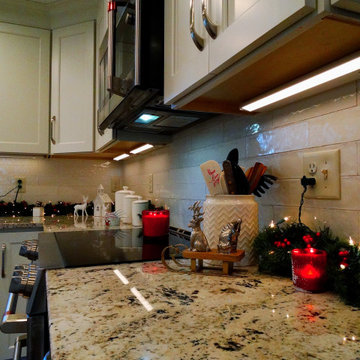
Example of a classic eat-in kitchen design in Sacramento with raised-panel cabinets, white cabinets, white backsplash, subway tile backsplash and stainless steel appliances
Example of a classic eat-in kitchen design in Sacramento with raised-panel cabinets, white cabinets, white backsplash, subway tile backsplash and stainless steel appliances

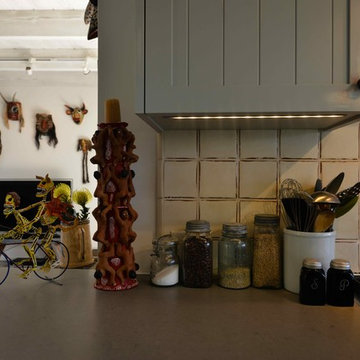

 Moore Services LVP LLC
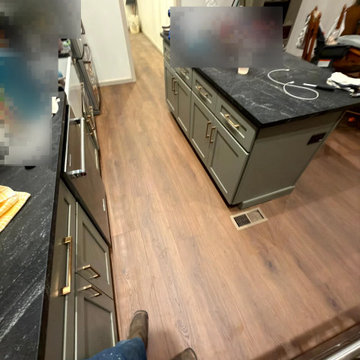
Pure Grain WPC flooring installed through the kitchen aisle between the appliances and island cabinetry. Moore Services LVP LLC coordinated heavy appliance movement during this Lexington, NC project, which included flooring beneath the range, refrigerator, and dishwasher.

Sponsored
Columbus, OH
Free consultation for landscape design!

Peabody Landscape Group
Franklin County's Reliable Landscape Design & Contracting

 Timber Couture
Project Details:
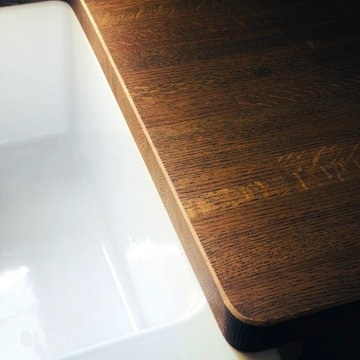
- Red Oak Butcher Block wood
- Custom Craftsmanship
- South Carolina
Kitchen - mid-sized country l-shaped kitchen idea with shaker cabinets, white cabinets, wood countertops and brown countertops
Kitchen - mid-sized country l-shaped kitchen idea with shaker cabinets, white cabinets, wood countertops and brown countertops

 Motionvloer
Op deze foto is de betonlook gietvloer te zien in combinatie met industriële elementen. Al is de betonlook gietvloer toepasbaar in elke ruimte, in combinatie met een industrieel interieur komt de betonlook gietvloer volledig tot zijn recht.

 Miland Home Construction, LLC
This beautiful kitchen in North Richland Hills was created to offer the sought after open concept kitchen and family room area. By removing walls, rebuilding cabinet moldings and using contrast of colors in the biscuit colored penny tiles for the backsplash, gray cabinets with black granite countertops and natural colored porcelain floor tiles this home radiates a warm, coordinating décor that is both updated and classic and one the homeowners will enjoy for years to come.



 森村厚建築設計事務所
キッチンからはデッキスペースを介して外の風景を眺める事が出来ます。
Mid-sized zen single-wall dark wood floor and brown floor open concept kitchen photo in Osaka with stainless steel cabinets, stainless steel countertops and an island
Mid-sized zen single-wall dark wood floor and brown floor open concept kitchen photo in Osaka with stainless steel cabinets, stainless steel countertops and an island

Sponsored
Columbus, OH
Free consultation for landscape design!
Peabody Landscape Group
Franklin County's Reliable Landscape Design & Contracting

 Vancouver General Contractors
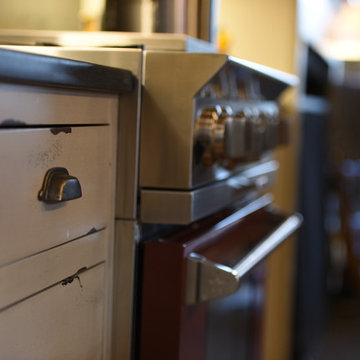
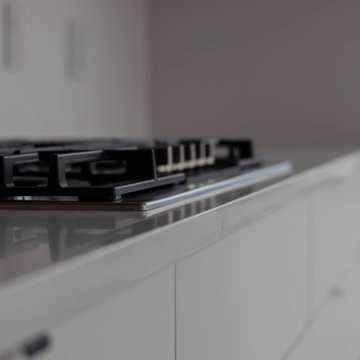
This low-profile detail highlights the seamless cooktop integration executed by Vancouver General Contractors on the kitchen island. A premium gas cooktop sits perfectly flush against the polished white quartz countertops, emphasizing clean lines and eliminating unneeded visual bulk. The minimal design flows downward into the crisp edges of the matte white slab cabinetry below. This precision flush-mount installation is a prime example of the high-caliber construction detail required to achieve a truly elevated, minimalist luxury condo kitchen on Alberni Street.


 Bspoke Living Homes
Jed Lim
Enclosed dining room - mid-sized contemporary dark wood floor enclosed dining room idea in Edmonton with white walls
Enclosed dining room - mid-sized contemporary dark wood floor enclosed dining room idea in Edmonton with white walls

Sponsored
Plain City, OH

The Creative Kitchen Company
Columbus Area Kitchen Remodeling and Refacing Professional


 Astella Home
We present you collections by Fargotex with Easy clean and Easy Life technology. For more interior ideas you can visit our website - www.astellahome.com and our facebookpage - https://www.facebook.com/astella.home/

48