
Search results for "Cooking" in Home Design Ideas
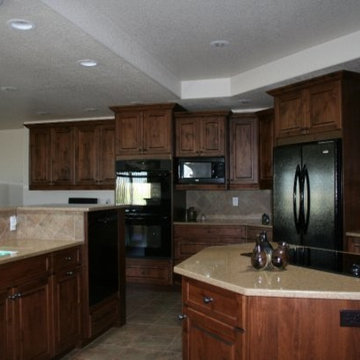
 Creative Woodworking
Inspiration for a mid-sized timeless ceramic tile and brown floor eat-in kitchen remodel in Denver with raised-panel cabinets, dark wood cabinets, laminate countertops, beige backsplash, ceramic backsplash, black appliances and an island

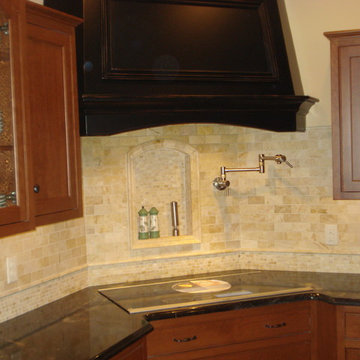
 Adairs Brunnerville Flooring
Inspiration for a timeless kitchen remodel in Other with beige backsplash and stone tile backsplash
Find the right local pro for your project
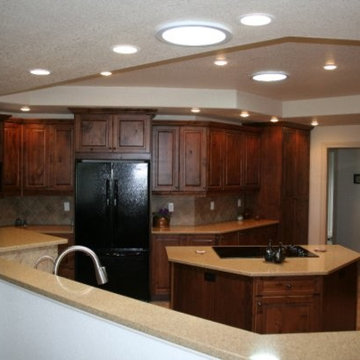 Creative Woodworking
Mid-sized elegant ceramic tile and brown floor eat-in kitchen photo in Denver with raised-panel cabinets, dark wood cabinets, laminate countertops, beige backsplash, ceramic backsplash, black appliances and an island
 User
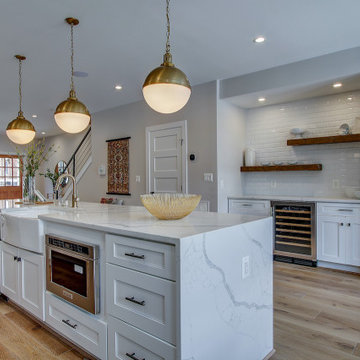
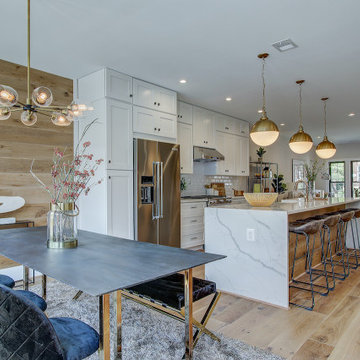
UserThis kitchen remodeling project in Fairfax, is part of a whole house remodel Kitchen and Bath Shop did recently. In this kitchen, we used quartz countertops, a farmhouse sink, open shelves, and white, long-endurance cabinets.
 Concept Kitchen & Bath
Concept Kitchen and Bath, Boca Raton, FL 33487
561-699-9999
Kitchen Designer: Neil Mackinnon
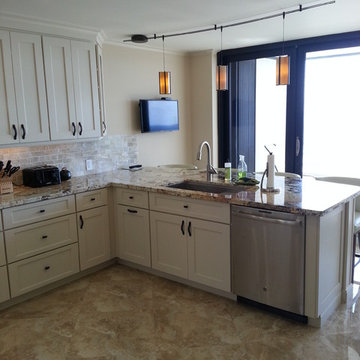
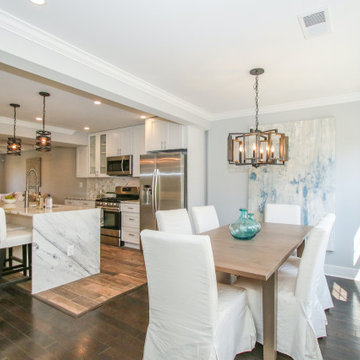
Inspiration for a large transitional u-shaped marble floor open concept kitchen remodel in Miami with shaker cabinets, white cabinets, quartz countertops, stainless steel appliances, a double-bowl sink, beige backsplash, stone tile backsplash and a peninsula
Inspiration for a large transitional u-shaped marble floor open concept kitchen remodel in Miami with shaker cabinets, white cabinets, quartz countertops, stainless steel appliances, a double-bowl sink, beige backsplash, stone tile backsplash and a peninsula
 ORG Home
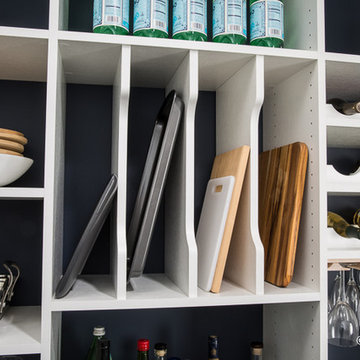
Store cookie sheets, cutting boards, and trays on their sides with vertical dividers. The open design shows off an interesting variety of materials and makes your kitchen tools quick and easy to find.
PHOTO CREDIT: ORG Home


 User
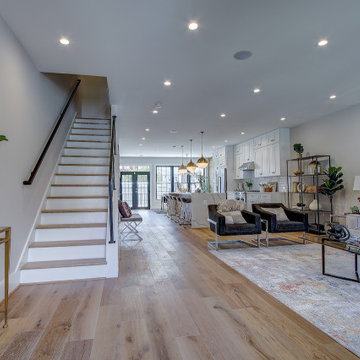
UserThis kitchen remodeling project in Fairfax, is part of a whole house remodel Kitchen and Bath Shop did recently. In this kitchen, we used quartz countertops, a farmhouse sink, open shelves, and white, long-endurance cabinets.

 Kitchen & Bath Shop - Rockville
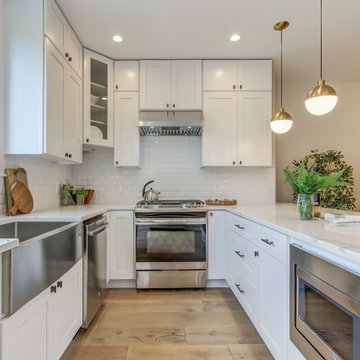
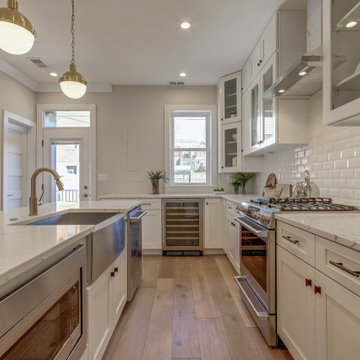
This kitchen remodeling project in Fairfax, Virginia, is part of a whole house remodel Kitchen and Bath Shop did recently. In this kitchen, we used quartz countertops, a farmhouse sink, open shelves, and white, long-endurance cabinets made in the U.S.A. by WellKraft Cabinetry.

 The Flooring Emporium LLC
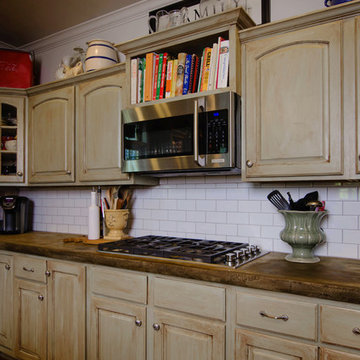
Kitchen - mid-sized traditional u-shaped medium tone wood floor kitchen idea in Other with a farmhouse sink, distressed cabinets, concrete countertops, white backsplash, subway tile backsplash, stainless steel appliances, an island and raised-panel cabinets

Sponsored
Columbus, OH
Free consultation for landscape design!

Peabody Landscape Group
Franklin County's Reliable Landscape Design & Contracting
 User
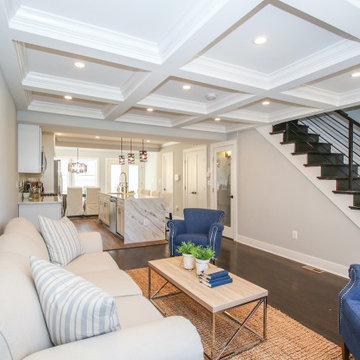
UserThis kitchen remodeling project in Rockville, Maryland, is part of a whole house remodel Kitchen and Bath Shop did recently. In this kitchen, we used marble countertops, a farmhouse sink, open shelves, and white, long-endurance import cabinets. A coffee table by the sunroom is adding a cozy feel to this kitchen that embeds moderns architecture and a farmhouse feel.
 Three Sixty Degree Construction Ltd

Example of a mid-sized minimalist l-shaped light wood floor and brown floor eat-in kitchen design in Orange County with an undermount sink, flat-panel cabinets, light wood cabinets, soapstone countertops, gray backsplash, stainless steel appliances, an island and mosaic tile backsplash
 Dover Home Remodelers
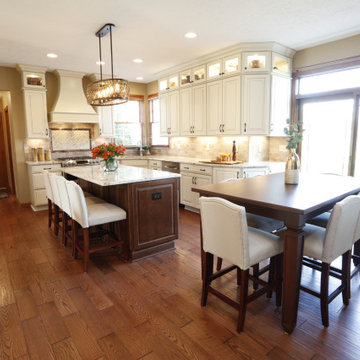
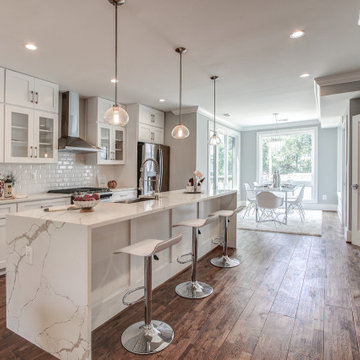
Eat-in kitchen - large u-shaped medium tone wood floor and brown floor eat-in kitchen idea in Cleveland with an undermount sink, raised-panel cabinets, white cabinets, granite countertops, beige backsplash, porcelain backsplash, stainless steel appliances, an island and beige countertops

Sponsored
Columbus, OH
Free consultation for landscape design!
Peabody Landscape Group
Franklin County's Reliable Landscape Design & Contracting
 Dover Home Remodelers
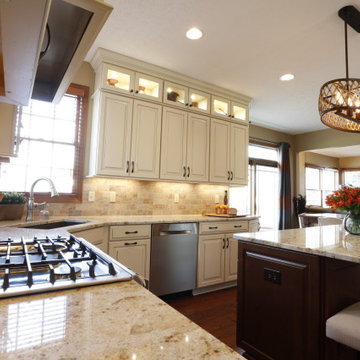
Inspiration for a large u-shaped medium tone wood floor, brown floor and coffered ceiling eat-in kitchen remodel in Cleveland with an undermount sink, raised-panel cabinets, white cabinets, granite countertops, beige backsplash, porcelain backsplash, stainless steel appliances, an island and beige countertops
 JA Design
Wayne Ford Photography
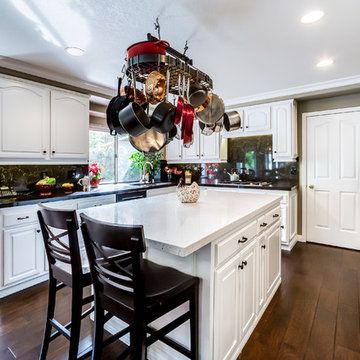
Open concept kitchen - mid-sized transitional u-shaped dark wood floor open concept kitchen idea in Los Angeles with an undermount sink, raised-panel cabinets, white cabinets, solid surface countertops, black backsplash, stone slab backsplash, stainless steel appliances and an island
Open concept kitchen - mid-sized transitional u-shaped dark wood floor open concept kitchen idea in Los Angeles with an undermount sink, raised-panel cabinets, white cabinets, solid surface countertops, black backsplash, stone slab backsplash, stainless steel appliances and an island
 Kitchen & Bath Shop - Rockville
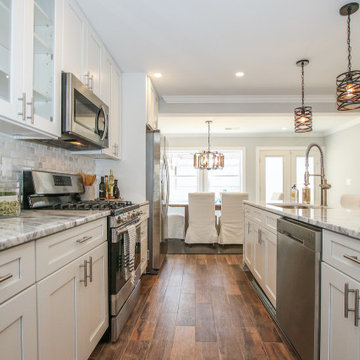
This kitchen remodeling project in Fairfax, Virginia, is part of a whole house remodel Kitchen and Bath Shop did recently. In this kitchen, we used quartz countertops, a farmhouse sink, open shelves, and white, long-endurance cabinets made in the U.S.A. by WellKraft Cabinetry.
35