
Search results for "Cooking" in Home Design Ideas
 Cook Construction

A gem tucked away in San Francisco’s Sea Cliff neighborhood, walking into this house is like walking on to the set of a magazine shoot. This comes as no surprise considering the design duo Cook Construction worked with to bring this home to life.
Our biggest challenge by far was engineering the impressive centerpiece of the kitchen; a custom-built, solid stone island with a floating cantilever slab. In order to create this effect, an internal welded steel frame was designed to reinforce the floating slab and create a free-standing illusion.

 Simply Home Decorating
This beautiful North Vancouver home belongs to a nature-loving and health-conscious couple, Emma and Vince (names changed), their two young children, and their dog, Jasper. When they contacted us about renovating and furnishing their kitchen and family room, we walked in and saw a world of potential waiting to be uncovered.
Before: Larkhall Crescent Home:
Like many original North Vancouver homes, the interior was definitely dated. We encountered late ‘80s finishes in powder pink and teal green, old carpet, and a kitchen that wasn’t maximized to suit this family’s modern-day lifestyle. However, the size of the rooms offered us a ton of space with which to get creative.
Knowing our clients’ love of cooking, need for work spaces (Emma and Vince both work remotely), and growing family, we developed a design concept that would increase usable space, optimize storage, and create intimacy in this large area. As for the style, we were inspired by their European roots, inventing a new and modern take on “Belgian Farmhouse” style. Now, the home is truly one-of-a-kind.
After: Warm & Cozy Family Room:
Fresh, bright, and comfortable, this living area has been transformed! We started with the fireplace as a focal point, selecting aged brick tiles for added texture and a crisp wood mantle. The taupe-coloured sectional infuses the room with visual warmth and serves the added purpose of separating the family room from the kitchen.
Emma and Vince were also keen on using non-toxic materials in their home, and we were happy to oblige. To meet their needs, we sourced natural wood elements and sought out Canadian-made products - that adhere to high health standards - whenever possible.
Look closer at the elements of this space, and you will find this stunning, honeycomb-patterned rug in earthy gold, beige, and charcoal tones. It’s plush to the touch and full of visual texture that brings this room’s colour palette together. We sourced these two-tone chairs with caning, petrified wood side table, black sconces, and botanical prints in greyscale from local artist, Heather Johnston.
We topped off the space with this dark wood and rattan console that offers storage facing the kitchen and presents an opportunity to display cherished items. The result is a cozy lounging space brimming with comfort and functionality. It’s perfect for enjoying quality family time, or Emma can simply slide the coffee table away to make room for her morning yoga practice.
Now, let’s turn around and give some attention to the kitchen. Do you remember what the original kitchen looked like? If not, scroll back up, because the transformation is shocking…
Moody & Welcoming Kitchen for Healthy Living:
This kitchen looks very different from how it started, right? Though we didn’t touch any walls, the kitchen has almost doubled in usable space! We created a long, extended island with storage, an outlet for small appliances, and seating for comfortable prep, after-school snacking, or mingling among friends.
On the other side of the island, the family has even more storage and an integrated dishwasher within easy reach of the sink, perfect for quick clean-up. From this angle, you can also see the expansive custom Shaker cabinetry in white and the integrated double ovens. These facilitate their cooking experience and gave us the opportunity to add an additional surprise…
A coffee garage station and more hidden storage! Keeping these items located along the perimeter allows them to be accessed by the family or their guests without someone getting under the cook’s feet. These are the little details that make everyday life easier and more enjoyable.
Moving deeper into the kitchen, the seamless induction cooktop topped with a freestanding concealed hood fan commands attention in a soft yet prominent way. The natural wood accent mirrors the fireplace mantle, and the choice of off-black wood-grain cabinets not only continues our black-and-white colour palette but adds a sense of depth and contrast. The corner sink is located to the right and perfectly positioned with a view of their thriving backyard.
To invite more of this family’s character into the space, we mixed metals for interest — matte black, dark pewter, and warm brass — and created open shelves in white oak for their plants and decor. You can also glimpse the tumbled edge of the backsplash tile, which echoes the rustic brick of the fireplace. It adds that farmhouse charm while still feeling timeless and sophisticated.
Last but not least, we designed this dining banquette in the bay window (with integrated bench storage, of course), where the family can share a meal together, the kids can do homework, or Emma and Vince can work and enjoy a change of scenery from their offices. Like the other spaces in the home, it was designed to be beautiful, multi-functional, and long-lasting.
Praise from Our Clients:
It is clear that we love this home, but what did our clients have to say?
“Lori is a visionary and masters execution to the finest detail all at the same time. When she first met us to know more about who we are and how we live, she could right away envision how we could use the space in our kitchen and living room…The results exceeded our expectations.
Lori and her team were also a delight to work with — coordination with all the trades, fast problem-solving, regular updates, professional and friendly attitude of her entire team — made it the dream team. Thank you SHD for making our space so beautiful!”
In turn, we are so grateful for this family’s trust, their open communication, and for being wonderful people with whom to work. (So, thank you!)


Find the right local pro for your project
 Solomon Rodgers Photography
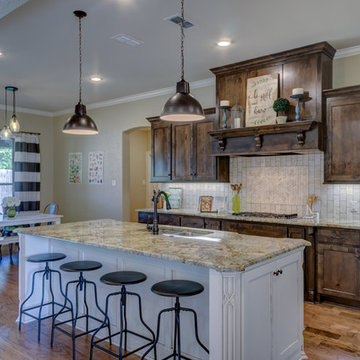
Eat-in kitchen - large traditional galley medium tone wood floor eat-in kitchen idea in Austin with an undermount sink, dark wood cabinets, granite countertops, beige backsplash, stone tile backsplash, stainless steel appliances, an island and shaker cabinets

 User
UserThink of the Noon Starter Kit as mission control center, but for your house. Play music, and even control your lighting with your voice using Amazon Alexa or Google Assistant.
 Cook Construction

Example of a trendy open concept medium tone wood floor and brown floor family room design in San Francisco with white walls, a ribbon fireplace, a wood fireplace surround and a wall-mounted tv

 InnovationLand
A two-level pergola, circular firepit area and outdoor kitchen with a charcoal-gas combo grill star in this Houston patio addition designed for entertaining large crowds in style.
"The client was an attorney with a passion for cooking and entertaining," says the project's principal designer, Lisha Maxey of LGH Designs. "Her main objective with this space was to create a large area for 10 to 20 guests, including seating and the prep and cooking of meals."
Located in the backyard of the client's home in Spring, TX, this beautiful outdoor living and entertaining space includes a 28-by-12-foot patio with Fantastico silver travertine tile flooring, arranged in a Versailles pattern. The walkway is Oklahoma wister flagstone.
Providing filtered shade for the patio is a two-level pergola of treated pine stained honey gold. The larger, higher tier is about 18 by 10 feet; the smaller, lower tier is about 10 feet square.
"We covered the entire pergola with Lexan - a high-quality, clear acrylic sheet that provides protection from the sun, heat and rain," says Outdoor Homescapes of Houston owner Wayne Franks.
Beneath the lower tier of the pergola sits an L-shaped, 12-by-9-foot outdoor kitchen island faced with Carmel Country ledgestone. The island houses a Fire Magic® combination charcoal-gas grill and lowered power burner, a Pacific Living countertop pizza oven and a stainless steel RCS trash drawer and sink. The countertops and raised bar are Fantastico silver travertine (18-square-inch tiles) and the backsplash is real quartz.
"The most unique design item of this kitchen area is the hexagon/circular table we added to the end of the long bar," says Lisha. This enabled the client to add seating for her dining guests."
Under the higher, larger tier of the pergola is a seating area, made up of a coffee table and espresso-colored rattan sofa and club chairs with spring-green-and-white cushions.
"Lighting also plays an important role in this space, since the client often entertains in the evening," says Wayne. Enter the chandelier over the patio seating arrangement and - over the outdoor kitchen - pendant lamps and an industrial-modern ceiling fan with a light fixture in the center. "It's important to layer your lighting for ambiance, security and safety - from an all-over ambient light that fills the space to under-the-counter task lighting for food prep and cooking to path and retaining wall lighting."
Off the patio is a transition area of crushed granite and floating flagstone pavers, leading to a circular firepit area of stamped concrete.
At the center of this circle is the standalone firepit, framed at the back by a curved stone bench. The walls of the bench and column bases for the pergola, by the way, are the same ledgestone as the kitchen island. The top slab on the bench is a hearth piece of manmade stone.
"I think the finish materials blend with the home really well," says Wayne. "We met her objectives of being able to entertain with 10 to 12 to 20 people at one time and being able to cook with charcoal and gas separately in one unit. And of course, the project was on time, on budget."
"It is truly a paradise," says the client in her Houzz review of the project. "They listened to my vision and incorporated their expertise to create an outdoor living space just perfect for me and my family!"

Sponsored
Columbus, OH
Free consultation for landscape design!

Peabody Landscape Group
Franklin County's Reliable Landscape Design & Contracting
 Rudloff Custom Builders
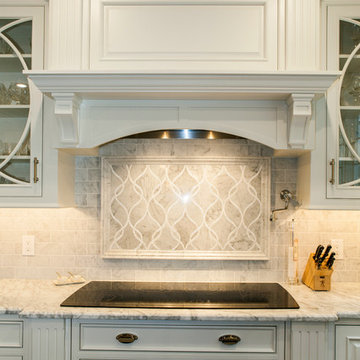
This stunning kitchen exhibits elegance at every turn.
Details abound in this gorgeous room. Crown molding, and fluted pilaster column details adorn the integrated hood over the electric cook top. A mantle above the cook top is supported by brackets and can be used to house decorative items or stand on it's own as an architectural element within the room.
On each side of the cook top and decorative hood are glass doors with lyrical curved elements that compliment the decorative style of the back splash.
Photo by Alicia's Art, LLC
RUDLOFF Custom Builders, is a residential construction company that connects with clients early in the design phase to ensure every detail of your project is captured just as you imagined. RUDLOFF Custom Builders will create the project of your dreams that is executed by on-site project managers and skilled craftsman, while creating lifetime client relationships that are build on trust and integrity.
We are a full service, certified remodeling company that covers all of the Philadelphia suburban area including West Chester, Gladwynne, Malvern, Wayne, Haverford and more.
As a 6 time Best of Houzz winner, we look forward to working with you on your next project.
 Denman Construction
Gibeon Photography

Example of a mountain style backyard stone patio design in Other with no cover
Example of a mountain style backyard stone patio design in Other with no cover


 User
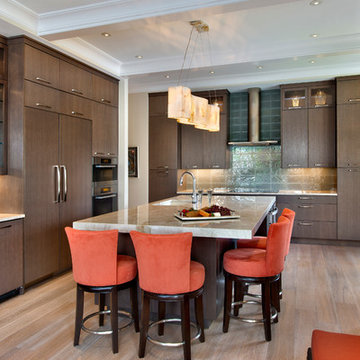
Usereat-in kitchen, pendent lights, glass tile, cook top, island, orange bar stools, glass cabinet door, lighted cabinets, light wood flooring, island sink, dark cabinets, recessed lights, painted ceiling beams, recessed lights, stainless steel range hood, granite counter

 Universal Appliance and Kitchen Center
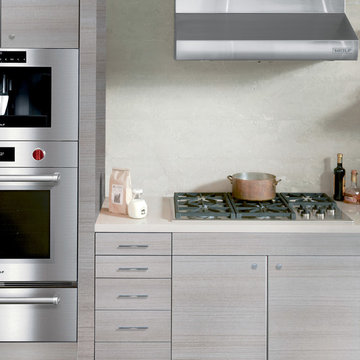
Wolf 36" Professional Gas Cooktop Stainless Steel | CG365P
Available at Universal Appliance and Kitchen Center | uakc.com
Patented dual-stacked sealed burners:
Bring new dimensions of control to your cooking. Wolf's dual-stacked burner design, with two tiers of flame ports, bring the flame closer to (or further away from) the cooking vessel to deliver the right heat for the task at hand.
18,000 Btu burner:
The most powerful burner on a Wolf gas cooktop ever. Boil even large stock pots of water 25 percent faster than with earlier models.
Simmer and melt:
The lower tier of the Wolf dual-stacked burner provides a range of precision control down to the merest breath of flame, capably maintaining the ultra-low Btus you need to splendidly melt chocolate or cheese and confidently keep homemade sauces and soups at the ideal simmer for hours.
Signature Wolf controls:
Wolf professional gas cooktops feature our signature red knobs (black or brushed stainless knobs are available) set against a stainless steel control panel with laser-etched graphics and LED indicator lights.
Seamless stainless steel burner pan:
Cleanup is simple, thanks to the one-piece stainless steel burner pan.
Porcelain-coated, cast-iron burner grates:
Continuous cast-iron grates with a matte black, porcelain finish let you slide pots easily on and off heat, or from one burner to another.
Individual spark ignition system:
Each burner has a sensor that detects if the flame has gone out while you're cooking and automatically reignites it electronically.
Technical Features:
Gas pressure regulator built into unit
ETL certified for US and Canada
Electrical Requirements: 110/120 V AC 60 Hz, 15 amp dedicated circuit
(3) 9,200 Btu burners
12,000 Btu burner
18,000 Btu burner
Star-K Kosher certified as Sabbath and holiday-compliant

Sponsored
Fredericksburg, OH

High Point Cabinets
Columbus' Experienced Custom Cabinet Builder | 4x Best of Houzz Winner
 Robin Cook & Co.
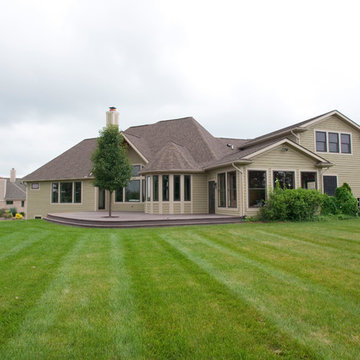
Back patio's are the perfect addition to your custom home. Let Robin Cook & Co. help you design yours!
Mid-sized trendy backyard patio container garden photo in Detroit with decking and no cover
Mid-sized trendy backyard patio container garden photo in Detroit with decking and no cover
 Ancient Surfaces
Image provided by 'Ancient Surfaces'

Product name: Authentic Limestone BBQ layouts
Contacts: (212) 461-0245
Email: Sales@ancientsurfaces.com
Website: www.AncientSurfaces.com
Nothing tastes quite like fresh barbecue food off the grill, whether it’s gas, charcoal or electric. Each has its own distinct features, and you’ll need to consider size, grids and general construction to ensure you’re making the right purchase for your BBQ needs.
Should you choose charcoal, gas or electric? This depends on your cooking preference, what you feel comfortable with and ultimately how you’d like your food to taste. See below for the pros and cons of each option.
Charcoal: Using charcoal briquettes, wood, or a combination of both, charcoal grills give food an unmistakable smoked BBQ flavor, yet cooking it may take more time and you need to be aware of disposing ashes regularly. Look for a charcoal barbecue with air vents to maintain control over the internal temperature.

 Advance Design Studio, Ltd.
Mid-sized elegant l-shaped medium tone wood floor open concept kitchen photo in Chicago with dark wood cabinets, stainless steel appliances, an island, a farmhouse sink, louvered cabinets and multicolored backsplash
 Jonn Spradlin Design LLC
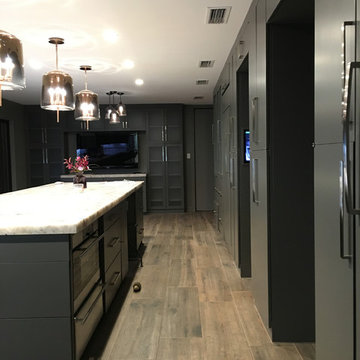
This tired kitchen needed an update for some serious cooks moving in. A young couple, accompanied by her Mother, were used to cooking three fresh meals each day, utilizing almost every appliance and cooking utensil to be found. I started by blowing out the space, scraping the peninsula and all that was left was a custom stainless range hood to begin with. The clients needs were 2 36" Refrigerators and only 2 freezer drawers. Hence, fresh cooking. The number of large appliances was so great that we decided to use flush front cabinets to yield clean lines and remove focus from the multitude of appliances. The 12' island housed 2 freezer drawers, a steam oven, a warming drawer, and a drawer microwave oven along with seating for 4 mid-way along the island. Authentic Quartzite was the only choice for these cooks who had no time to worry of stains.A wood look floor was desired, but not practical and I used a 7" x 48" wood tile plank. Opposite the stove is a TV and sitting area for those wanting to be a part of the action, but not involved.
Photography by Jonn Spradlin

Sponsored
Columbus, OH
Free consultation for landscape design!
Peabody Landscape Group
Franklin County's Reliable Landscape Design & Contracting
 Jonn Spradlin Design LLC
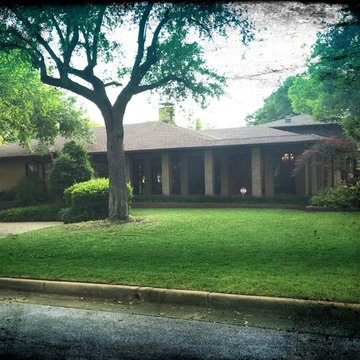
This tired kitchen needed an update for some serious cooks moving in. A young couple, accompanied by her Mother, were used to cooking three fresh meals each day, utilizing almost every appliance and cooking utensil to be found. I started by blowing out the space, scraping the peninsula and all that was left was a custom stainless range hood to begin with. The clients needs were 2 36" Refrigerators and only 2 freezer drawers. Hence, fresh cooking. The number of large appliances was so great that we decided to use flush front cabinets to yield clean lines and remove focus from the multitude of appliances. The 12' island housed 2 freezer drawers, a steam oven, a warming drawer, and a drawer microwave oven along with seating for 4 mid-way along the island. Authentic Quartzite was the only choice for these cooks who had no time to worry of stains.A wood look floor was desired, but not practical and I used a 7" x 48" wood tile plank. Opposite the stove is a TV and sitting area for those wanting to be a part of the action, but not involved.
Photography by Jonn Spradlin
 Jonn Spradlin Design LLC
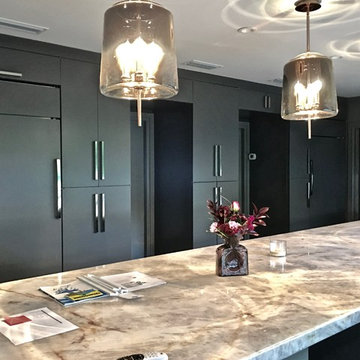
This tired kitchen needed an update for some serious cooks moving in. A young couple, accompanied by her Mother, were used to cooking three fresh meals each day, utilizing almost every appliance and cooking utensil to be found. I started by blowing out the space, scraping the peninsula and all that was left was a custom stainless range hood to begin with. The clients needs were 2 36" Refrigerators and only 2 freezer drawers. Hence, fresh cooking. The number of large appliances was so great that we decided to use flush front cabinets to yield clean lines and remove focus from the multitude of appliances. The 12' island housed 2 freezer drawers, a steam oven, a warming drawer, and a drawer microwave oven along with seating for 4 mid-way along the island. Authentic Quartzite was the only choice for these cooks who had no time to worry of stains.A wood look floor was desired, but not practical and I used a 7" x 48" wood tile plank. Opposite the stove is a TV and sitting area for those wanting to be a part of the action, but not involved.
Photography by Jonn Spradlin
 Jonn Spradlin Design LLC
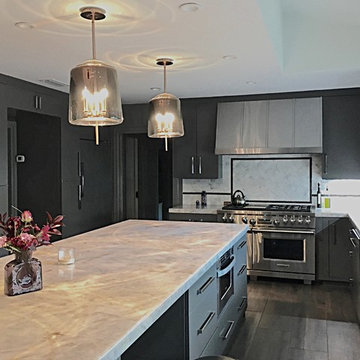
This tired kitchen needed an update for some serious cooks moving in. A young couple, accompanied by her Mother, were used to cooking three fresh meals each day, utilizing almost every appliance and cooking utensil to be found. I started by blowing out the space, scraping the peninsula and all that was left was a custom stainless range hood to begin with. The clients needs were 2 36" Refrigerators and only 2 freezer drawers. Hence, fresh cooking. The number of large appliances was so great that we decided to use flush front cabinets to yield clean lines and remove focus from the multitude of appliances. The 12' island housed 2 freezer drawers, a steam oven, a warming drawer, and a drawer microwave oven along with seating for 4 mid-way along the island. Authentic Quartzite was the only choice for these cooks who had no time to worry of stains.A wood look floor was desired, but not practical and I used a 7" x 48" wood tile plank. Opposite the stove is a TV and sitting area for those wanting to be a part of the action, but not involved.
Photography by Jonn Spradlin
51