
Search results for "Cooking" in Home Design Ideas
 Cook Designs

View of desk in drop area off of garage
Inspiration for a small craftsman concrete floor hallway remodel in Austin with white walls
Inspiration for a small craftsman concrete floor hallway remodel in Austin with white walls
 Cook Designs
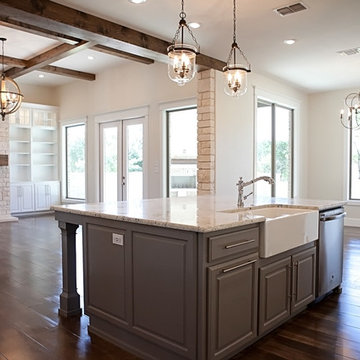
View of kitchen from living room
Example of a large arts and crafts l-shaped concrete floor eat-in kitchen design in Austin with a farmhouse sink, raised-panel cabinets, white cabinets, granite countertops, white backsplash, ceramic backsplash, stainless steel appliances and an island
Example of a large arts and crafts l-shaped concrete floor eat-in kitchen design in Austin with a farmhouse sink, raised-panel cabinets, white cabinets, granite countertops, white backsplash, ceramic backsplash, stainless steel appliances and an island
 All Things Barbecue

The shortest distance between two outdoor kitchen points is a straight line, and our client came to us with a desire to build a line of fully loaded grills to fill the space between two patio columns. They knew exactly what grills they wanted, and with so much cooking space and a history of making food to draw a crowd, they knew they needed an adjacent bar top with seating to complement the cookers.
Leading off the lineup is the Yoder Smokers YS640s Pellet Grill, its black steel hood standing out in a sea of limestone and granite. The centerpiece of the line is the striking DCS 36" Series 7, a 5 burner gas grill tailor-made to feed a large group. Completing the trio is the Le Griddle GFE105 41" Teppanyaki Grill, its 304 stainless steel cooking surface able to provide superior heat distribution. Built-in propane rollouts below the grills keep fuel tanks easily accessible and trash rollouts keep the cooking area tidy, while access doors provide convenient storage space.
An impressive cooking station like this requires a place to prepare large amounts of food, so a mini bar was added opposite the grill station with enough counterspace to help serve smash burgers or breakfast omelettes. A built-in True refrigerator helps keep drinks cool and close at hand, reducing trips in and out of the house.
Find the right local pro for your project
 Cook Designs

View down master bed room hall with game room to the left , laundry room and powder room to the left
Inspiration for a small craftsman concrete floor hallway remodel in Austin with white walls
Inspiration for a small craftsman concrete floor hallway remodel in Austin with white walls
 Cooke Furniture
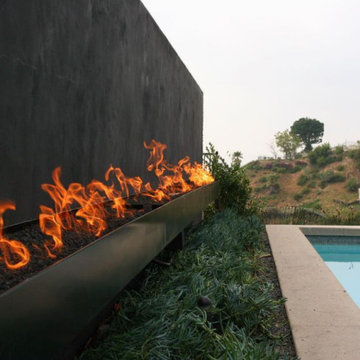
Bold, clean, and elemental—this custom linear firewall makes a dramatic statement in a hillside poolside setting. Designed by Cooke to blend function with form, the sleek matte-black structure stretches seamlessly along the landscape, offering a ribbon of fire that adds warmth, ambiance, and modern edge.
Perfect for contemporary outdoor environments, this installation transforms a simple retaining wall into a striking visual feature—doubling as a privacy element and architectural focal point. Paired with native plantings and minimalist hardscape, the firewall’s open flame provides a dynamic contrast to the stillness of the adjacent pool and natural hillside views.
Engineered for high performance and outdoor durability, this design is a prime example of Cooke’s commitment to precision craftsmanship and modern American-made luxury.
 Cook Designs
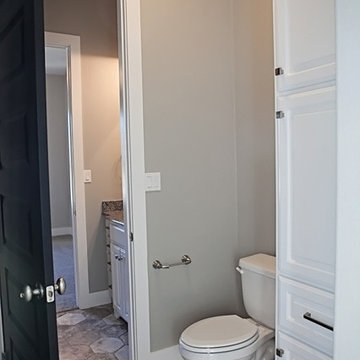
view of toliet and linen cabinet in jack and jill bath
Small arts and crafts kids' multicolored tile and stone slab concrete floor drop-in bathtub photo in Austin with furniture-like cabinets, white cabinets, a two-piece toilet, white walls, an undermount sink and granite countertops
Small arts and crafts kids' multicolored tile and stone slab concrete floor drop-in bathtub photo in Austin with furniture-like cabinets, white cabinets, a two-piece toilet, white walls, an undermount sink and granite countertops
 Cook Designs

View laundry room
Large arts and crafts galley concrete floor utility room photo in Austin with an undermount sink, raised-panel cabinets, white cabinets, granite countertops, gray walls and a side-by-side washer/dryer
Large arts and crafts galley concrete floor utility room photo in Austin with an undermount sink, raised-panel cabinets, white cabinets, granite countertops, gray walls and a side-by-side washer/dryer

Sponsored
Columbus, OH
Free consultation for landscape design!

Peabody Landscape Group
Columbus' Reliable Landscape Design & Contracting
 Patio & Table, Inc.
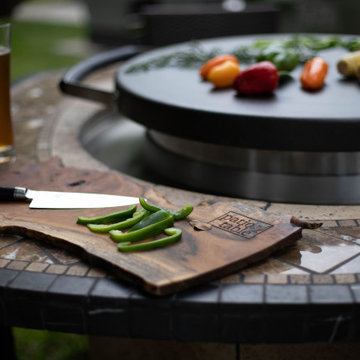
Love your outdoor spaces? Enjoy outside cooking also!
This custom design takes your outdoor grilling to another level! Together with an Evo Professional Table Top, we created a true masterpiece for your outdoor space.
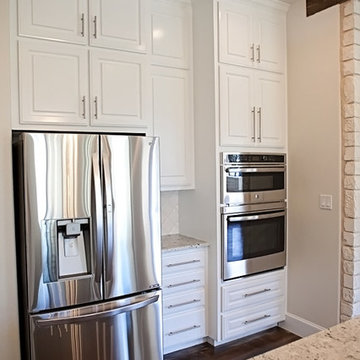 Cook Designs
View of kitchen from living room
Eat-in kitchen - large craftsman l-shaped concrete floor eat-in kitchen idea in Austin with a farmhouse sink, raised-panel cabinets, white cabinets, granite countertops, white backsplash, ceramic backsplash, stainless steel appliances and an island
Eat-in kitchen - large craftsman l-shaped concrete floor eat-in kitchen idea in Austin with a farmhouse sink, raised-panel cabinets, white cabinets, granite countertops, white backsplash, ceramic backsplash, stainless steel appliances and an island
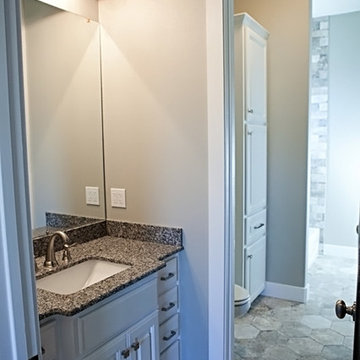 Cook Designs
View of vanity in BR. 3 for jack and jill bath
Small arts and crafts kids' multicolored tile and stone slab concrete floor drop-in bathtub photo in Austin with furniture-like cabinets, white cabinets, a two-piece toilet, white walls, an undermount sink and granite countertops
Small arts and crafts kids' multicolored tile and stone slab concrete floor drop-in bathtub photo in Austin with furniture-like cabinets, white cabinets, a two-piece toilet, white walls, an undermount sink and granite countertops
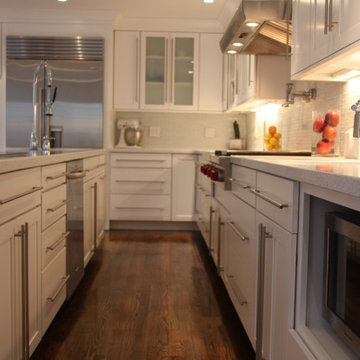
 HOMEREDI
HOMEREDI was commissioned by Producer George Stamou to create a one of a kind full service commercial Kitchen in a residential setting for a PBS Greek Theme Cooking show called Cooking Odyssey.
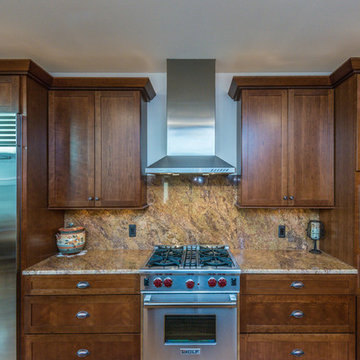
 Robin Cook & Co.
Functional kitchens make for the best kitchens. With great appliances paired with gorgeous flat panel cabinets, this kitchen is one we'd love to wake up to every morning.
 Cook Designs

View of tub in bath 2 note the stone surround
Example of a small arts and crafts kids' multicolored tile and stone slab concrete floor drop-in bathtub design in Austin with furniture-like cabinets, white cabinets, a two-piece toilet, white walls, an undermount sink and granite countertops
Example of a small arts and crafts kids' multicolored tile and stone slab concrete floor drop-in bathtub design in Austin with furniture-like cabinets, white cabinets, a two-piece toilet, white walls, an undermount sink and granite countertops

Sponsored
Columbus, OH
Free consultation for landscape design!
Peabody Landscape Group
Columbus' Reliable Landscape Design & Contracting
 Cook Designs

view of ceiling treatment in living room
Living room - large craftsman formal and open concept concrete floor living room idea in Austin with white walls, a standard fireplace, a stone fireplace and a wall-mounted tv
Living room - large craftsman formal and open concept concrete floor living room idea in Austin with white walls, a standard fireplace, a stone fireplace and a wall-mounted tv
 Cook Designs

View of tub in jack and jill bath
Small arts and crafts kids' multicolored tile and stone slab concrete floor drop-in bathtub photo in Austin with furniture-like cabinets, white cabinets, a two-piece toilet, white walls, an undermount sink and granite countertops
Small arts and crafts kids' multicolored tile and stone slab concrete floor drop-in bathtub photo in Austin with furniture-like cabinets, white cabinets, a two-piece toilet, white walls, an undermount sink and granite countertops
 Cook Designs
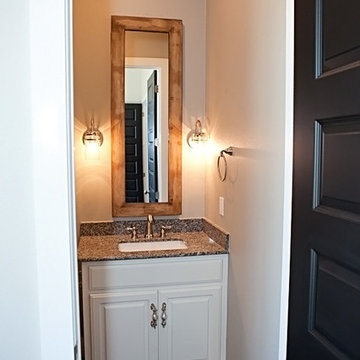
View of bath 2 off of BR. 2
Example of a small arts and crafts kids' multicolored tile and stone slab concrete floor drop-in bathtub design in Austin with furniture-like cabinets, white cabinets, a two-piece toilet, white walls, an undermount sink and granite countertops
Example of a small arts and crafts kids' multicolored tile and stone slab concrete floor drop-in bathtub design in Austin with furniture-like cabinets, white cabinets, a two-piece toilet, white walls, an undermount sink and granite countertops
 Stacey Kocevar Designs, LLC

A custom 5-inch-deep ledge behind the cooking center provides convenient storage for frequently used oils, vinegars and seasonings while keeping them off the main countertop. The quartz ledge is integrated into the white subway tile backsplash, adding practical storage without sacrificing valuable prep space. A small detail designed to make everyday cooking more functional.

Sponsored
Columbus, OH

Hope Restoration & General Contracting
Columbus Design-Build, Kitchen & Bath Remodeling, Historic Renovations
 Cook Designs
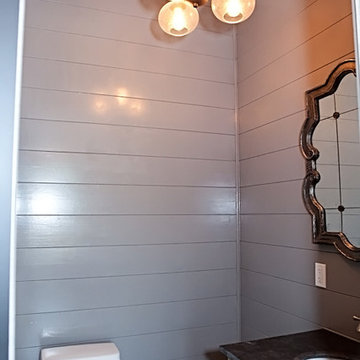
View of powder room
Bathroom - small craftsman 3/4 concrete floor bathroom idea in Austin with furniture-like cabinets, green cabinets, a two-piece toilet, white walls, an undermount sink and granite countertops
Bathroom - small craftsman 3/4 concrete floor bathroom idea in Austin with furniture-like cabinets, green cabinets, a two-piece toilet, white walls, an undermount sink and granite countertops
 Mace Energy Supply
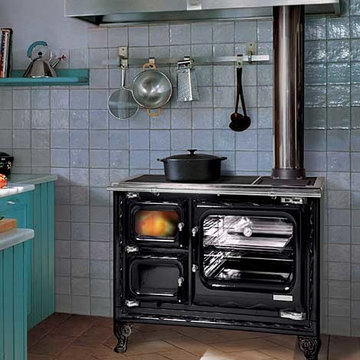
Hearthstone Deva Cooking Stove in a very polished Black Enamel. Large enough for a 20# turkey. Oven temperatures are easy to control with consistency., Deva does it all: cooks your food, warms your house and enhances your kitchen! Nostalgia, pleasure and classic style.
 HOMEREDI
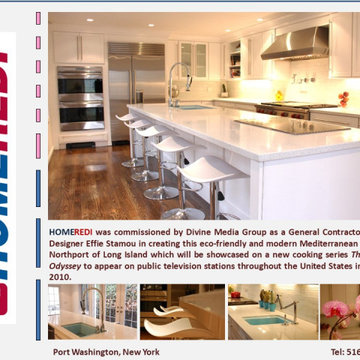
HOMEREDI was commissioned by Producer George Stamou to create a one of a kind full service commercial Kitchen in a residential setting for a PBS Greek Theme Cooking show called Cooking Odyssey.
98