
Search results for "Cool website" in Home Design Ideas
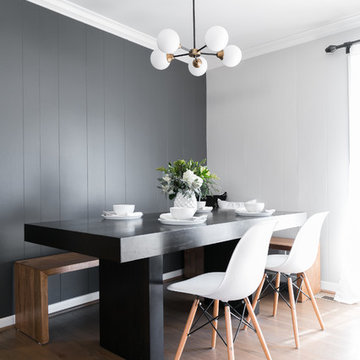
 ML Interiors Group
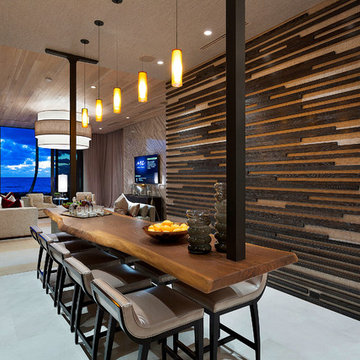
Trendy medium tone wood floor and brown floor dining room photo in Dallas with black walls
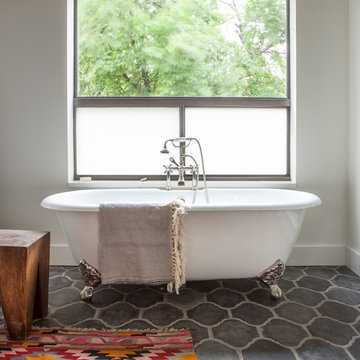

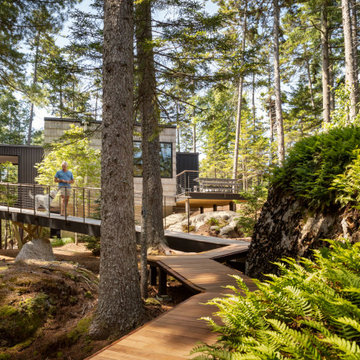
 Elliott Architects
Photo by Trent Bell Photography
This is an example of a rustic landscaping in Other.
This is an example of a rustic landscaping in Other.
Find the right local pro for your project


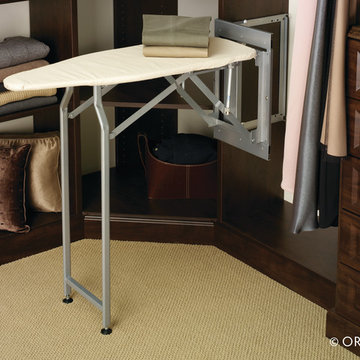
 Econize Closets & Blinds

Closet features Mocha finish with an island with granite counter top. An assortment of shelving, drawers, and hanging provides a stylish closet storage solution. For FREE design consultation call 703-953-2499.

 Lanai Doors
Folding windows opening even from the center for fresh air and an open view. Folding windows are an excellent alternative to a stationary, fixed window.
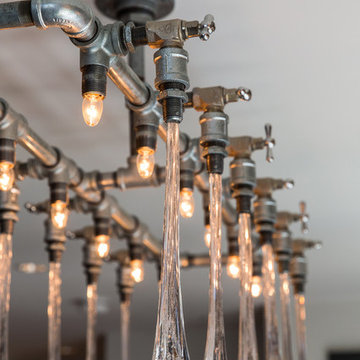
 Beyond Beige Interior Design Inc.
Beyond Beige Interior Design | www.beyondbeige.com | Ph: 604-876-3800 | Photography By Bemoved Media | Furniture Purchased From The Living Lab Furniture Co.

Sponsored
Delaware, OH

Buckeye Basements, Inc.
Central Ohio's Basement Finishing ExpertsBest Of Houzz '13-'21
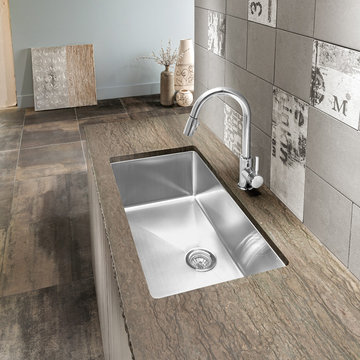
 BLANCO
With effortless style, our new BLANCO QUATRUS™ R15 sinks offer generous corners; making them easy to clean and hard to resist. Elegantly styled, yet ready for everyday duty. See our website for more information on additional finishes, dimensions, specifications, installation requirements, and more. More accessories available on website.

 User
UserPhotography by Buff Strickland

Hallway - mediterranean light wood floor hallway idea in Austin with white walls
Hallway - mediterranean light wood floor hallway idea in Austin with white walls
 Brittany L. Whitney - Ethan Allen Scottsdale
W H EARLE PHOTOGRAPHY
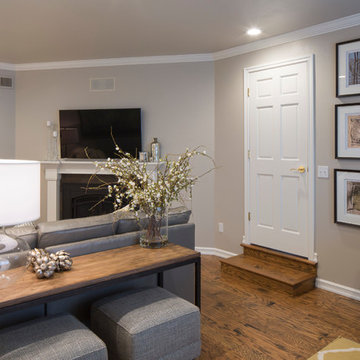
Family room - small modern enclosed medium tone wood floor family room idea in Phoenix with gray walls, a standard fireplace and a wall-mounted tv
Family room - small modern enclosed medium tone wood floor family room idea in Phoenix with gray walls, a standard fireplace and a wall-mounted tv
 Misiaszek Turpin pllc
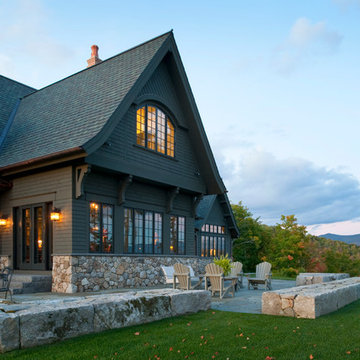
Resting upon a 120-acre rural hillside, this 17,500 square-foot residence has unencumbered mountain views to the east, south and west. The exterior design palette for the public side is a more formal Tudor style of architecture, including intricate brick detailing; while the materials for the private side tend toward a more casual mountain-home style of architecture with a natural stone base and hand-cut wood siding.
Primary living spaces and the master bedroom suite, are located on the main level, with guest accommodations on the upper floor of the main house and upper floor of the garage. The interior material palette was carefully chosen to match the stunning collection of antique furniture and artifacts, gathered from around the country. From the elegant kitchen to the cozy screened porch, this residence captures the beauty of the White Mountains and embodies classic New Hampshire living.
Photographer: Joseph St. Pierre
 Marcia Moore Design

ASID award for whole house design. Casual yet elegant dining room with wall mounted glass console buffet, photo by Michael Jacob
Inspiration for a mid-sized coastal light wood floor enclosed dining room remodel in St Louis with blue walls
Inspiration for a mid-sized coastal light wood floor enclosed dining room remodel in St Louis with blue walls

Sponsored
Fredericksburg, OH

High Point Cabinets
Columbus' Experienced Custom Cabinet Builder | 4x Best of Houzz Winner
 Carolyn Reyes
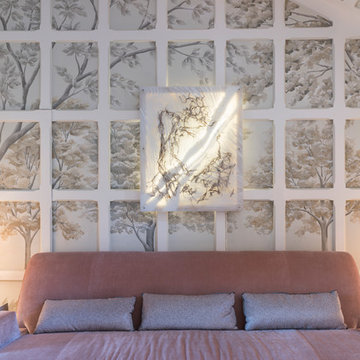
Photo: Carolyn Reyes © 2017 Houzz
Design team: L’Esperance Design
Foyer and Staircase
Inspiration for a transitional entryway remodel in Los Angeles
Inspiration for a transitional entryway remodel in Los Angeles
 INTERIORS BY ABRAHAM
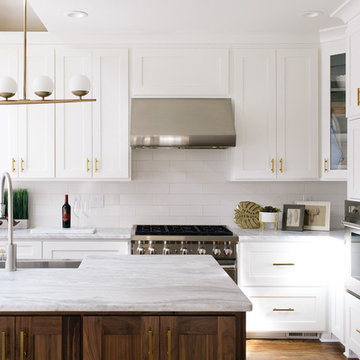
Complete Renovation from White Shaker Panel Cabinetry to Ceiling with Walnut Woodgrain Accent Island and Beams. Hardware in Satin Gold with White Subway Backsplash. Complimented with Honed Marble and High End SubZero Appliances. Floors Stained in Walnut & Custom Wetbar and Accent Aged Brass Lighting Fixtures.
 Chervin Kitchen & Bath Inc.

Mid-sized beach style single-wall medium tone wood floor and gray floor wet bar photo in Toronto with an undermount sink, shaker cabinets, gray cabinets, quartz countertops, gray backsplash and wood backsplash
 Soake Pools

Cool water, invites our Soake Pool customers to plunge in during hot weather and enjoy. Our salt water filtration system provides smooth silky water to its swimmers.

Sponsored
Columbus, OH

Snider & Metcalf Interior Design, LTD
Leading Interior Designers in Columbus, Ohio & Ponte Vedra, Florida
 FOUR POINT DESIGN BUILD INC
DESIGN BUILD REMODEL | Bathroom Remodel | FOUR POINT DESIGN BUILD INC | Part Four

This completely transformed 3500+ sf family dream home sits atop the gorgeous hills of Calabasas CA and celebrates the strategic and eclectic merging of contemporary and classic forms, with mid-century modern accents earthy touches of a world traveler.
Home to a very active family, when considering the needs our client's beautiful young daughter, our focus was on function, longevity, openness, daylight, privacy, and the future; As we planned ahead to a time when this bathroom might serve as another master suite!
AS SEEN IN Better Homes and Gardens | BEFORE & AFTER | 10 page feature and COVER | Spring 2016
To see more of this fantastic transformation, watch for the launch of our NEW website and blog THE FOUR POINT REPORT, where we celebrate this and other incredible design build journey! Launching September 2016.
Photography by Riley Jamison
#bathroom #remodel #LAinteriordesigner #builder #dreamproject #oneinamillion
 Stolls Woodworking LLC
Roman Stoll
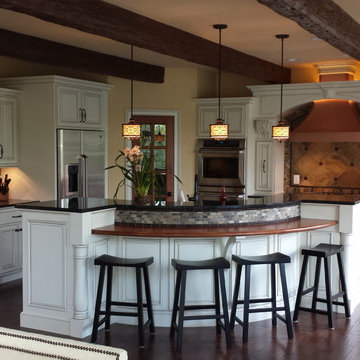
Inspiration for a mid-sized timeless l-shaped medium tone wood floor eat-in kitchen remodel in Indianapolis with an undermount sink, raised-panel cabinets, white cabinets, granite countertops, beige backsplash, cement tile backsplash, stainless steel appliances and an island
Inspiration for a mid-sized timeless l-shaped medium tone wood floor eat-in kitchen remodel in Indianapolis with an undermount sink, raised-panel cabinets, white cabinets, granite countertops, beige backsplash, cement tile backsplash, stainless steel appliances and an island
23