
Search results for "Cooler bottle" in Home Design Ideas
 One-of-One Building Collective
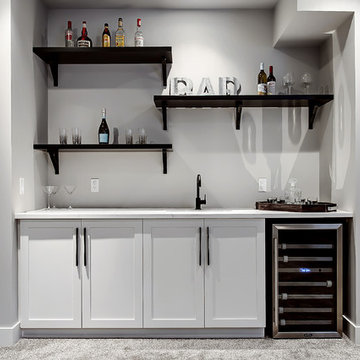
Example of a transitional single-wall carpeted wet bar design in Calgary with an undermount sink, shaker cabinets and white cabinets

 CG&S Design-Build
The new design expanded the footprint of the home to 1,271 square feet for the first level and 1,156 for the new second level. A new entry with a quarter turn stair leads you into the original living space. The old guest bedroom that was once accessed through the dining room is now connected to the front living space by pocket doors. The new open concept creates a continuous flow from the living space through the dining into the kitchen.
The new bright, crisp kitchen features CaesarStone counters and white cabinets. New appliances and a large central island with seating is perfect for cooking and entertaining. Off the kitchen is a new family room and laundry. In addition, a hallway featuring a command center, craft closet and original bathroom, leads to the original guest bedroom, currently being used as an office. Up the stairs is a kid play area with built-in shelving, a new kid bathroom with double vanity, two extra bedrooms and a spacious master suite.
Photo by Tre Dunham
 Knight Construction Design Inc.

Home bar - mid-sized transitional walk-out vinyl floor home bar idea in Minneapolis with gray walls, a standard fireplace and a stone fireplace
Find the right local pro for your project

 DeLeers Construction, Inc.
This 3200 square foot home features a maintenance free exterior of LP Smartside, corrugated aluminum roofing, and native prairie landscaping. The design of the structure is intended to mimic the architectural lines of classic farm buildings. The outdoor living areas are as important to this home as the interior spaces; covered and exposed porches, field stone patios and an enclosed screen porch all offer expansive views of the surrounding meadow and tree line.
The home’s interior combines rustic timbers and soaring spaces which would have traditionally been reserved for the barn and outbuildings, with classic finishes customarily found in the family homestead. Walls of windows and cathedral ceilings invite the outdoors in. Locally sourced reclaimed posts and beams, wide plank white oak flooring and a Door County fieldstone fireplace juxtapose with classic white cabinetry and millwork, tongue and groove wainscoting and a color palate of softened paint hues, tiles and fabrics to create a completely unique Door County homestead.
Mitch Wise Design, Inc.
Richard Steinberger Photography
 heritageinteriors2016
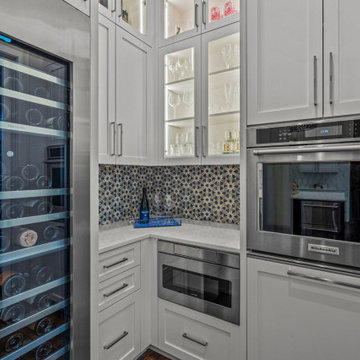
Oven- KitchenAid
Microwave Drawer- Sharp
Wine Cooler- Thermador 92 Bottle Capacity
Inspiration for a coastal kitchen remodel in Dallas
Inspiration for a coastal kitchen remodel in Dallas
 Perlick
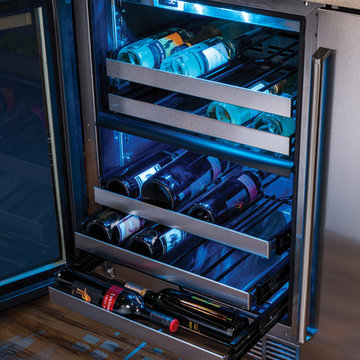
A close up of Perlick's 24" Signature Series Dual-Zone Wine Reserve. These units can be switched between blue and white LEDs with the flip of a switch! This model accommodates 14 wine bottles in the top temperature zone and 18 bottles in the bottom compartment to accommodate red and white wines at their appropriate temperatures. An additional accessory rack can be purchased for each zone to store 46 bottles total wine bottles.

 alairhomesdecatur
Jeff Herr Photography
Example of an arts and crafts formal and open concept medium tone wood floor living room design in Atlanta
Example of an arts and crafts formal and open concept medium tone wood floor living room design in Atlanta


 2id Interiors
Emilio Collavino

Enclosed dining room - large contemporary ceramic tile and gray floor enclosed dining room idea in Miami with white walls and no fireplace
Enclosed dining room - large contemporary ceramic tile and gray floor enclosed dining room idea in Miami with white walls and no fireplace

 Avalon Enterprises Inc

A refrigerated built-in wine storage cabinet makes this room great place for a party or wine tasting. Heavy plaster and two-tone faux finish creates an old world feel. LED lighting inside the wine cellar makes it easy to find what you want.
 Vicky's Homes

Wine cellar with custom built-ins , quartz counter tops with glass walls and door
Trendy porcelain tile wine cellar photo in Edmonton with display racks
Trendy porcelain tile wine cellar photo in Edmonton with display racks
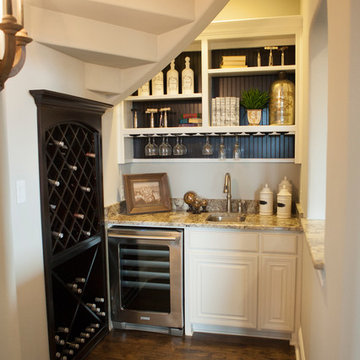
 Shaddock Homes
Shaddock Homes | Frisco, TX | Phillips Creek Ranch
Inspiration for a timeless wine cellar remodel in Dallas
Inspiration for a timeless wine cellar remodel in Dallas
 Lenton Company, Inc.

A new wine bar in place of the old ugly one. Quartz countertops pair with a decorative tile backsplash. The green cabinets surround an under counter wine refrigerator. The knotty alder floating shelves house cocktail bottles and glasses.
Photos by Brian Covington

Sponsored
Delaware, OH

Buckeye Basements, Inc.
Central Ohio's Basement Finishing ExpertsBest Of Houzz '13-'21
 Dean Caillier Design
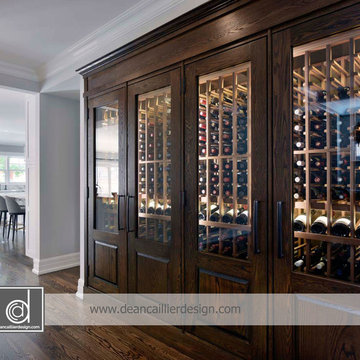
Four Door Wine Cooler with two zones for approximately 400 bottles
Example of a classic wine cellar design in Ottawa
Example of a classic wine cellar design in Ottawa
 Lawrence and Gomez Architects
Tim Murphy / FotoImagery
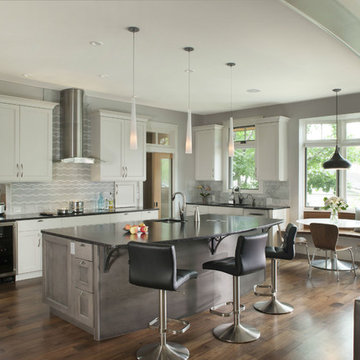
Example of a transitional dark wood floor open concept kitchen design in Denver with an undermount sink, shaker cabinets, white cabinets, multicolored backsplash and an island
Example of a transitional dark wood floor open concept kitchen design in Denver with an undermount sink, shaker cabinets, white cabinets, multicolored backsplash and an island
 User

UserOutdoor cedar bar. Includes stainless steel ice bucket,bottle opener,towel bar, led lighting, and ample storage.
Inspiration for a 50 to 54 inch, brown, 25 to 29 inch deep, 45 to 49 inch high and small craftsman wood and single-wall wood-top portable, straight, medium tone wood floor and brown floor wet bar remodel in Chicago with an undermount sink and wood countertops
Inspiration for a 50 to 54 inch, brown, 25 to 29 inch deep, 45 to 49 inch high and small craftsman wood and single-wall wood-top portable, straight, medium tone wood floor and brown floor wet bar remodel in Chicago with an undermount sink and wood countertops
 Fine Line Wood Products

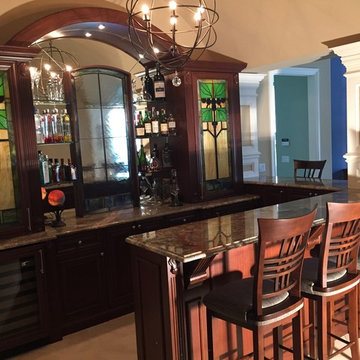
A bar with seating for 5 and room for serving from behind. Plenty of storage for stemware, bottles and 2 built-in coolers for wine and beverages.
Inspiration for a large transitional home bar remodel in Miami
Inspiration for a large transitional home bar remodel in Miami

39