
Search results for "Cooperate" in Home Design Ideas


 Alicia Zupan Designs
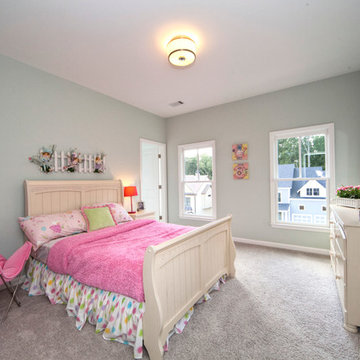
Transitional medium tone wood floor, brown floor and vaulted ceiling bedroom photo in Oklahoma City with white walls
Find the right local pro for your project

 Cooper Joseph Studio
Elliott Kaufman Photography
Minimalist brown tile doorless shower photo in New York
Minimalist brown tile doorless shower photo in New York

 Impressions Flooring Collection
Cooper’s Plank is a ½-inch engineered hardwood flooring product carefully crafted from exotic plantation grown Seringa. Each 5-inch wide plank is treated with rough-sawn distressing applied by hand, giving this series an authentic, rugged quality. This special aging process bestows every board with a completely distinctive look.
Each plank displays pillowed edges and ends for a flawless surface. Cooper’s Plank comes is four brilliant colors designed to complement any style you have in mind. The eco-friendly Perma Finish coating repels most common household substances, providing one of the most durable finishes on the market.

 MileStone Community Builders
Inspiration for a mid-sized contemporary guest carpeted bedroom remodel in Austin with beige walls and no fireplace


 Kitchen Choreography
Jason Hulet Photography
Example of a mountain style formal and open concept living room design with beige walls, a ribbon fireplace, a stone fireplace and a wall-mounted tv
Example of a mountain style formal and open concept living room design with beige walls, a ribbon fireplace, a stone fireplace and a wall-mounted tv
 MileStone Community Builders
Mid-sized contemporary blue two-story vinyl exterior home idea in Austin with a shed roof


 Van Kirk & Sons Pools and Spas
This swim spa with custom fire bowls and outdoor kitchen in Cooper City provides the perfect relaxing atmosphere.
Example of a small minimalist backyard stone and custom-shaped aboveground hot tub design in Miami
Example of a small minimalist backyard stone and custom-shaped aboveground hot tub design in Miami
 MileStone Community Builders
Example of a mid-sized transitional guest carpeted bedroom design in Austin with blue walls and no fireplace


 Havlicek Builders Inc.
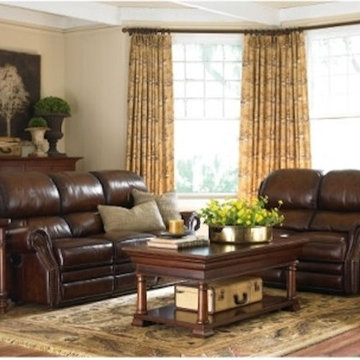
This 2 story home with a first floor Master Bedroom features a tumbled stone exterior with iron ore windows and modern tudor style accents. The Great Room features a wall of built-ins with antique glass cabinet doors that flank the fireplace and a coffered beamed ceiling. The adjacent Kitchen features a large walnut topped island which sets the tone for the gourmet kitchen. Opening off of the Kitchen, the large Screened Porch entertains year round with a radiant heated floor, stone fireplace and stained cedar ceiling. Photo credit: Picture Perfect Homes
 MileStone Community Builders
Example of a mid-sized trendy enclosed porcelain tile living room design in Austin with beige walls and no fireplace
 Cooper Joseph Studio
Elliott Kaufman Photography
Living room - modern dark wood floor living room idea in New York
Living room - modern dark wood floor living room idea in New York

 Jason Ball Interior Design
Continuing the theme, the living room is made up of a red, pink and gray. The Amy Butler area rug sets the stage for a room like no other. Contemporary sofas flank a coffee table by Brent Comber. The contemporary wing-back chairs are covered in French-inspired fabrics. Mexican white pebbles and tiles create an inspired fireplace surround.
Photography by John Valls


 Hudson Cooper Design
gray curtains
Inspiration for a transitional built-in desk light wood floor study room remodel in Charleston with gray walls
Inspiration for a transitional built-in desk light wood floor study room remodel in Charleston with gray walls

 mackmiller design+build
The wainscoting is made from reclaimed white barn board. For this special job, no wood was joined, every edge was eased to look worn with a wavering block plane. Knots, bullet holes, gouges, old paint, saw marks and every other imperfection were embraced and showcased for the story they represented. Nothing looks new.
The ceiling is treated with tongue and grooved, beveled cedar planks.
There is nothing more incongruous than when a room is rustic but the sheetrock walls are left smooth - especially when the wall are left white. To give the walls an aged look we used a two-tone yellow-gold, coarse Venetian plaster.
PHOTO CREDIT: John Ray
15