
Search results for "Cooperate" in Home Design Ideas

 Havlicek Builders Inc.
Example of a large transitional brown floor and dark wood floor entryway design in Chicago with gray walls
 Havlicek Builders Inc.
Large craftsman blue two-story wood exterior home idea in Chicago with a shingle roof
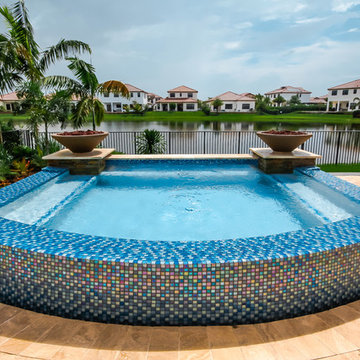
 Van Kirk & Sons Pools and Spas

This swim spa with custom fire bowls and outdoor kitchen in Cooper City provides the perfect relaxing atmosphere.
Small minimalist backyard stone and custom-shaped aboveground hot tub photo in Miami
Small minimalist backyard stone and custom-shaped aboveground hot tub photo in Miami
Find the right local pro for your project
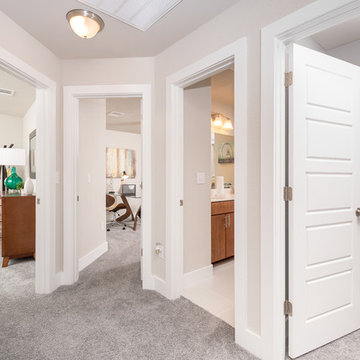
 MileStone Community Builders
Hallway - mid-sized contemporary carpeted hallway idea in Austin with beige walls
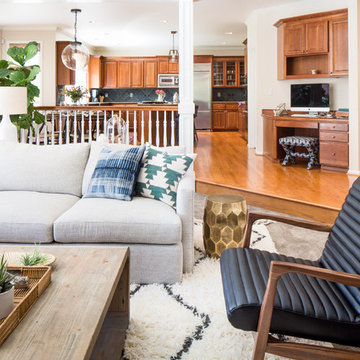

 Havlicek Builders Inc.
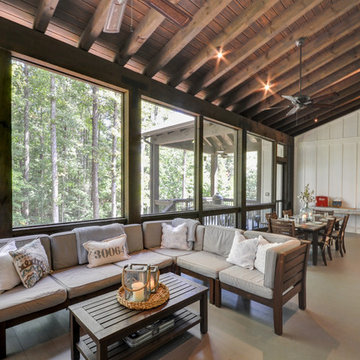
This 2 story home with a first floor Master Bedroom features a tumbled stone exterior with iron ore windows and modern tudor style accents. The Great Room features a wall of built-ins with antique glass cabinet doors that flank the fireplace and a coffered beamed ceiling. The adjacent Kitchen features a large walnut topped island which sets the tone for the gourmet kitchen. Opening off of the Kitchen, the large Screened Porch entertains year round with a radiant heated floor, stone fireplace and stained cedar ceiling. Photo credit: Picture Perfect Homes
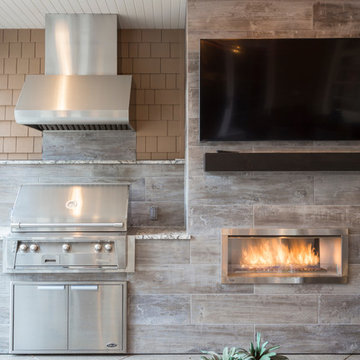
 COOPER Design Build
Another view of this immaculate outdoor kitchen!
BUILT Photography
Example of a huge transitional backyard concrete patio kitchen design in Portland with a roof extension
Example of a huge transitional backyard concrete patio kitchen design in Portland with a roof extension
 Havlicek Builders Inc.

Example of a large transitional l-shaped brown floor and dark wood floor dedicated laundry room design in Chicago with shaker cabinets, blue cabinets, quartz countertops, blue walls, a side-by-side washer/dryer and white countertops
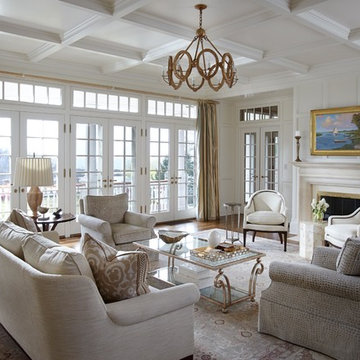
 Connie Cooper Designs
Keith Scott Morton
Example of a large transitional formal and enclosed medium tone wood floor living room design in Atlanta with white walls, a standard fireplace, a wood fireplace surround and no tv
Example of a large transitional formal and enclosed medium tone wood floor living room design in Atlanta with white walls, a standard fireplace, a wood fireplace surround and no tv
 Havlicek Builders Inc.
Large transitional brown floor and dark wood floor entryway photo in Chicago with gray walls
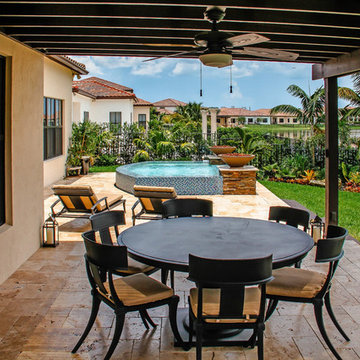 Van Kirk & Sons Pools and Spas
This swim spa with custom fire bowls and outdoor kitchen in Cooper City provides the perfect relaxing atmosphere.
Small minimalist backyard stone patio photo in Miami
Small minimalist backyard stone patio photo in Miami

 Benita Cooper Design
We converted this unfinished basement into a hip adult hangout for sipping wine, watching a movie and playing a few games.
Inspiration for a large modern walk-out gray floor basement remodel in Philadelphia with a bar and white walls
Inspiration for a large modern walk-out gray floor basement remodel in Philadelphia with a bar and white walls
 Van Kirk & Sons Pools and Spas
This swim spa with custom fire bowls and outdoor kitchen in Cooper City provides the perfect relaxing atmosphere.
Small minimalist backyard stone and custom-shaped aboveground hot tub photo in Miami
Small minimalist backyard stone and custom-shaped aboveground hot tub photo in Miami
 Havlicek Builders Inc.
This 2 story home with a first floor Master Bedroom features a tumbled stone exterior with iron ore windows and modern tudor style accents. The Great Room features a wall of built-ins with antique glass cabinet doors that flank the fireplace and a coffered beamed ceiling. The adjacent Kitchen features a large walnut topped island which sets the tone for the gourmet kitchen. Opening off of the Kitchen, the large Screened Porch entertains year round with a radiant heated floor, stone fireplace and stained cedar ceiling. Photo credit: Picture Perfect Homes

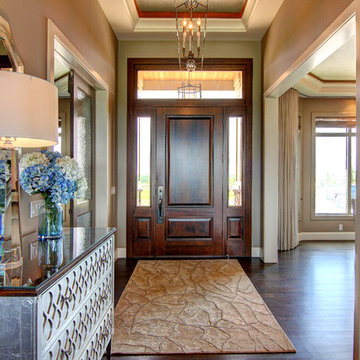
 Morris Cooper Design Inc.
Mid-sized elegant dark wood floor entryway photo in Calgary with beige walls and a dark wood front door

 Cooper Jones LLC
Example of a mid-sized trendy built-in desk dark wood floor and brown floor study room design in Atlanta with white walls
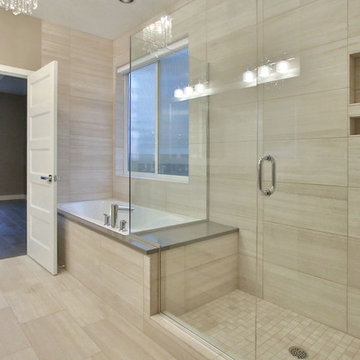
 Pahlisch Homes, Inc.
Trendy beige tile and ceramic tile ceramic tile bathroom photo in Portland with white cabinets and beige walls

 Angela Todd Studios | Portland, OR
Based on other life priorities, not all of our work with clients happens at once. When we first met, we pulled up their carpet and installed hardy laminate flooring, along with new baseboards, interior doors and painting. A year later we cosmetically remodeled the kitchen installing new countertops, painting the cabinets and installing new fittings, hardware and a backsplash. Then a few years later the big game changer for the interior came when we updated their furnishings in the living room and family room, and remodeled their living room fireplace.
For more about Angela Todd Studios, click here: https://www.angelatoddstudios.com/
To learn more about this project, click here: https://www.angelatoddstudios.com/portfolio/cooper-mountain-jewel/
23