
Search results for "Cooperation" in Home Design Ideas



Find the right local pro for your project



 User
UserToday’s Vintage Farmhouse by KCS Estates is the perfect pairing of the elegance of simpler times with the sophistication of today’s design sensibility.
Nestled in Homestead Valley this home, located at 411 Montford Ave Mill Valley CA, is 3,383 square feet with 4 bedrooms and 3.5 bathrooms. And features a great room with vaulted, open truss ceilings, chef’s kitchen, private master suite, office, spacious family room, and lawn area. All designed with a timeless grace that instantly feels like home. A natural oak Dutch door leads to the warm and inviting great room featuring vaulted open truss ceilings flanked by a white-washed grey brick fireplace and chef’s kitchen with an over sized island.
The Farmhouse’s sliding doors lead out to the generously sized upper porch with a steel fire pit ideal for casual outdoor living. And it provides expansive views of the natural beauty surrounding the house. An elegant master suite and private home office complete the main living level.
411 Montford Ave Mill Valley CA
Presented by Melissa Crawford

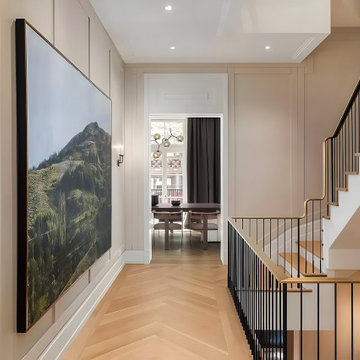
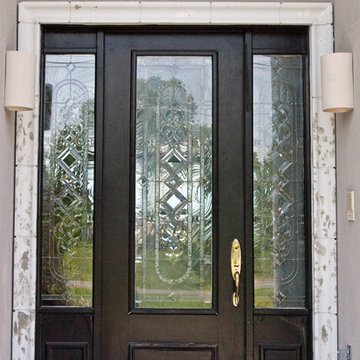


 Cooper Johnson Smith Architects and Town Planners
Jean Allsopp
Example of a beach style bedroom design in Tampa
Example of a beach style bedroom design in Tampa

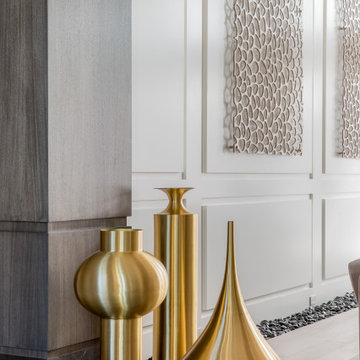

 Moment Drafting & Design LLC
 A forever home that accomodate a western lodge feel through an abundance of oak and a voluminous great room. The expansive prow on the rear will invite you to overlook the Coopers Rock mountainous region surrounding.
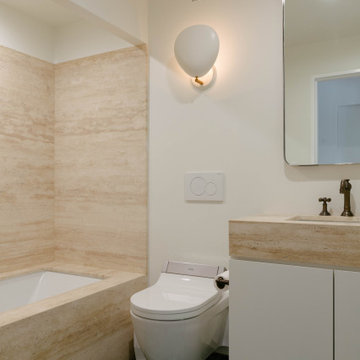

 Locati Architects
Gibeon Photography
Mountain style multicolored tile bathroom photo with a trough sink, recessed-panel cabinets and dark wood cabinets
Mountain style multicolored tile bathroom photo with a trough sink, recessed-panel cabinets and dark wood cabinets

 Thompson Custom Homes
photos by Steve Chenn
Inspiration for a large rustic l-shaped brick floor and beige floor open concept kitchen remodel in Houston with dark wood cabinets, a drop-in sink, shaker cabinets, wood countertops, multicolored backsplash, brick backsplash and two islands
Inspiration for a large rustic l-shaped brick floor and beige floor open concept kitchen remodel in Houston with dark wood cabinets, a drop-in sink, shaker cabinets, wood countertops, multicolored backsplash, brick backsplash and two islands

23