
Search results for "Coordinates" in Home Design Ideas
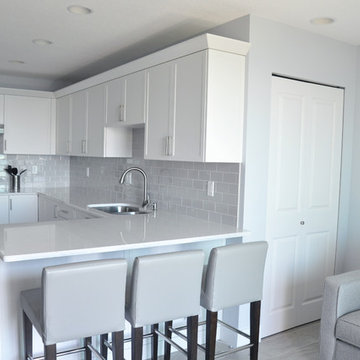
 Coordinated Kitchen and Bath
Small transitional u-shaped porcelain tile and gray floor enclosed kitchen photo in Vancouver with a double-bowl sink, shaker cabinets, white cabinets, quartz countertops, blue backsplash, ceramic backsplash, stainless steel appliances, a peninsula and white countertops
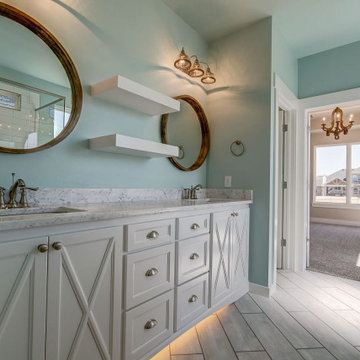
 Goodman Home Remodeling
At Goodman Home Remodeling, we are kitchen and bath remodelers in San Jose. For more than a decade, we’ve provided homeowners like you with reliable kitchen and bathroom remodeling services in San Jose that meet both their taste and their budget. We know renovating your kitchen and bathroom is a big deal, as there are a lot of things to manage. We use the latest technology to ensure that you get the best results. We strive to make the process as simple and hassle-free as possible.
Kitchen and Bath Design & Renovation in San Jose, CA - https://www.goodmanhomeremodeling.com/
Find the right local pro for your project
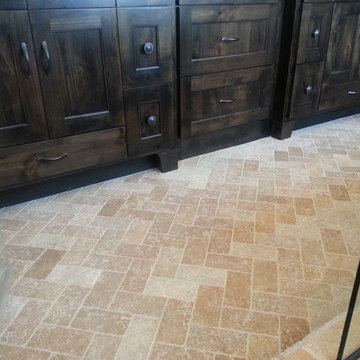
 Interior Coordinates
Details of the custom built-in cabinets and floor tile
Bathroom - mid-sized traditional beige tile and ceramic tile ceramic tile and beige floor bathroom idea in San Luis Obispo with recessed-panel cabinets, dark wood cabinets, a two-piece toilet, beige walls, an undermount sink and a hinged shower door
Bathroom - mid-sized traditional beige tile and ceramic tile ceramic tile and beige floor bathroom idea in San Luis Obispo with recessed-panel cabinets, dark wood cabinets, a two-piece toilet, beige walls, an undermount sink and a hinged shower door
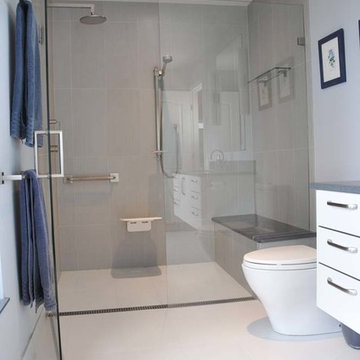 Coordinated Kitchen and Bath
Nicole Phillips, Glen Phillips
Large minimalist bathroom photo in Vancouver
Large minimalist bathroom photo in Vancouver
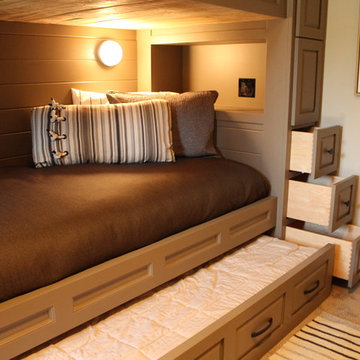 Interior Coordinates
Custom, built-in bunk beds for this casual beach-house. We had to get creative with this space to accommodate our client's large family. This is one of the two downstairs, guest bedrooms.

 The Construction Coordinators, LLC
Dan
Example of a transitional alcove shower design in Minneapolis with beaded inset cabinets, light wood cabinets, a one-piece toilet, orange walls, an integrated sink and concrete countertops
Example of a transitional alcove shower design in Minneapolis with beaded inset cabinets, light wood cabinets, a one-piece toilet, orange walls, an integrated sink and concrete countertops

Sponsored
Delaware, OH

Buckeye Basements, Inc.
Central Ohio's Basement Finishing ExpertsBest Of Houzz '13-'21
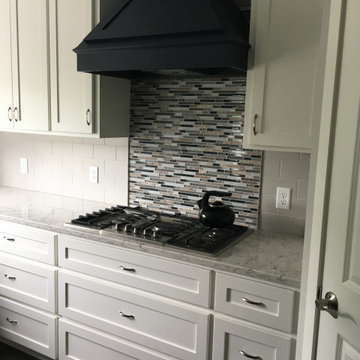
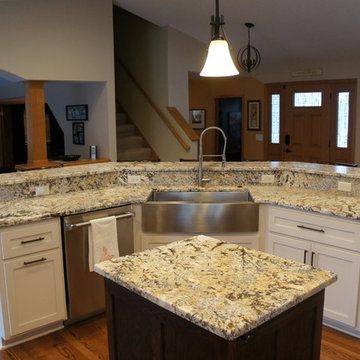 The Construction Coordinators, LLC
Mike Jirik
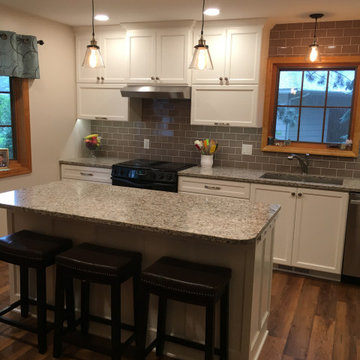
Inspiration for a transitional u-shaped medium tone wood floor open concept kitchen remodel in Minneapolis with a farmhouse sink, shaker cabinets, white cabinets, granite countertops, stainless steel appliances and an island
Inspiration for a transitional u-shaped medium tone wood floor open concept kitchen remodel in Minneapolis with a farmhouse sink, shaker cabinets, white cabinets, granite countertops, stainless steel appliances and an island
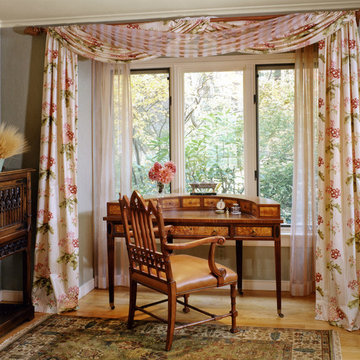

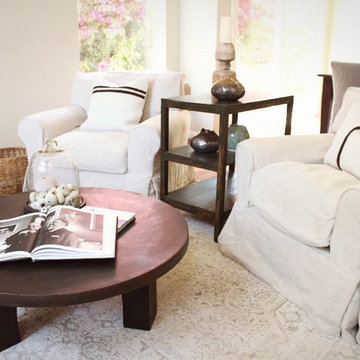 Interior Coordinates
Our client wanted us to create a warm and casual living room using her existing brown sectional sofa and photography artwork. We selected items that worked with her existing style but helped connect this living space to her remodeled kitchen and dining area.
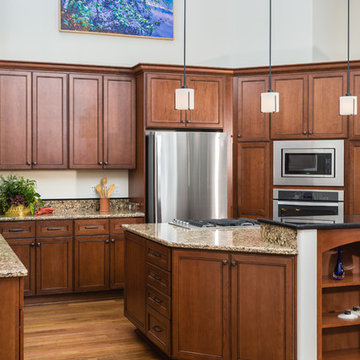

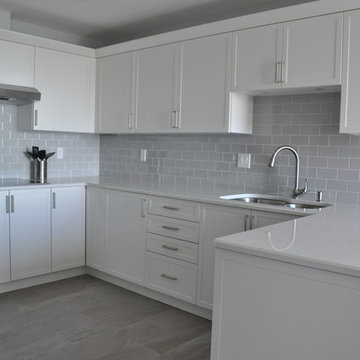 Coordinated Kitchen and Bath
Inspiration for a small transitional u-shaped porcelain tile and gray floor enclosed kitchen remodel in Vancouver with a double-bowl sink, shaker cabinets, white cabinets, quartz countertops, blue backsplash, ceramic backsplash, stainless steel appliances, a peninsula and white countertops

Sponsored
Delaware, OH
Buckeye Basements, Inc.
Central Ohio's Basement Finishing ExpertsBest Of Houzz '13-'21
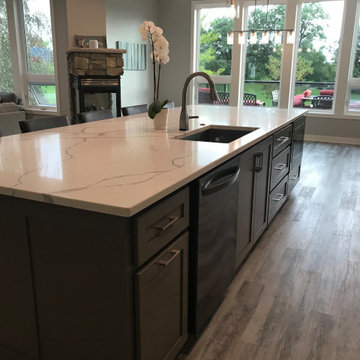
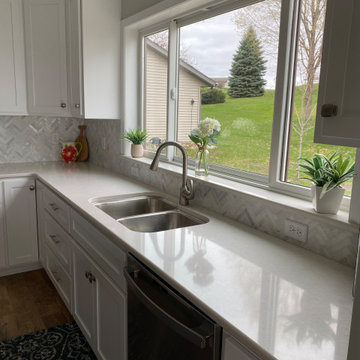
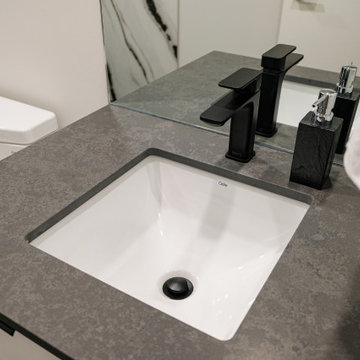 Coordinated Kitchen and Bath
Custom bathroom with panda marble porcelain slab tile and black porcelain floor tiles.
Bathroom - mid-sized contemporary black and white tile and porcelain tile single-sink bathroom idea in Vancouver with flat-panel cabinets, white cabinets, quartz countertops, black countertops and a built-in vanity
Bathroom - mid-sized contemporary black and white tile and porcelain tile single-sink bathroom idea in Vancouver with flat-panel cabinets, white cabinets, quartz countertops, black countertops and a built-in vanity
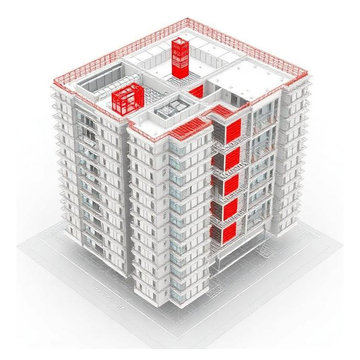
 Gsource Technologies LLC
Gsource Technologies developed a highly detailed LOD 400 MEPF BIM model for a 22-story mixed-use residential tower in Illinois. The project included mechanical piping and ductwork modeling, clash detection, BIM coordination, and fabrication-ready shop drawings to support efficient construction execution.
 Interior Coordinates
This project was so much fun! We wanted to bring some modern artwork, lighting, and furniture into this otherwise historic building. Notice the ceiling! Absolutely stunning.
 Interior Coordinates
When your in the bottom bunk and you look up, this is what you see: Custom, distressed-wood, shiplap!
Small beach style guest carpeted and white floor bedroom photo in San Luis Obispo with beige walls and no fireplace
Small beach style guest carpeted and white floor bedroom photo in San Luis Obispo with beige walls and no fireplace
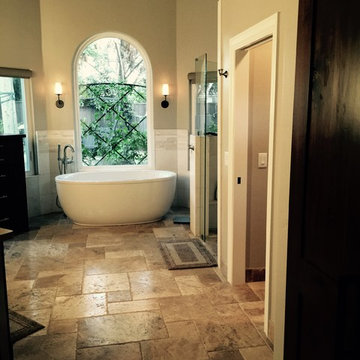 Interior Coordinates
Large transitional master beige tile and ceramic tile travertine floor and multicolored floor bathroom photo in San Luis Obispo with flat-panel cabinets, dark wood cabinets, a two-piece toilet, beige walls, a drop-in sink, quartz countertops, a hinged shower door and beige countertops
25