
Search results for "Coordinates" in Home Design Ideas
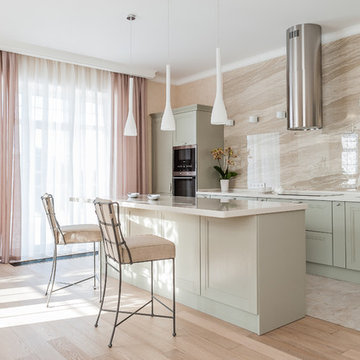
 Филиппова Елена
Transitional single-wall beige floor kitchen photo in Other with recessed-panel cabinets, green cabinets, beige backsplash, stainless steel appliances, an island and white countertops

 Thinkterior LLC
THEME Created for a baby girl, this
room is magical, feminine and very
pink. At its heart is the Carriage Crib,
surrounded by a large oak tree with
delightful animals, baby blocks, a cozy
window seat and an upholstered play
area on the floor.
FOCUS The eye-catching size and
detail of the Carriage Crib, with
a dainty canopy held in place by
woodland creatures immediately
catches a visitor’s attention, and is
enhanced by the piece’s fascinating
colors and textures. Wall murals,
fabrics, accent furniture and lighting
accent the beauty of the crib. A
handsome Dutch door with a minientrance
just for her ensures that this
princess feels at home as soon as she
steps in the room.
STORAGE The room has closet
organizers for everyday items, and
cubicle storage is beautifully hidden
behind the wall letter blocks.
GROWTH As the room’s occupant
grows from baby to toddler to
child and ‘tween, the room is easily
transformed with age-appropriate
toys, pictures, bedding and fabrics.
The crib portion of the carriage can
be removed and fitted with a larger
mattress, saving both time and money
in the future. Letter blocks are easily
updated by simply removing the letters
and replacing them with mirrors, colors
or other images.
SAFETY Standard precautions are
taken to secure power outlets and keep
exposed shelving out of reach. Thickly
padded upholstered squares featuring
colors and patterns that coordinate
with the fabrics on the window seat
and valance create a visually inviting,
comfortable and safe place to play.

 Home On Cameron
Example of a master blue tile blue floor bathroom design in DC Metro with blue walls, medium tone wood cabinets, a vessel sink and recessed-panel cabinets
Find the right local pro for your project

 User
UserThis serving window opens fro the kitchen to the pool house providing a quick and easy way to serve guests. Blue and white cabinets make a light and airy space. Photography: Suzanna Scott Photography
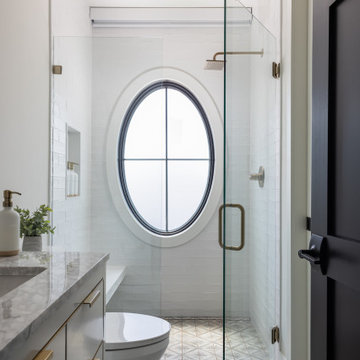
 Gina Drago Design
Inspiration for a coastal white tile gray floor and single-sink bathroom remodel in Other with flat-panel cabinets, gray cabinets, white walls, an undermount sink, a hinged shower door, gray countertops, a niche and a freestanding vanity

 Arete European Kitchens
Kitchen and buffet featuring Frosty White matte lacquer and textured Fjord Oak cabinetry with stainless steel strip handle and coordinating bartop.

Primary bath featuring textured Black Walnut vanity and tall linen cabinetry with basalt gray powder coated strip handle.
German-made LEICHT cabinetry.
Installed by Arete Kitchens.
Butter Lutz Interiors.
Gossett & Co.
© Chase Daniel Photography


Sponsored
Delaware, OH

Buckeye Basements, Inc.
Central Ohio's Basement Finishing ExpertsBest Of Houzz '13-'21
 Meadowcreek Builders, Inc.
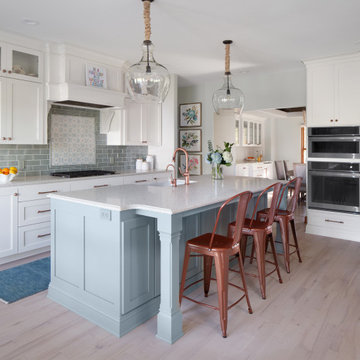
Example of a cottage l-shaped light wood floor and white floor eat-in kitchen design in Milwaukee with a farmhouse sink, shaker cabinets, white cabinets, quartz countertops, green backsplash, ceramic backsplash, stainless steel appliances, an island and white countertops
 Alyssa Kapito Interiors
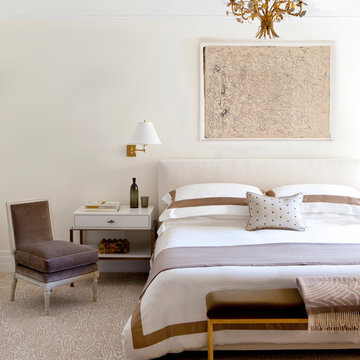

Inspiration for a contemporary carpeted and beige floor bedroom remodel in New York with white walls
 Hudson + Bloum Design
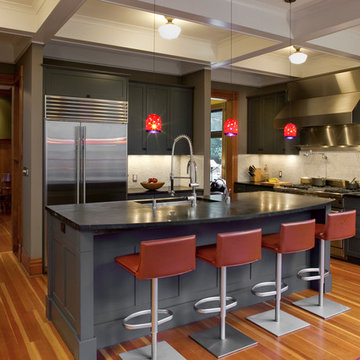
Inspiration for a rustic medium tone wood floor and brown floor bedroom remodel in Other with blue walls
 Scott Edwards Architecture

Kitchen - traditional kitchen idea in Portland with shaker cabinets, gray cabinets, beige backsplash and stainless steel appliances
 Housing First Minnesota
Key Land Homes
Spring 2017 Parade of Homes Twin Cities
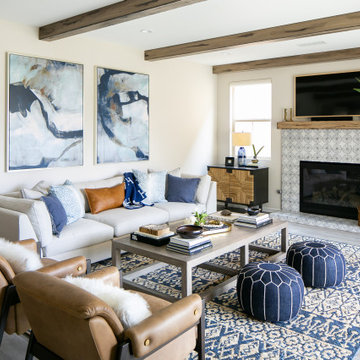
Living room - transitional formal and enclosed carpeted and multicolored floor living room idea in Minneapolis with beige walls, a ribbon fireplace and no tv
Living room - transitional formal and enclosed carpeted and multicolored floor living room idea in Minneapolis with beige walls, a ribbon fireplace and no tv


Sponsored
Delaware, OH
Buckeye Basements, Inc.
Central Ohio's Basement Finishing ExpertsBest Of Houzz '13-'21

 Karen Korn Interiors
Eat-in kitchen - mid-sized country l-shaped dark wood floor and brown floor eat-in kitchen idea in St Louis with a single-bowl sink, shaker cabinets, medium tone wood cabinets, quartz countertops, porcelain backsplash, stainless steel appliances, an island and white countertops

 JS Dwellings
Transitional laundry room design in Austin, Texas.
Transitional laundry room photo in Austin
Transitional laundry room photo in Austin

 Trinity Design
Example of a beach style blue tile mosaic tile floor, multicolored floor and single-sink bathroom design in Tampa with recessed-panel cabinets, white cabinets, white walls, an undermount sink, gray countertops, a niche and a built-in vanity
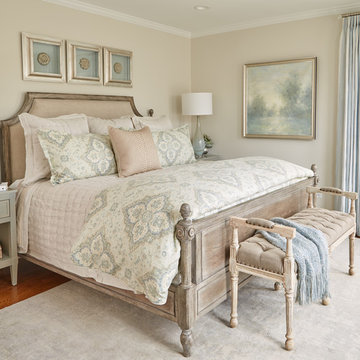
 Casabella Interiors
Example of a transitional medium tone wood floor and brown floor bedroom design in Boston with beige walls
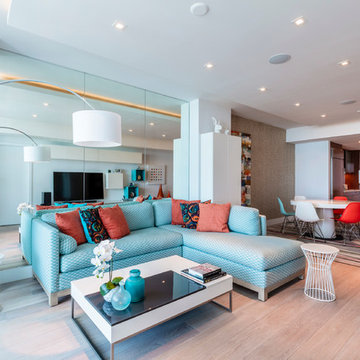
 Oro Construction Solutions
Photo: Kris Tamburello Creations
www.kristamburello.com
Living room - contemporary light wood floor living room idea in Miami
Living room - contemporary light wood floor living room idea in Miami
 Rivers Spencer
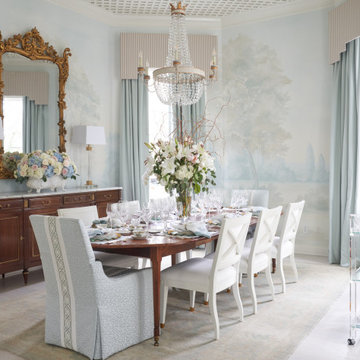
A soft, luxurious dining room designed by Rivers Spencer with a 19th century antique walnut dining table surrounded by white dining chairs with upholstered head chairs in a light blue fabric. A Julie Neill crystal chandelier highlights the lattice work ceiling and the Susan Harter landscape mural.
 CM Studio
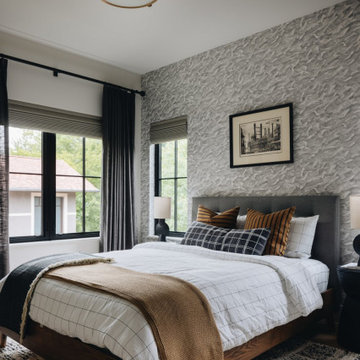
Transitional medium tone wood floor, brown floor and wallpaper bedroom photo in Chicago with gray walls
133