
Search results for "Coordinates" in Home Design Ideas



 Ariel Bleich Design
Transitional medium tone wood floor, brown floor and exposed beam breakfast nook photo in Austin with white walls and no fireplace


Find the right local pro for your project

 CR Home
Taj Mahal Quartzite Kitchen Countertops & Full Height Backsplash by Atlanta Kitchen
Photos by Galina Coada and Barbara Brown
Inspiration for a timeless medium tone wood floor kitchen remodel in Atlanta with quartzite countertops, stone slab backsplash, an island, an undermount sink, recessed-panel cabinets, white cabinets, multicolored backsplash and stainless steel appliances
Inspiration for a timeless medium tone wood floor kitchen remodel in Atlanta with quartzite countertops, stone slab backsplash, an island, an undermount sink, recessed-panel cabinets, white cabinets, multicolored backsplash and stainless steel appliances

 Nathan Taylor for Obelisk Home
Bedroom - large transitional master medium tone wood floor, brown floor, vaulted ceiling and wallpaper bedroom idea in Other with brown walls, a standard fireplace and a stone fireplace

 Yancy Kitchen & Bath Design
Example of a large classic u-shaped light wood floor and beige floor open concept kitchen design in Detroit with a farmhouse sink, shaker cabinets, green cabinets, quartz countertops, white backsplash, marble backsplash, stainless steel appliances, an island and white countertops

 Catherine Rose Design & CO.
The kitchen at The Peacock Project was designed around a family with strong roots to their heritage with a need for cooking, entertaining, and the everyday life.
We also incorporated a lot of personal details into this home with custom artwork and pottery by our client's children.

Sponsored
Delaware, OH

Buckeye Basements, Inc.
Central Ohio's Basement Finishing ExpertsBest Of Houzz '13-'21

 KitchenVisions
Main view of the bespoke kitchen. White cabinetry with robin's egg blue island base.
Inspiration for a timeless kitchen remodel in Boston
Inspiration for a timeless kitchen remodel in Boston
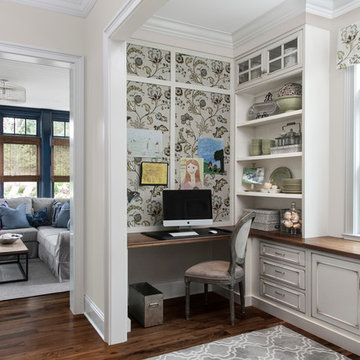
 Randall Architects
Photography: Amy Braswell
Inspiration for a timeless built-in desk dark wood floor study room remodel in Chicago with beige walls
Inspiration for a timeless built-in desk dark wood floor study room remodel in Chicago with beige walls

 Design Studio West
A custom hutch with glass doors and shaker style mullions to the far end of the kitchen creates additional storage for cook books, tea pots and small appliances. One of the drawers is fitted with an electrical outlet and serves as charging station for I-Pads and cell phones.

 Paula Ables Interiors
An open floor plan with high ceilings and large windows adds to the contemporary style of this home. The view to the outdoors creates a direct connection to the homes outdoor living spaces and the lake beyond. Photo by Jacob Bodkin. Architecture by James LaRue Architects.

 Dyna Builders
Trendy medium tone wood floor, brown floor and vaulted ceiling living room photo in Seattle with beige walls, a standard fireplace and a wall-mounted tv

 Paul Brant Williger Architect
Master Bathroom
Example of a mid-sized tuscan master blue tile and cement tile ceramic tile, blue floor, double-sink and vaulted ceiling bathroom design in Los Angeles with flat-panel cabinets, white cabinets, a one-piece toilet, white walls, an undermount sink, marble countertops, white countertops and a built-in vanity
Example of a mid-sized tuscan master blue tile and cement tile ceramic tile, blue floor, double-sink and vaulted ceiling bathroom design in Los Angeles with flat-panel cabinets, white cabinets, a one-piece toilet, white walls, an undermount sink, marble countertops, white countertops and a built-in vanity

Sponsored
Delaware, OH
Buckeye Basements, Inc.
Central Ohio's Basement Finishing ExpertsBest Of Houzz '13-'21

 M House Development
Example of a cottage beige floor utility room design in Chicago with shaker cabinets, blue cabinets and white walls

 Maven Home Interiors
Mid century modern bathroom. Calm Bathroom vibes. Bold but understated. Black fixtures. Freestanding vanity.
Bold flooring.
1960s 3/4 blue tile and porcelain tile cement tile floor, multicolored floor and single-sink bathroom photo in Salt Lake City with flat-panel cabinets, medium tone wood cabinets, white walls, an undermount sink, white countertops, a niche, a freestanding vanity and a one-piece toilet
1960s 3/4 blue tile and porcelain tile cement tile floor, multicolored floor and single-sink bathroom photo in Salt Lake City with flat-panel cabinets, medium tone wood cabinets, white walls, an undermount sink, white countertops, a niche, a freestanding vanity and a one-piece toilet

 Agnieszka Jakubowicz PHOTOGRAPHY
Photography: Agnieszka Jakubowicz
Styling: Christina Averkin
Build: Baron Construction and Remodeling Co.
Inspiration for a transitional bathroom remodel in San Francisco
Inspiration for a transitional bathroom remodel in San Francisco

 QualCraft Construction Inc
Patricia Bean Expressive Architectural Photography
Example of a mid-sized beach style l-shaped kitchen design in San Diego with a farmhouse sink, white backsplash, subway tile backsplash, colored appliances and an island
Example of a mid-sized beach style l-shaped kitchen design in San Diego with a farmhouse sink, white backsplash, subway tile backsplash, colored appliances and an island


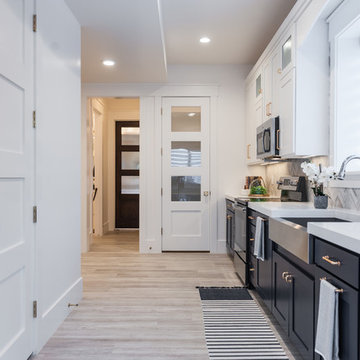
 Raykon Construction
Example of a mid-sized transitional l-shaped eat-in kitchen design in Salt Lake City with a farmhouse sink, shaker cabinets, blue cabinets, quartz countertops, gray backsplash, ceramic backsplash, stainless steel appliances and no island


1