
Search results for "Coordinates" in Home Design Ideas

 DANE AUSTIN INTERIOR DESIGN Boston & Cambridge
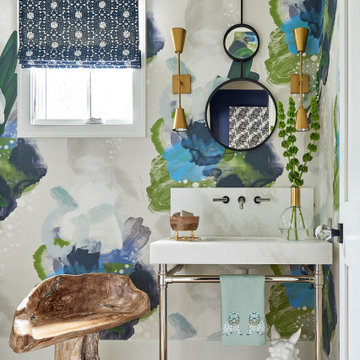
A love of blues and greens and a desire to feel connected to family were the key elements requested to be reflected in this home.
Project designed by Boston interior design studio Dane Austin Design. They serve Boston, Cambridge, Hingham, Cohasset, Newton, Weston, Lexington, Concord, Dover, Andover, Gloucester, as well as surrounding areas.
For more about Dane Austin Design, click here: https://daneaustindesign.com/
To learn more about this project, click here: https://daneaustindesign.com/charlestown-brownstone
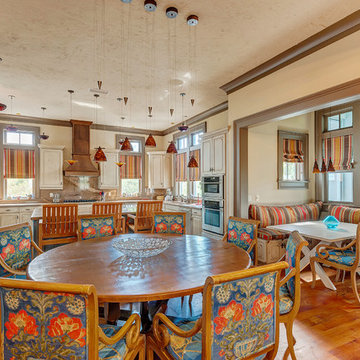
 Emerald Coast Real Estate Photography
©Erin Parker, Emerald Coast Real Estate Photography, LLC
Example of an island style great room design in Miami
Example of an island style great room design in Miami

Find the right local pro for your project
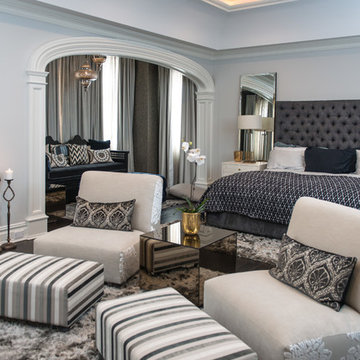
 Vanessa Deleon
Inspiration for a timeless dark wood floor bedroom remodel in New York with gray walls
 Rochelle Cote Interior Design
Adrian Shellard Photography
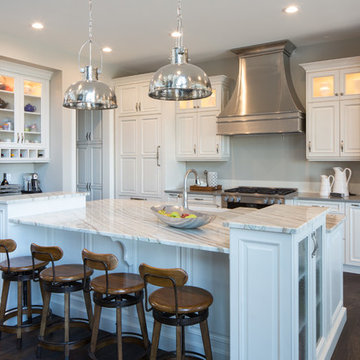
Example of a large transitional galley dark wood floor eat-in kitchen design in Calgary with a farmhouse sink, raised-panel cabinets, white cabinets, quartzite countertops, white backsplash, ceramic backsplash, stainless steel appliances and an island
Example of a large transitional galley dark wood floor eat-in kitchen design in Calgary with a farmhouse sink, raised-panel cabinets, white cabinets, quartzite countertops, white backsplash, ceramic backsplash, stainless steel appliances and an island
 Cantoni
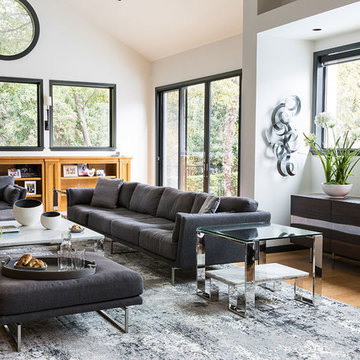
A Dallas couple finds an organic, textural blend that speaks to their home with the help of Cantoni designer Nicole George. Photo by Lauren Logan.
Inspiration for a contemporary open concept medium tone wood floor family room remodel in Dallas with white walls
Inspiration for a contemporary open concept medium tone wood floor family room remodel in Dallas with white walls
 Saikley Architects
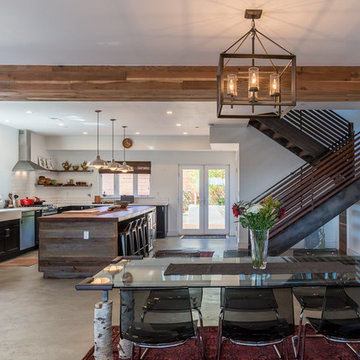
This new, ground-up home was recently built atop the Richmond Hills.
Despite the beautiful site with its panoramic 270-degree view, the lot had been left undeveloped over the years due to its modest size and challenging approval issues. Saikley Architects handled the negotiations for County approvals, and worked closely with the owner-builder to create a 2,300 sq. ft., three bedroom, two-and-a-half bath family home that maximizes the site’s potential.
The first-time owner-builder is a landscape builder by trade, and Saikley Architects coordinated closely with for him on this spec home. Saikley Architects provided building design details which the owner then carried through in many unique interior design and furniture design details throughout the house.
Photo by Chi Chin Photography.
https://saikleyarchitects.com/portfolio/hilltop-contemporary/

Sponsored
Delaware, OH

Buckeye Basements, Inc.
Central Ohio's Basement Finishing ExpertsBest Of Houzz '13-'21
 Keen Light Creative
©NickZimmerman.com
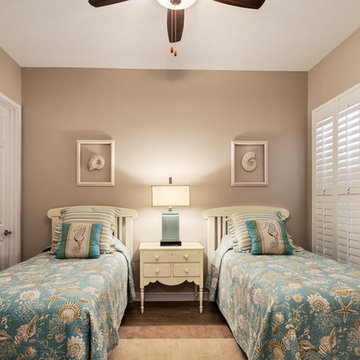
Example of a mid-sized beach style gender-neutral kids' bedroom design in Miami with beige walls
Example of a mid-sized beach style gender-neutral kids' bedroom design in Miami with beige walls

 Schloegel Design Remodel
This stunning kitchen remodel blends timeless elegance with modern functionality, anchored by a large statement island that serves as both a prep space and gathering hub. Topped with sleek white quartz countertops, the island offers generous workspace while adding a bright contrast to the rich, dark cabinetry.
Brass accents are carried throughout the space—from cabinet hardware to the faucet—bringing warmth and a refined, upscale feel. Overhead, a glamorous crystal chandelier adds a touch of sophistication and visual interest, elevating the kitchen beyond purely functional into a true showpiece.
Luxury appliances complete the design, offering high-performance cooking capabilities while seamlessly integrating into the cabinetry for a clean, cohesive look. The result is a kitchen that feels both elevated and inviting—perfect for everyday living and entertaining alike.
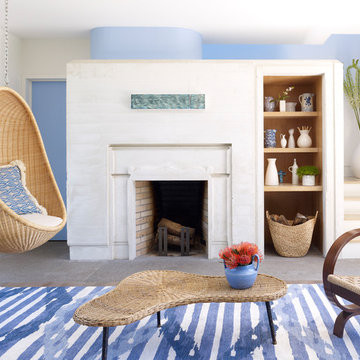
 Austin Patterson Disston Architects
Peter Murdock
Trendy family room photo in New York with blue walls and a standard fireplace
Trendy family room photo in New York with blue walls and a standard fireplace
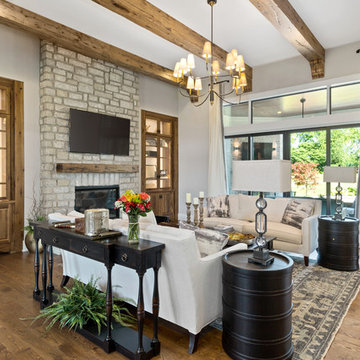
 Frazier Homes
Inspiration for a cottage enclosed medium tone wood floor and brown floor living room remodel in Cincinnati with gray walls, a standard fireplace, a stone fireplace and a wall-mounted tv
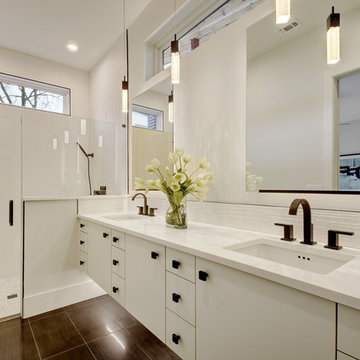
 Dupont Cabinetry & Design
Master Bathroom Floating Vanity
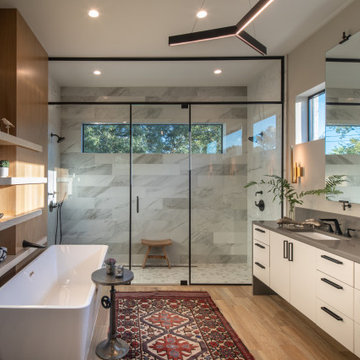
Trendy white tile brown floor walk-in shower photo in Austin with flat-panel cabinets, white cabinets, white walls, an undermount sink and a hinged shower door
Trendy white tile brown floor walk-in shower photo in Austin with flat-panel cabinets, white cabinets, white walls, an undermount sink and a hinged shower door

 Wade Weissmann Architecture
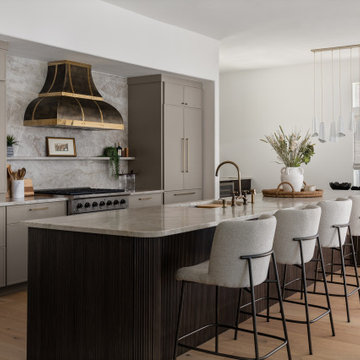
The professional stove has an elegant coordinating hood.
Enclosed kitchen - large traditional u-shaped beige floor enclosed kitchen idea in Milwaukee with an undermount sink, shaker cabinets, white cabinets, white backsplash, subway tile backsplash, black appliances and two islands
Enclosed kitchen - large traditional u-shaped beige floor enclosed kitchen idea in Milwaukee with an undermount sink, shaker cabinets, white cabinets, white backsplash, subway tile backsplash, black appliances and two islands

Sponsored
Delaware, OH
Buckeye Basements, Inc.
Central Ohio's Basement Finishing ExpertsBest Of Houzz '13-'21
 Home Crush
Luxuries for the Home
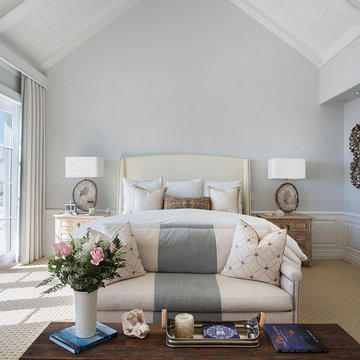
Example of a beach style carpeted and beige floor bedroom design in Los Angeles with gray walls
Example of a beach style carpeted and beige floor bedroom design in Los Angeles with gray walls
 Premium Cabinets, Oceanside
J Kurz

Transitional l-shaped medium tone wood floor kitchen photo in San Diego with a farmhouse sink, shaker cabinets, white cabinets, blue backsplash, mosaic tile backsplash, stainless steel appliances and an island
Transitional l-shaped medium tone wood floor kitchen photo in San Diego with a farmhouse sink, shaker cabinets, white cabinets, blue backsplash, mosaic tile backsplash, stainless steel appliances and an island
 Lisa Frantz Interiors

Cozy guest bedroom with Cole & Sons toile wallpaper. Striped roman shades by Diane Von Furstenberg for Kravet, plaid headboard and bed skirt by Romo and vintage nightstands from Cathy Lerebours Antiques. Photo by Marco Ricca


 Becca Reynolds Interiors
Inspiration for a transitional l-shaped light wood floor and beige floor kitchen remodel in Tampa with an undermount sink, shaker cabinets, gray cabinets, beige backsplash, stone slab backsplash, an island and beige countertops
 Kimball Starr Interior Design

Retracting opaque sliding walls with an open convertible Murphy bed on the left wall, allowing for more living space. In front, a Moroccan metal table functions as a portable side table. The guest bedroom wall separates the open-plan dining space featuring mid-century modern dining table and chairs in coordinating striped colors from the larger loft living area.
134