
Search results for "Coordinates" in Home Design Ideas
 Interior Coordinates
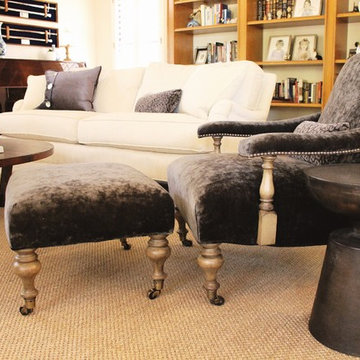
Our client is a pilot and world traveler. She wanted her space to feel elegant and comfortable so she can really relax between work. We were inspired by British Colonial decor and layered some neutral textures and fabrics to make it feel more contemporary and comfortable. This velvet chair brings a dramatic and rich texture into the space, we just love it!
 Coordinated Kitchen and Bath
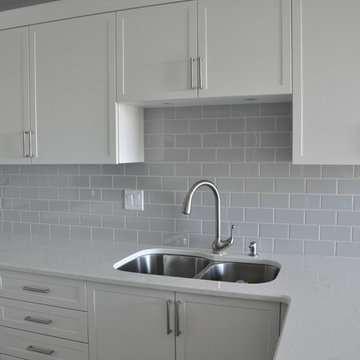
Small transitional u-shaped porcelain tile and gray floor enclosed kitchen photo in Vancouver with a double-bowl sink, shaker cabinets, white cabinets, quartz countertops, blue backsplash, ceramic backsplash, stainless steel appliances, a peninsula and white countertops
Find the right local pro for your project
 West Designs - Full Service K+B Designer/Builder
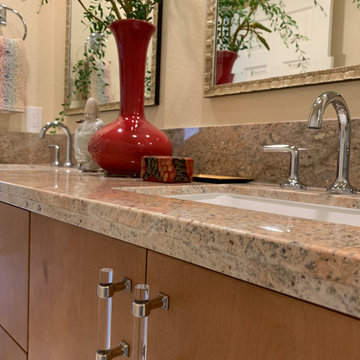
Chrome & glass pulls coordinate with the faucets
Transitional bathroom photo in Other
Transitional bathroom photo in Other
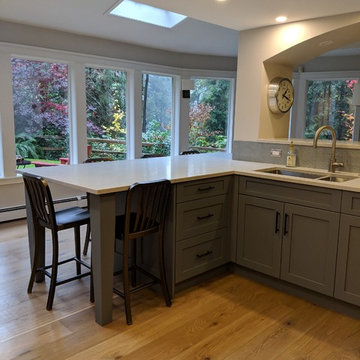 Coordinated Kitchen and Bath
Eat-in kitchen - mid-sized transitional l-shaped light wood floor and brown floor eat-in kitchen idea in Vancouver with a double-bowl sink, shaker cabinets, white cabinets, quartz countertops, blue backsplash, ceramic backsplash, stainless steel appliances, a peninsula and gray countertops


Sponsored
Delaware, OH

Buckeye Basements, Inc.
Central Ohio's Basement Finishing ExpertsBest Of Houzz '13-'21
 J Design Solutions LLC
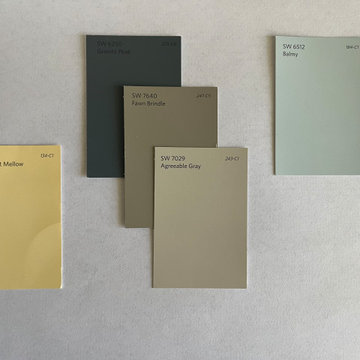
These paints were from our first project. The client needed to paint the interior of her brand-new house. We paired two neutral "greige" paint colors (a combination of grey and beige) to go through the whole house. For one space we paired the “Fawn Brindle” with a contrasting dark blue “Granite Peak” paint to bring character to the room. “Balmy” was used in the bathrooms of the house and lastly, “They Call It Mellow” was used for the client’s creative space.
 Coordinated Kitchen and Bath
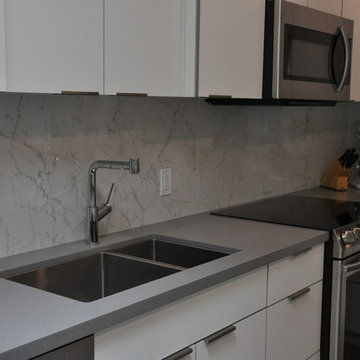
Inspiration for a mid-sized modern l-shaped porcelain tile and gray floor eat-in kitchen remodel in Vancouver with a double-bowl sink, flat-panel cabinets, white cabinets, quartz countertops, white backsplash, porcelain backsplash, stainless steel appliances, an island and gray countertops
 Coordinated Kitchen and Bath

Contemporary kitchen in black and white. Custom cabinets with black and white quartz countertops. Matte black sink and faucet.
Eat-in kitchen - small contemporary l-shaped eat-in kitchen idea in Vancouver with an undermount sink, flat-panel cabinets, black cabinets, quartz countertops, quartz backsplash, paneled appliances, an island and white countertops
Eat-in kitchen - small contemporary l-shaped eat-in kitchen idea in Vancouver with an undermount sink, flat-panel cabinets, black cabinets, quartz countertops, quartz backsplash, paneled appliances, an island and white countertops
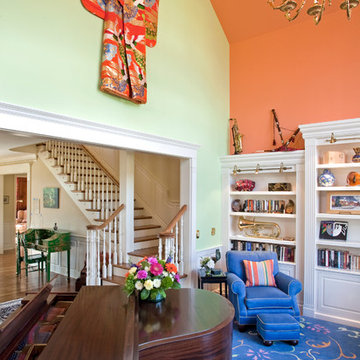
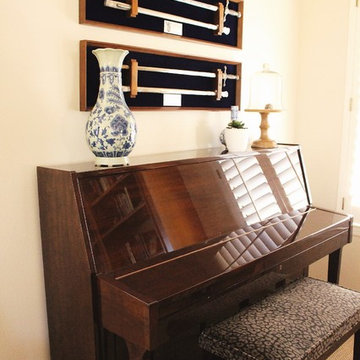 Interior Coordinates
Our client is a pilot and world traveler. She wanted her space to feel elegant and comfortable so she can really relax between work. We were inspired by British Colonial decor and layered some neutral textures and fabrics to make it feel more contemporary and comfortable. Here are some details of the piano nook.

Sponsored
Delaware, OH
Buckeye Basements, Inc.
Central Ohio's Basement Finishing ExpertsBest Of Houzz '13-'21
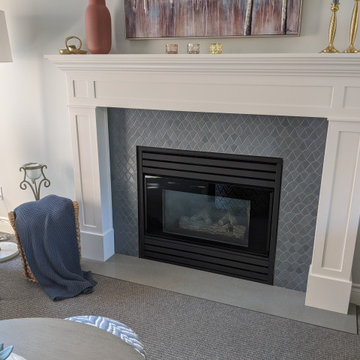
 The Construction Coordinators, LLC
Mike Jirik
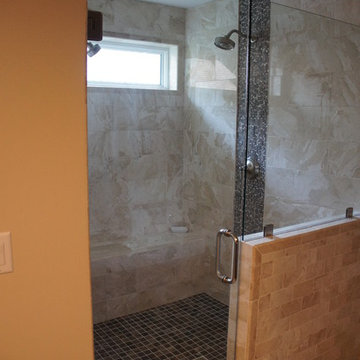
Inspiration for a transitional beige tile and subway tile marble floor bathroom remodel in Minneapolis with dark wood cabinets, a two-piece toilet, beige walls, an undermount sink and quartzite countertops
Inspiration for a transitional beige tile and subway tile marble floor bathroom remodel in Minneapolis with dark wood cabinets, a two-piece toilet, beige walls, an undermount sink and quartzite countertops
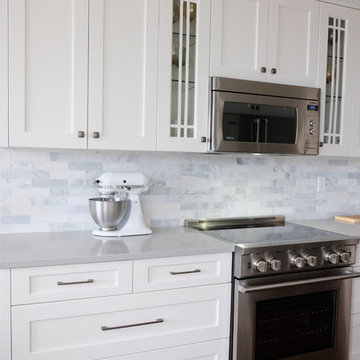
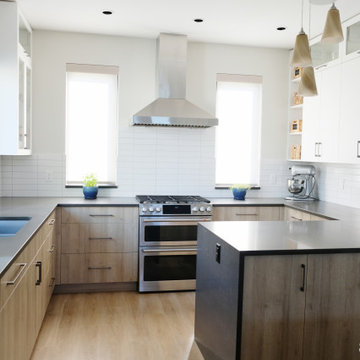
 Coordinated Kitchen and Bath
Transitional kitchen with custom cabinets in Revere Pewter with matte black pulls, quartz countertops and porcelain tile backsplash in a marble look. Floors are exisiting to the home.
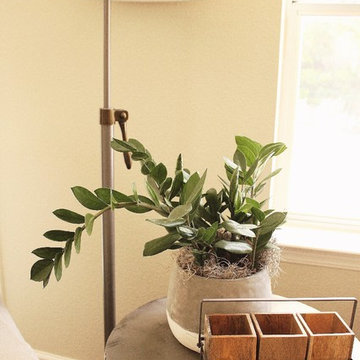 Interior Coordinates
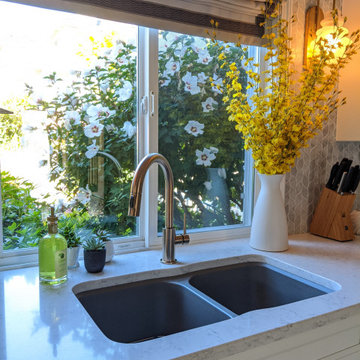
We love adding little pops of green to the spaces we design.
Inspiration for a mid-sized cottage open concept medium tone wood floor family room remodel in San Luis Obispo with white walls, a standard fireplace, a stone fireplace and no tv
Inspiration for a mid-sized cottage open concept medium tone wood floor family room remodel in San Luis Obispo with white walls, a standard fireplace, a stone fireplace and no tv
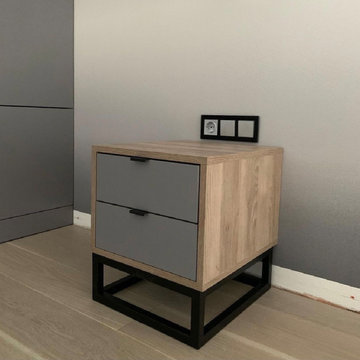
 komandor
Wardrobe & Custom Cabinetry by Komandor. We can produce and install in any space! The multiple projects in this room are coordinated creating a modern and cohesive look. The mat grey panel sprinkled with woodgrain panel is on trend and a great way to break up the uniformity in this room.
52