
Search results for "Coordinating viewing" in Home Design Ideas

 Main Street Custom Homes & Remodeling
The kitchen was expanded to include a new octagonal sunroom/dining area off the back of the house and perfectly situated for viewing the attractive outdoor surroundings. This whimsical gazebo-style addition is both architecturally distinctive and functional. It features built-in custom seating and a tile floor with radiant heat. The kitchen was redesigned with the installation of new oak cabinets. The gray granite counter tops and backsplash have a unique low luster natural finish that coordinates well with the new stainless steel appliances.
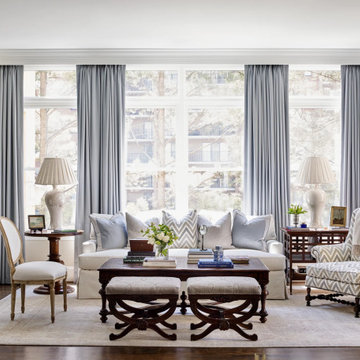

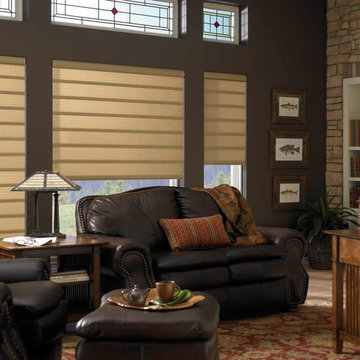
 The View Window Fashions
Vignette Modern Roman Shades offer fresh, contemporary styling for almost any window. Vignette shades roll, stack and traverse with no exposed rear cords for enhanced child safety. All options are created from the same fabrics for ultimate coordination.
Find the right local pro for your project
 Alderwood Landscape Architecture and Construction
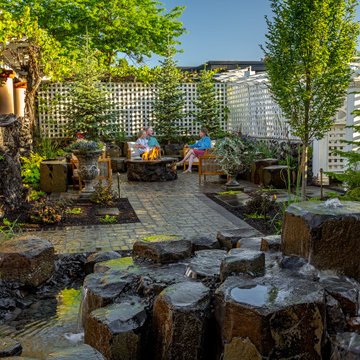
Within the final design, this project boasts an interactive double water feature with a bridge-rock walkway, a private fire pit lounge area, and a secluded hot tub space with the best view! Since our client is a professional artist, we worked with her on a distinctive paver inlay as the final touch.
With strategic coordination and planning, Alderwood completed the project and created a result the homeowners now enjoy daily!

 lilydesign
This new beach front home on a shallow sloping lot provided the architectural bones to draw from. The front landscape brief was a coordinating space with curb appeal that could also double as an enclosed lawn area for their dog. Low custom metal fencing provides the enclosure and adding a layer of horizontal interest. Stone & concrete retaining walls mimic the house materials for continuity.
In the rear - custom metal screens and corten planters provide privacy and detail and keep the focus on the beautiful lake view.

 Judy Mozen
A closer view of the chalkboard paint in this play area, plus a focus on the carpet tiles, which coordinate with the colors of the storage area and the walls.
Gregg Willett Photography

 Taylored Architecture PLLC
Trendy medium tone wood floor and brown floor bedroom photo in New York with brown walls

Sponsored
Plain City, OH

The Creative Kitchen Company
Columbus Area Kitchen Remodeling and Refacing Professional


 Universal Appliance and Kitchen Center
Available at Universal Appliance and Kitchen Center | uakc.com
The E series made Wolf precision performance accessible for more cooks. Now three distinct new styles make the E series ideal for more kitchen designs than ever. The new 30" E series transitional single oven features an all-stainless touch control panel and slim, tubular handle - a design meant to coordinate beautifully with similarly-styled Wolf microwaves and warming drawers. Inside, dual convection fans and ten cooking modes control heat and airflow more precisely than less sophisticated single-convection systems. Uniform heat throughout the oven and the efficiency of circulating air around the food produce faster, more consistent and more predictably delicious results for your baking, roasting and broiling. The E series oven controls are a favorite of Wolf chefs for their intuitive usability whether setting the temperature, mode or timer. Meanwhile, dual interior halogen lights and a large viewing window help you keep tabs on cooking progress without having to disturb your dish by opening the door. Other standard convenience features include self-clean and timed cook settings, along with one full-extension, easy-glide rack and one full-extension, door-glide rack that put even the largest, heaviest dishes safely within reach.
Appearance:
Cobalt Blue Porcelain Oven Interior
Large Viewing Double-Pane Window
Tubular Handle
Unframed Classic Stainless Design
Capacity:
4.5 Cu Ft Oven Capacity
Dimensions:
27 7/8" H x 24 3/4" D x 30" W
Manufacturers Warranty:
2 Year Parts & Labor
5 Year Parts-Electric Elements, Electronic Control
Oven Features:
10 Cooking Modes
3 Oven Racks w/ 6 Level Guide
Convection Bake, Roast, Broil
Conventional Bake, Roast, Broil
Dehydrate & Proof Modes
Dual Convection System with Two Fans
Full Extension Bottom Rack
Hidden Bake Element
Recessed Broil Element
Self Clean Porcelain Oven
Temperature Probe
Convenience Features:
Delay Start Option
Dual Interior Halogen Lighting
Sabbath Mode
Additional Features:
Balanced Door Hinge
Standard or Flush Inset Application Installation
 Creative Windows
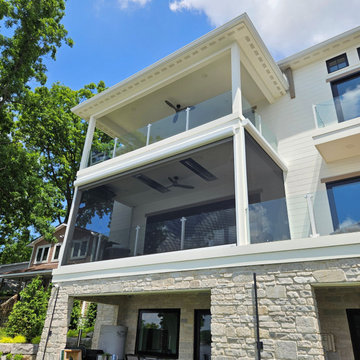
We're so glad our customer is thrilled with her new insect screens we installed on her patio! She says it's not her favorite room of the house. Fenetex exterior insect screens have side tracks and create a bug-proof patio to enjoy all summer long allowing them to enjoy their lakeside view without pesky insects bothering them.
We installed Fenetex insect screens with Somfy 110v motors, coordinating power needs with her contractor for a seamless install.
Here you see the shades lowered, and the next photo shows one raised half-way up. They provide great view through!
 lilydesign
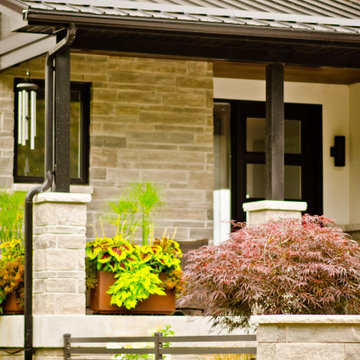
This new beach front home on a shallow sloping lot provided the architectural bones to draw from. The front landscape brief was a coordinating space with curb appeal that could also double as an enclosed lawn area for their dog. Low custom metal fencing provides the enclosure and adding a layer of horizontal interest. Stone & concrete retaining walls mimic the house materials for continuity.
In the rear - custom metal screens and corten planters provide privacy and detail and keep the focus on the beautiful lake view.

 Window Treatments by Design
Beautiful drapes compliment the bedroom décor and outside view.
Bedroom - large traditional master marble floor and white floor bedroom idea in Chicago with beige walls
Bedroom - large traditional master marble floor and white floor bedroom idea in Chicago with beige walls

 User
A detailed view of this restful Italian Country inspired master bedroom highlights a blue glass lamp and soft gray stained bedside chest. Hanging above the chest is a pair of tiny paintings depicting bucolic landscapes. A gold sunburst mirror hangs above the iron bed whose headboard is dressed in leather coordinating with the tones of the plaster walls. Bedcoverings include an ivory matelassé coverlet, ivory and beige paisley print European shams, and a monogrammed blue velvet throw pillow.

Sponsored
Delaware, OH

Buckeye Basements, Inc.
Central Ohio's Basement Finishing ExpertsBest Of Houzz '13-'21
 User
View from above of beautiful living room with custom window treatments and coordinating pillows and runners.
Living room - eclectic living room idea in Orlando
Living room - eclectic living room idea in Orlando

 The Accessory Place
Memorial Park Houston area home Master Bedroom. Upholstered headboard and foot board with wood frame. Silk bedding and coordinating custom silk window treatments. Hand-applied Venetian-style plaster on walls and contrasting faux on ceiling in quiet ocean blue tones. Chaise lounge provides gorgeous view of the pool and outdoor areas.

 Main Street Custom Homes & Remodeling
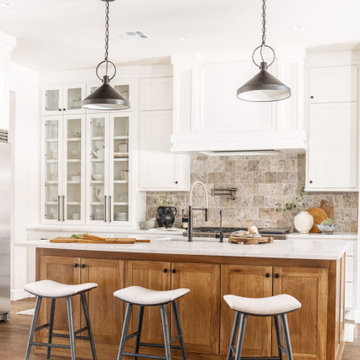
The kitchen was expanded to include a new octagonal sunroom/dining area off the back of the house and perfectly situated for viewing the attractive outdoor surroundings. This whimsical gazebo-style addition is both architecturally distinctive and functional. It features built-in custom seating and a tile floor with radiant heat. The kitchen was redesigned with the installation of new oak cabinets. The gray granite counter tops and backsplash have a unique low luster natural finish that coordinates well with the new stainless steel appliances.

Sponsored
Plain City, OH
The Creative Kitchen Company
Columbus Area Kitchen Remodeling and Refacing Professional
 User
View from above of beautiful living room with custom window treatments and coordinating pillows and runners.
Eclectic living room photo in Orlando
Eclectic living room photo in Orlando
 The Accessory Place
Memorial Park Houston area home Master Bedroom. Upholstered headboard and foot board with wood frame. Silk bedding and coordinating custom silk window treatments. Hand-applied Venetian-style plaster on walls and contrasting faux on ceiling in quiet ocean blue tones. Chaise lounge provides gorgeous view of the pool and outdoor areas.

 Tremblay House of Design
Here is a better view of the hallway. I removed some unsightly rugs that were dirty, and they took away from the natural floor. Runners can also become a tripping hazard when touring a property. All light switches were changed to be white and match so they would not stick out. Last, all frames coordinated (matched) so the buyer would not be distracted by the many frames in use.
69