
Search results for "Coordinating viewing" in Home Design Ideas
 NuHome Remodeling
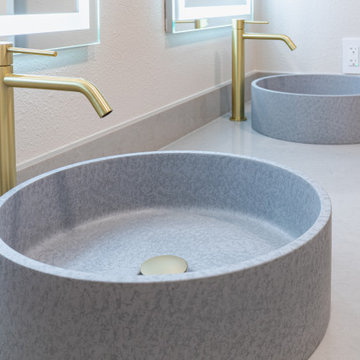
A close view reveals the fine mottled gray finish and straight cylindrical sides of the paired vessel basins. Tall brushed gold-toned faucets rise above the pale gray counter, with matching drain caps adding a small coordinated detail. Light-bordered mirrors and warm metal cabinet pulls continue the vanity’s balanced palette.

 InterDesign Studio
Pocket door leads to large walk-in closet. Grey marble vanity tops and side splashes match the stone used on Shower Wall. Italian Travertine mosaic tile flooring with coordinating borders.
Photo: Jamie Snavley

 Sans Soucie Art Glass
Design, Interior Glass Doors - Quality frosted designs that YOU Customize to suit YOUR decor! Hundreds of Interior Glass Door Designs create obscurity thru art! Interior glass doors ship for just $99 to most states, $149 to some East coast regions, custom packed and fully insured with a 1-4 day transit time. Available any size, interior door glass inserts and interior glass doors - instant pricing on hundreds of quality frosted glass designs that YOU customize to suit your decor! ETA will vary 3-8 weeks depending on glass & door type.........Block the view, but brighten the look with a beautiful interior glass door featuring a custom frosted glass design by Sans Soucie! Select from dozens of sandblast etched obscure glass designs! Sans Soucie creates their interior glass door designs thru sandblasting the glass in different ways which create not only different levels of privacy, but different levels in price. Bathroom doors, laundry room doors and glass pantry doors with frosted glass designs by Sans Soucie become the conversation piece of any room. Choose from the highest quality and largest selection of frosted decorative glass interior doors available anywhere! The "same design, done different" - with no limit to design, there's something for every decor, regardless of style. Inside our fun, easy to use online Glass and Door Designer at sanssoucie.com, you'll get instant pricing on everything as YOU customize your door and the glass, just the way YOU want it, to compliment and coordinate with your decor. When you're all finished designing, you can place your order right there online! Glass and doors ship worldwide, custom packed in-house, fully insured via UPS Freight. Glass is sandblast frosted or etched and bathroom door designs are available in 3 effects: Solid frost, 2D surface etched or 3D carved. Visit our site to learn more!
Find the right local pro for your project
 Pool Tech
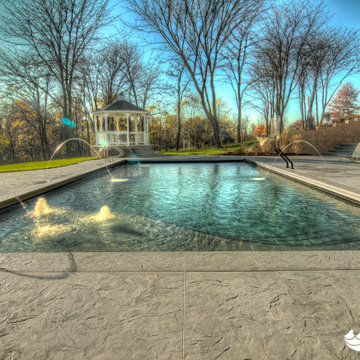
View from the end of this lovely pool. Curvilinear shapes in the sunshelf and the steps echo the arches of the laminar jets. This pool features a Maui Midnight Hydrazzo finish and Daltile waterline tile. A Pentair EasyTouch system makes operating the pool both easy and coordinated.
 Performance Kitchens & Home
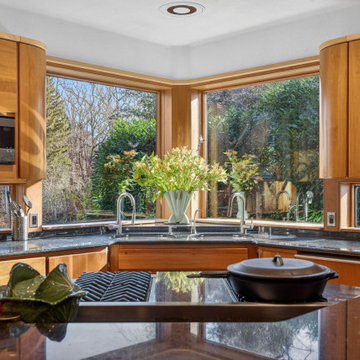
Panoramic corner windows frame the garden above cherry sink cabinetry and granite preparation counters. Flat-panel doors and coordinated drawers keep the storage wall visually simple, while the nearby microwave and cooking island connect everyday kitchen work areas.
Text us at (484) 278-1764 or call (215) 482-0700 to explore your kitchen, bathroom or home transformation today.

 Mobi Cabinets
Top view of the trash cabinet and the perfect line up of the hardware. The sparkle of the polished chrome coordinates well with the glossy effect of the tile.
 Alderwood Landscape Architecture and Construction
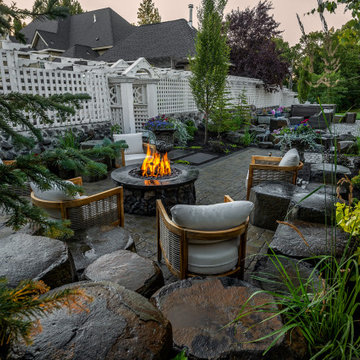
Within the final design, this project boasts an interactive double water feature with a bridge-rock walkway, a private fire pit lounge area, and a secluded hot tub space with the best view! Since our client is a professional artist, we worked with her on a distinctive paver inlay as the final touch.
With strategic coordination and planning, Alderwood completed the project and created a result the homeowners now enjoy daily!

Sponsored
Plain City, OH

The Creative Kitchen Company
Columbus Area Kitchen Remodeling and Refacing Professional
 Mayer's Construction and Remodeling
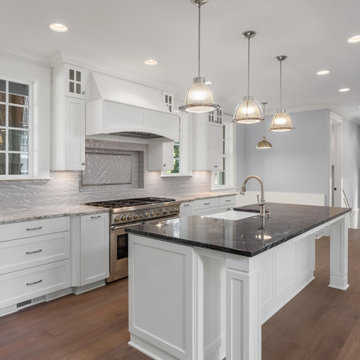
A run of white shaker cabinets with glass-front uppers, a stainless range under a white hood and a framed herringbone tile inset above it, with the island sink in the foreground. One of the kitchen views from our home remodel in Saratoga, CA. We handle the permits and coordinate the inspections.
 Analog HTX
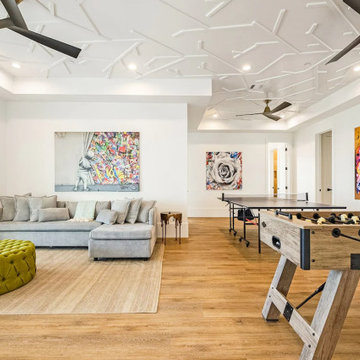
Game room for a family beach house in Galveston, TX. The owner has an art collection he wanted to display so we gave him walls he could use for a blank canvas. Custom playful ceiling design is meant to give the room an unexpected twist of interest while keeping the walls nice and open for the art to be displayed. We paneled the elevator and a vintage gate to coordinate with the rest of the room. Wide/long plank LVP with a thick underlayment/pad was selected for durability and easy cleaning of sand and sea water.

 TKS Design Group
Free ebook, Creating the Ideal Kitchen. DOWNLOAD NOW
Collaborations with builders on new construction is a favorite part of my job. I love seeing a house go up from the blueprints to the end of the build. It is always a journey filled with a thousand decisions, some creative on-the-spot thinking and yes, usually a few stressful moments. This Naperville project was a collaboration with a local builder and architect. The Kitchen Studio collaborated by completing the cabinetry design and final layout for the entire home.
The kitchen is spacious and opens into the neighboring family room. A 48” Thermador range is centered between two windows, and the sink has a view through a window into the mudroom which is a unique feature. A large island with seating and waterfall countertops creates a beautiful focal point for the room. A bank of refrigeration, including a full-size wine refrigerator completes the picture.
The area between the kitchen and dining room houses a second sink and a large walk in pantry. The kitchen features many unique storage elements important to the new homeowners including in-drawer charging stations, a cutlery divider, knife block, microwave drawer, pull out trash, multiple appliance garages, spice pull outs and tray dividers. There’s not much you can’t store in this room! Cabinetry is white shaker inset styling with a gray stain on the island. The back of the island features lap style siding that coordinates with the fireplace in the neighboring family room. Mid-century inspired lighting gives the room a modern vibe.
Designed by: Susan Klimala, CKBD
Builder: Hampton Homes
Photography by: Michael Alan Kaskel
For more information on kitchen and bath design ideas go to: www.kitchenstudio-ge.com

 Marcus DiPietro, Architect
Ruth DiPietro
Example of a minimalist medium tone wood floor dining room design in Nashville with gray walls
Example of a minimalist medium tone wood floor dining room design in Nashville with gray walls

 Dana Schaefer Home
New high gloss custom cabinetry, new quartz countertops and two slightly different colors of white tile at the back splash keep the palate of the apartment consistent. The uniform color palate and materials enlarge the space and allows rooms to flow seamlessly into each other. Custom floating walnut shelves provide display space and coordinate with other walnut accents in the room.
Photography by 22 Pages

 Tutto Interiors
Full design of all Architectural details and finishes with turn-key furnishings and styling throughout. The Chandelier has a modern yet vintage feel to it The Dining room table has a custom combination finishes to it. A custom rug sized to the space and custom upholstered chairs.
Photography by Carlson Productions, LLC

Sponsored
Delaware, OH

Buckeye Basements, Inc.
Central Ohio's Basement Finishing ExpertsBest Of Houzz '13-'21

 Residential Systems, Inc.
Living room with Savant automated control system and Sonance sound system throughout home. Photo by Darren Edwards
Inspiration for a large rustic formal and open concept living room remodel in Denver with beige walls and a tv stand
Inspiration for a large rustic formal and open concept living room remodel in Denver with beige walls and a tv stand

 Studio TJP
The deck is covered by a heavy timber, exposed rafter hip roof coordinating with the half-timbered Tudor elements.
Photo by Jim Houston
Mid-sized elegant backyard deck photo in Seattle with a roof extension
Mid-sized elegant backyard deck photo in Seattle with a roof extension

 Sierra Pacific Windows
©Gibeon Photography
Mountain style brown tile beige floor freestanding bathtub photo with white walls, an undermount sink, a hinged shower door and brown countertops
Mountain style brown tile beige floor freestanding bathtub photo with white walls, an undermount sink, a hinged shower door and brown countertops

 M James Architecture
Perched on the highest point on Nantucket, this “upside down house” optimized the available water views by placing the main public rooms and master suite on the second floor and carefully framing the major view to Madaket and the islands beyond. The wrap-around porch and second floor decks cater to the owners desire to maximize opportunities to explore the property and to encounter the surrounding views.

Sponsored
Columbus, OH
Free consultation for landscape design!

Peabody Landscape Group
Franklin County's Reliable Landscape Design & Contracting

 Lowell Custom Homes
Lake home in Lake Geneva Wisconsin built by Lowell Custom Homes. Living Room of open concept floor plan. Room is large and open with the ability for flexible arrangements to suite todays lifestyle. This includes a library wall, quiet reading area and library table.

 Sea Island Builders LLC
Stunning open concept family/dining/kitchen in this harbor front home with unparalleled views of the water. White cabinetry, modern pendant lighting and serene furnishings make for a warm and inviting space.

 Suzanne Kristine Interiors
seattle home tours
Example of a mid-sized mid-century modern master ceramic tile and gray tile porcelain tile and gray floor walk-in shower design in Seattle with flat-panel cabinets, brown cabinets, a two-piece toilet, gray walls, an undermount sink, quartz countertops and white countertops
Example of a mid-sized mid-century modern master ceramic tile and gray tile porcelain tile and gray floor walk-in shower design in Seattle with flat-panel cabinets, brown cabinets, a two-piece toilet, gray walls, an undermount sink, quartz countertops and white countertops
71