
Search results for "Coordinating viewing" in Home Design Ideas
 George Group Cabinetry
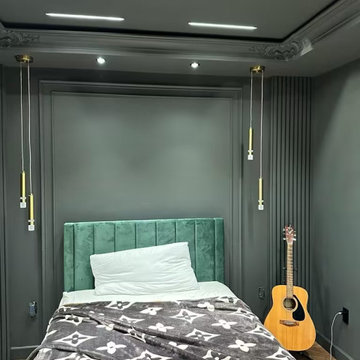
Front detailed view of the guest bedroom’s channel-tufted emerald velvet headboard, flanked by two slim double gold glass globe pendant bedside lamps suspended directly from the ceiling. The space features intricate decorative crown moldings, recessed ceiling spotlights, and a stylish monogram patterned throw blanket on crisp white bed linens, showcasing the refined coordinated soft furnishing and lighting design of the secondary bedroom suite.
 Jackson Design & Remodeling
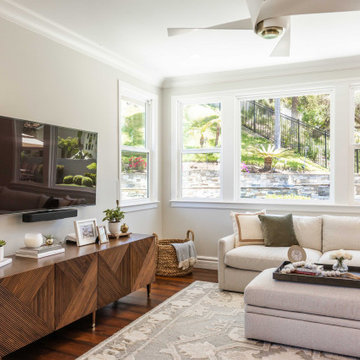
This inviting living room features expansive windows that flood the space with natural light and frame views of the landscaped backyard. A neutral sectional and coordinating ottoman create a comfortable seating arrangement anchored by a soft area rug.
A custom wood media console with geometric detailing adds warmth and texture beneath the wall mounted television, while layered accessories and greenery bring a relaxed, curated feel. Clean lines, light walls, and rich hardwood flooring maintain continuity with the adjacent kitchen and dining areas for a cohesive open concept design.

 Impluvium Architecture
mpluvium Architecture - Location: Danville, CA, USA Modern House with expansive views with metal, wood and cement plaster siding. The shed roof slope in various direction giving individual character to each space. I was the Architect and helped coordinate with various sub-contractors. I also co-designed the project with various consultants including Interior and Landscape Design Almost always and in this case I do my best to draw out the creativity of my clients, even when they think that they are not creative. This house is a perfect example of that with much of the client's vision and creative drive infused into the house.
Find the right local pro for your project
 Horvath Landscapes
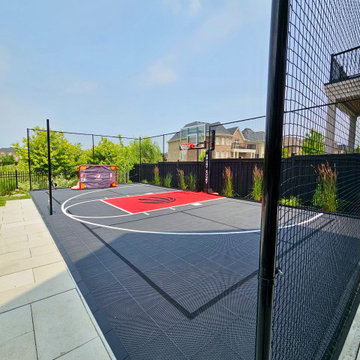
Angled view showcasing the sport court’s durable playing surface, perimeter fencing, and seamless transitions to adjacent hardscape areas. The fencing and surface details were coordinated to maximize safety, durability, and visual cohesion within the backyard.
 Impluvium Architecture
mpluvium Architecture - Location: Danville, CA, USA Modern House with expansive views with metal, wood and cement plaster siding. The shed roof slope in various direction giving individual character to each space. I was the Architect and helped coordinate with various sub-contractors. I also co-designed the project with various consultants including Interior and Landscape Design Almost always and in this case I do my best to draw out the creativity of my clients, even when they think that they are not creative. This house is a perfect example of that with much of the client's vision and creative drive infused into the house.
 Impluvium Architecture
mpluvium Architecture - Location: Danville, CA, USA Modern House with expansive views with metal, wood and cement plaster siding. The shed roof slope in various direction giving individual character to each space. I was the Architect and helped coordinate with various sub-contractors. I also co-designed the project with various consultants including Interior and Landscape Design Almost always and in this case I do my best to draw out the creativity of my clients, even when they think that they are not creative. This house is a perfect example of that with much of the client's vision and creative drive infused into the house.
 Aqua Creations Custom Aquarium and Fish Tanks
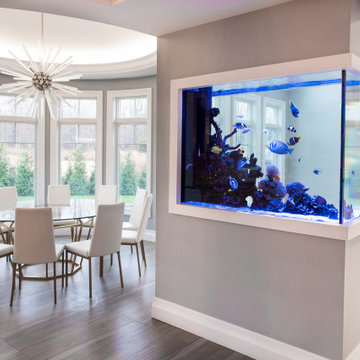
Custom peninsula reef aquarium designed as a room divider within this contemporary New Jersey home.
The aquarium was integrated directly into the architectural layout of the space to create separation between the dining and living areas while still maintaining open sightlines and natural flow throughout the home. The peninsula-style layout allows viewing from multiple angles and creates a strong visual focal point within the interior space.
Projects like this require coordination between aquarium design, structural planning, cabinetry integration, plumbing layout, lighting placement, and long-term service accessibility prior to fabrication and installation.
The system includes remote filtration and life support equipment located separately from the main display aquarium to improve serviceability, reduce equipment visibility, and maintain a cleaner overall presentation within the living space.
Custom aquarium design, fabrication coordination, installation, and ongoing maintenance by Aqua Creations.
www.AquaCustomFishTanks.com

Sponsored
Columbus, OH
Free consultation for landscape design!

Peabody Landscape Group
Franklin County's Reliable Landscape Design & Contracting
 Impluvium Architecture
mpluvium Architecture - Location: Danville, CA, USA Modern House with expansive views with metal, wood and cement plaster siding. The shed roof slope in various direction giving individual character to each space. I was the Architect and helped coordinate with various sub-contractors. I also co-designed the project with various consultants including Interior and Landscape Design Almost always and in this case I do my best to draw out the creativity of my clients, even when they think that they are not creative. This house is a perfect example of that with much of the client's vision and creative drive infused into the house.
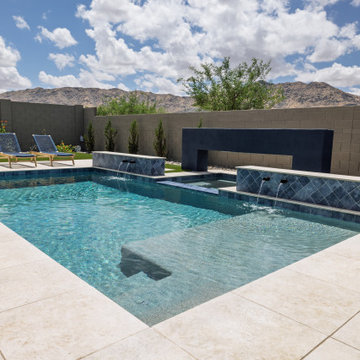
 TMC Custom Pools & Renovations
A spacious Baja shelf fills the foreground of this contemporary pool and spa in Laveen, Phoenix. Across the water, raised walls clad in diagonally patterned blue tile feature flowing scuppers on either side of the spa, backed by a bold navy rain curtain frame. Light-toned decking, coordinated poolside loungers, and mountain views complete this outdoor retreat by TMC Custom Pools.
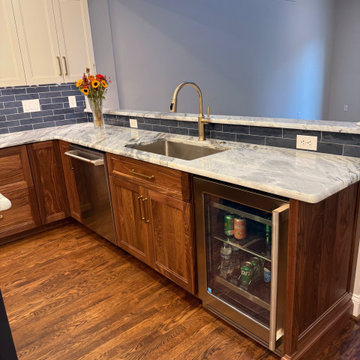
 TATCOR DESIGN BUILD
A glass-front beverage refrigerator is integrated into the black walnut cabinetry beside the kitchen sink. The high-arc brass-tone faucet, light veined countertop, and blue tile backsplash coordinate with the cooking wall, while the open view beyond the counter connects this cleanup and serving area to the adjoining room. Part of the Wilson renovation in Wilmington, Delaware.

 Laura's Draperies Bedspreads & More
Hunter Douglas Pirouette® Window Shadings compliment this traditional dining room setting in every way! Soft fabric vanes allow a beautiful view through to the outdoors. A matching colored window shades headrail coordinates beautifully with the same color vanes to make a stunning design statement.

 Landkamer Art / Mark Landkamer
Landkamer Art / Quadratic Triptych 021
•
This triptych is in one piece after its parts were strewn about the studio for a couple weeks looking for a coordinated formation and landing. Touchdown. One of my favorites thus far, it was shown in New York for the opening of NYA Gallery in TriBeCa in March 2019.
•
View more new art first on Instagram: @landkamerart
•
Custom size prints available for sale. Send an Email inquiry to: Mark@LandkamerArt.com.
*
© 2019 Mark Landkamer. All rights reserved.

 User
Madeline Tolle
Design by Tandem Designs
Kitchen - mid-century modern kitchen idea in Los Angeles with flat-panel cabinets, light wood cabinets, white backsplash, ceramic backsplash and paneled appliances
Kitchen - mid-century modern kitchen idea in Los Angeles with flat-panel cabinets, light wood cabinets, white backsplash, ceramic backsplash and paneled appliances

Sponsored
Columbus, OH

Wannemacher Interiors
Customized Award-Winning Interior Design Solutions in Franklin Cnty OH

 Saikley Architects
This new, ground-up home was recently built atop the Richmond Hills.
Despite the beautiful site with its panoramic 270-degree view, the lot had been left undeveloped over the years due to its modest size and challenging approval issues. Saikley Architects handled the negotiations for County approvals, and worked closely with the owner-builder to create a 2,300 sq. ft., three bedroom, two-and-a-half bath family home that maximizes the site’s potential.
The first-time owner-builder is a landscape builder by trade, and Saikley Architects coordinated closely with for him on this spec home. Saikley Architects provided building design details which the owner then carried through in many unique interior design and furniture design details throughout the house.
Photo by Chi Chin Photography.
https://saikleyarchitects.com/portfolio/hilltop-contemporary/
 Saikley Architects
This new, ground-up home was recently built atop the Richmond Hills.
Despite the beautiful site with its panoramic 270-degree view, the lot had been left undeveloped over the years due to its modest size and challenging approval issues. Saikley Architects handled the negotiations for County approvals, and worked closely with the owner-builder to create a 2,300 sq. ft., three bedroom, two-and-a-half bath family home that maximizes the site’s potential.
The first-time owner-builder is a landscape builder by trade, and Saikley Architects coordinated closely with for him on this spec home. Saikley Architects provided building design details which the owner then carried through in many unique interior design and furniture design details throughout the house.
Photo by Chi Chin Photography.
https://saikleyarchitects.com/portfolio/hilltop-contemporary/
 Saikley Architects
This new, ground-up home was recently built atop the Richmond Hills.
Despite the beautiful site with its panoramic 270-degree view, the lot had been left undeveloped over the years due to its modest size and challenging approval issues. Saikley Architects handled the negotiations for County approvals, and worked closely with the owner-builder to create a 2,300 sq. ft., three bedroom, two-and-a-half bath family home that maximizes the site’s potential.
The first-time owner-builder is a landscape builder by trade, and Saikley Architects coordinated closely with for him on this spec home. Saikley Architects provided building design details which the owner then carried through in many unique interior design and furniture design details throughout the house.
Photo by Chi Chin Photography.
https://saikleyarchitects.com/portfolio/hilltop-contemporary/

 Blueline Architects p.c.
3900 sf (including garage) contemporary mountain home.
Eat-in kitchen - mid-sized contemporary l-shaped eat-in kitchen idea in Denver with flat-panel cabinets, dark wood cabinets, blue backsplash, stone slab backsplash, stainless steel appliances and an island
Eat-in kitchen - mid-sized contemporary l-shaped eat-in kitchen idea in Denver with flat-panel cabinets, dark wood cabinets, blue backsplash, stone slab backsplash, stainless steel appliances and an island

Sponsored
Plain City, OH

The Creative Kitchen Company
Columbus Area Kitchen Remodeling and Refacing Professional

 Crystal Kitchen + Bath
This Master Bathroom was a good size and had a beautiful view of the river, but was poorly laid out. The carpeted floor needed to go and a layout where the shower door didn’t collide with someone at the vanity was needed. The client requested that we stay within the basic footprint and keep the toilet in the same place.
The new layout incorporates a large shower with bench seat, two vanities with generous floor space and lots of storage. The inspiration for the bathroom was the soft green paint color. This soothing color coordinates with the pleated window valance, travertine tiles, white cabinets and quartz counter tops. All together, they create a relaxing, spacious room to begin and end the day in.

 Wesley-Wayne Interiors, LLC
Talk about a 'wow' factor. This powder room has so much character and drama while staying cohesive with the rest of the home. The entire room is covered in a graphic, metallic wall covering which reflects the artistic pendant fixture. The vanity is a simple cabinet design but to add height and interest a travertine vessel sink was placed on the coordinating granite top.
Design: Wesley-Wayne Interiors
Photo: Stephen Karlisch

 RA Nelson LLC
A synergy of old world stone, richly patinaed copper siding, refined steel railings, exposed steel and wood structure and expansive window walls coalesce into casually elegant mountain modern retreat.
81