
Search results for "Coordinating viewing" in Home Design Ideas

 Signature Kitchens, Inc.
The completely renovated kitchen transformed from a traditional maple stained kitchen to a transitional painted white kitchen with light, bright colors that enhance the gorgeous view of the bay and coordinate with the existing tile throughout the house. The glass style was selected to mimic the "waves" of the water.
White, semi-custom cabinets. Shaker door style, Subzero and Wolf appliances. Taj Mahal countertop.
 Magy Interiors LLC
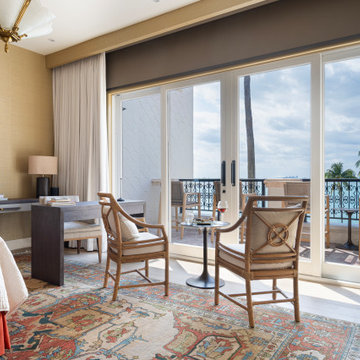
With such an spectacular view of downtown Miami, , we made sure the door was free of any obstacle. We used roll up solar screen shades and black out lined draperies that stacks to one side. Grass clothe wallpaper was installed to coordinate with the client's existing area rug and custom bed coverings.

 Crystal Kitchen + Bath
This Master Bathroom was a good size and had a beautiful view of the river, but was poorly laid out. The carpeted floor needed to go and a layout where the shower door didn’t collide with someone at the vanity was needed. The client requested that we stay within the basic footprint and keep the toilet in the same place.
The new layout incorporates a large shower with bench seat, two vanities with generous floor space and lots of storage. The inspiration for the bathroom was the soft green paint color. This soothing color coordinates with the pleated window valance, travertine tiles, white cabinets and quartz counter tops. All together, they create a relaxing, spacious room to begin and end the day in.
Find the right local pro for your project

 Tez Marble
Haisa Marble Tiles come in a wide range of finishes, shapes, and sizes of tiles to fit your needs. Tez also stocks coordinating mosaic patterns, and large slab formats to finish the look.
Tez Marble, Burlingame Ca
 Two Navy Lane
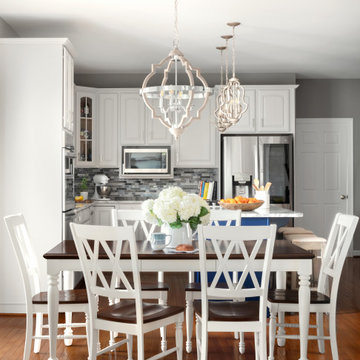
This view highlights the connection between kitchen and dining, with a white dining set perfectly complementing the navy island beyond. Coordinating pendant lights tie the spaces together, while fresh florals add softness and life. The layout balances functionality with beauty, creating a home that feels stylish yet livable.
 Crystal Kitchen + Bath
This Master Bathroom was a good size and had a beautiful view of the river, but was poorly laid out. The carpeted floor needed to go and a layout where the shower door didn’t collide with someone at the vanity was needed. The client requested that we stay within the basic footprint and keep the toilet in the same place.
The new layout incorporates a large shower with bench seat, two vanities with generous floor space and lots of storage. The inspiration for the bathroom was the soft green paint color. This soothing color coordinates with the pleated window valance, travertine tiles, white cabinets and quartz counter tops. All together, they create a relaxing, spacious room to begin and end the day in.
 Legal Eagle Contractors
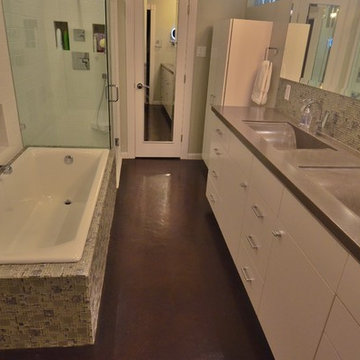
This view displays a fun drop-in tub with an updated plumbing fixture location.. the spout fills the tub from the side! To the right of the spout is a fun shampoo niche location, perfect for this bathtub/shower layout. The shower itself is encased by frameless shower glass. A wall of white subway tile runs parallel to the tub and shower, tieing them together. The tile mosaic tile tub deck ties in seamlessly with the vanity backsplash and the concrete countertops coordinate perfectly with the concrete floor.

Sponsored
Westerville, OH

Custom Home Works
Franklin County's Award-Winning Design, Build and Remodeling Expert
 Mayer's Construction and Remodeling
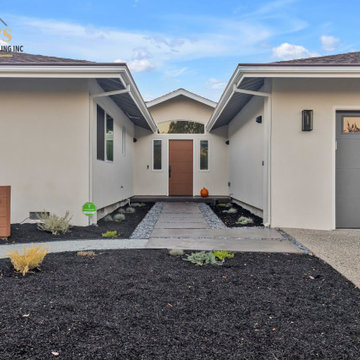
Front view of the house after the exterior remodel: smooth light stucco, a gray garage door, a recessed entry with a wood door, and a concrete walkway with gravel borders through the front-yard beds. We handle the permits and coordinate the inspections on every project.

 Saikley Architects
This new, ground-up home was recently built atop the Richmond Hills.
Despite the beautiful site with its panoramic 270-degree view, the lot had been left undeveloped over the years due to its modest size and challenging approval issues. Saikley Architects handled the negotiations for County approvals, and worked closely with the owner-builder to create a 2,300 sq. ft., three bedroom, two-and-a-half bath family home that maximizes the site’s potential.
The first-time owner-builder is a landscape builder by trade, and Saikley Architects coordinated closely with for him on this spec home. Saikley Architects provided building design details which the owner then carried through in many unique interior design and furniture design details throughout the house.
Photo by Chi Chin Photography.
https://saikleyarchitects.com/portfolio/hilltop-contemporary/

 TELFORD+BROWN STUDIO ARCHITECTURE
Our client’s modest, three-bedroom house occupies a beautiful, small site having views down the length of Lake Oswego. The design responded to their appreciation of Hawaiian Island/Pacific Rim architecture and to the strict limitation to construction imposed by local zoning. We worked with Forsgren Design Studio on the selection of materials and finishes.
Michael Mathers Photography
 Impact Precious Wood
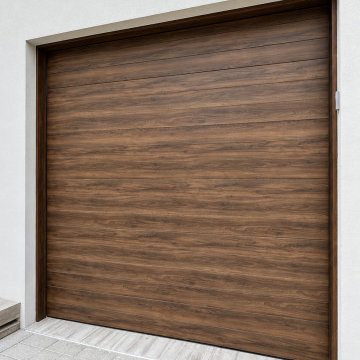
Close-up exterior view of the custom garage door cladding at a contemporary residence in Miami Beach, Florida.
The horizontal wood-look panels create a continuous architectural surface, complemented by matching perimeter trim that integrates with the garage opening.
Impact Precious Wood's documented scope included custom wood trim designed to conceal the perimeter weatherstripping and coordinate with the garage's Trespa cladding, achieving a refined, cohesive appearance.
 Amazing Blinds by Armi
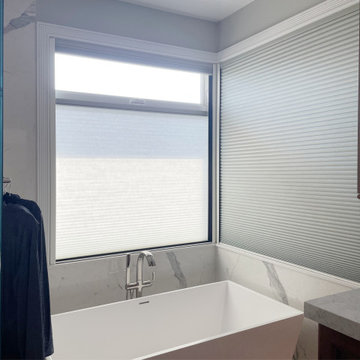
Our goal is to provide tailored window treatment solutions that address client requirements, including coordination for hardwiring. Duette® LightLock® with PowerView® Automation delivers, accomplishing clients’ preferences of room darkening with reduced light seepage, thanks to the LightLock® channels. Extending room darkening in the master bath allows the door to the bedroom to stay open. Additional light filtering shades with top-down/bottom-up operation offer sun control and privacy without compromising the view during the day. Corner windows with cranks pose a unique challenge, especially with 2 shades and additional tracks, and these turned out perfect!
 Oleg & Sons Bellevue Home Remodeling
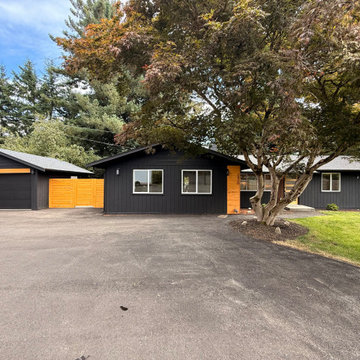
Dark siding with warm cedar at the entry.
This exterior pairs black siding and dark-framed windows with cedar accents and a matching garage-door header. A broad driveway and mature tree frame the single-story front view.
Planning an exterior remodel in Bothell, WA? Oleg & Sons Bellevue Home Remodeling helps homeowners coordinate siding, trim, doors and entry finishes. Contact us through Houzz to discuss your project.

Sponsored
Plain City, OH

The Creative Kitchen Company
Columbus Area Kitchen Remodeling and Refacing Professional

 Smith & Noble
Add layers of volume, texture, and effortless design appeal to any room with our custom Curtains & Drapery. Domestically hand-crafted by master tailors using color-coordinated thread and precision pattern matching, your view will always appear uniquely your own, whether your taste runs quietly neutral or bold and bright.

 MOSS MANOR | Sarah James Moss
The master bedroom features a cathedral ceiling and a black leather platform bed with crisp white bedding. A cowhide rug was chosen to coordinate with greige walls. Original artwork and steel lamps frame the bed. A custom shade system offers filtered views and total blackout options on a large window.
 TKS Design Group
Download our free ebook, Creating the Ideal Kitchen. DOWNLOAD NOW
Lakefront property in the northwest suburbs of Chicago is hard to come by, so when we were hired by this young family with exactly that, we were immediately inspired by not just the unusually large footprint of this 1950’s colonial revival but also the lovely views of the manmade lake it was sited on. The large 5-bedroom home was solidly stuck in the 1980’s, but we saw tons of potential. We started out by updating the existing staircase with a fresh coat of paint and adding new herringbone slate to the entry hall.
The powder room off the entryway also got a refresh - new flooring, new cabinets and fixtures. We ran the new slate right through into this space for some consistency. A fun wallpaper and shiplap trim add a welcoming feel and set the tone for the home.
Next, we tackled the kitchen. Located away from the rest of the first floor, the kitchen felt a little isolated, so we immediately began planning for how to better connect it to the rest of the first floor. We landed on removing the wall between the kitchen and dining room and designed a modified galley style space with separate cooking and clean up zones. The cooking zone consists of the refrigerator, prep sink and cooktop, along with a nice long run of prep space at the island. The cleanup side of the kitchen consists of the main sink and dishwasher. Both areas are situated so that the user can view the lake during prep work and cleanup!
One of the home’s main puzzles was how to incorporate the mudroom and area in front of the patio doors at the back of the house. We already had a breakfast table area, so the space by the patio doors was a bit of a no man’s land. We decided to separate the kitchen proper from what became the new mudroom with a large set of barn doors. That way you can quickly hide any mudroom messes but have easy access to the light coming in through the patio doors as well as the outdoor grilling station. We also love the impact the barn doors add to the overall space.
The homeowners’ first words to us were “it’s time to ditch the brown,” so we did! We chose a lovely blue pallet that reflects the home’s location on the lake which is also vibrant yet easy on the eye. Countertops are white quartz, and the natural oak floor works well with the other honey accents. The breakfast table was given a refresh with new chairs, chandelier and window treatments that frame the gorgeous views of the lake out the back.
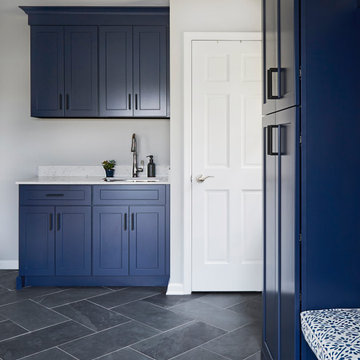
We coordinated the slate mudroom flooring with that used in the home’s main entrance for a consistent feel. The storage area consists of open and closed storage to allow for some clutter control as needed.
Next on our “to do” list was revamping the dated brown bar area in the neighboring dining room. We eliminated the clutter by adding some closed cabinets and did some easy updates to help the space feel more current. One snag we ran into here was the discovery of a beam above the existing open shelving that had to be modified with a smaller structural beam to allow for our new design to work. This was an unexpected surprise, but in the end we think it was well worth it!
We kept the colors here a bit more muted to blend with the homeowner’s existing furnishings. Open shelving and polished nickel hardware add some simple detail to the new entertainment zone which also looks out onto the lake!
Next we tackled the upstairs starting with the homeowner’s son’s bath. The bath originally had both a tub shower and a separate shower, so we decided to swap out the shower for a new laundry area. This freed up some space downstairs in what used to be the mudroom/laundry room and is much more convenient for daily laundry needs.
We continued the blue palette here with navy cabinetry and the navy tile in the shower. Porcelain floor tile and chrome fixtures keep maintenance to a minimum while matte black mirrors and lighting add some depth the design. A low maintenance runner adds some warmth underfoot and ties the whole space together.
We added a pocket door to the bathroom to minimize interference with the door swings. The left door of the laundry closet is on a 180 degree hinge to allow for easy full access to the machines. Next we tackled the master bath which is an en suite arrangement. The original was typical of the 1980’s with the vanity outside of the bathroom, situated near the master closet. And the brown theme continued here with multiple shades of brown.
Our first move was to segment off the bath and the closet from the master bedroom. We created a short hall from the bedroom to the bathroom with his and hers walk-in closets on the left and right as well as a separate toilet closet outside of the main bathroom for privacy and flexibility.
The original bathroom had a giant soaking tub with steps (dangerous!) as well as a small shower that did not work well for our homeowner who is 6’3”. With other bathtubs in the home, they decided to eliminate the tub and create an oversized shower which takes up the space where the old tub was located. The double vanity is on the opposite wall and a bench is located under the window for morning conversations and a place to set a couple of towels.
The pallet in here is light and airy with a mix of blond wood, creamy porcelain and marble tile, and brass accents. A simple roman shade adds some texture and it’s top-down mechanism allows for light and privacy.
This large whole house remodel gave our homeowners not only the ability to maximize the potential of their home but also created a lovely new frame from which to view their fabulous lake views.
Designed by: Susan Klimala, CKD, CBD
Photography by: Michael Kaskel
For more information on kitchen and bath design ideas go to: www.kitchenstudio-ge.com

 Closet Organizing Systems
This closet area was part of an expanded bonus space above an existing garage area adjoining to the master suite. The client wanted to create a boutique like closet area to easily display her appealing collection of shoes and hand bags. An up-lit makeup counter and wrapping paper station were added to make it more convenient for the client to get ready in the space and take advantage of the large counter surface for wrapping gifts.
A frosty white Melamine color with charcoal glazed raised panel doors and large crown moulding were used to complement the existing wall color and millwork. The make-up area consisted of a light box tray with a frosted glass insert routed into the countertop, in counter lighting, large framed viewing mirror, side make-up storage drawers, blow dryer holster, and upper storage cabinets with LED down lighting. Also added to further enhance the closet space were his and her jewelry inserts, a space saving fold down ironing board, and color coordinated closet rods and accessories.
Bill Curran-Owner and Designer for Closet Organizing Systems

Sponsored
Plain City, OH
The Creative Kitchen Company
Columbus Area Kitchen Remodeling and Refacing Professional

 Jancy Ervin Interiors
Morning Star Builders
Example of a cottage open concept medium tone wood floor and brown floor living room design in Houston with a corner fireplace, a brick fireplace and a wall-mounted tv
Example of a cottage open concept medium tone wood floor and brown floor living room design in Houston with a corner fireplace, a brick fireplace and a wall-mounted tv

 JandB Kitchen Designs
ONE OF OUR MAIN CLIENT COMPLAINTS IS NOT ENOUGH DRAWERS.....THIS ISLAND CONFIGURATION TAKES CARE OF THAT!.....GOOD VIEW OF DOORSTYLE AND FINISH.....OIL RUBBED BRONZE HARDWARE IS PERFECT COMPLIMENT
.....ANOTHER VIEW OF ISLAND "WING" FOR SEATING.....ALWAYS REMEMBER HOW EDGE PROFILE ON COUNTER TOP NEEDS TO COORDINATE WITH DOORSTYLE AS IT DOES HERE.

 Scenic Specialties Landscape Professionals
Powerful architectural elements were carried into the landscape design to create beautiful focal points throughout the landscape as well. Creating a space as an extension of this home would take careful planning to ensure proper coordination of all materials. It was important for our designers to create a landscape with features as beautiful as the home. With this home's stunning view it was important to create an outdoor space with character and depth, yet still, promote the views of the surrounding landscape. Four custom raised planter beds were created within the patio area to allow vegetable gardening or annual flower plantings, including custom irrigation. A paver patio with custom cut ‘in-lays’ provided special interest as well as plenty of space to entertain guests, enjoy a fire in the outdoor fireplace, or gather around the outdoor kitchen.
84