
Search results for "Coordinating viewing" in Home Design Ideas
 Cedarstone Group Inc.
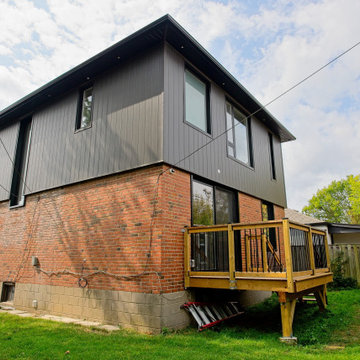
A rear corner view shows the charcoal second-storey addition above the original brick base of this Scarborough house.
A raised wood deck with black balusters provides access to the lawn. Black-framed windows and dark roof trim coordinate the expanded home’s exterior. Part of Cedarstone Group Inc.’s 2024 whole-home renovation and second-storey addition in Scarborough, Toronto.
This Toronto home addition brings a new upper storey together with the existing brick house as part of a complete home remodel. The exterior design combines contemporary cladding, updated windows and coordinated architectural details. For homeowners exploring a second-floor addition, second-storey extension or whole-house renovation in Scarborough, the project illustrates how an expanded home can retain elements of its original character while gaining a modern exterior.
Explore this project and Cedarstone Group Inc.’s renovation work at cedarstonereno.com.
 Neumann & Rudy Architecture
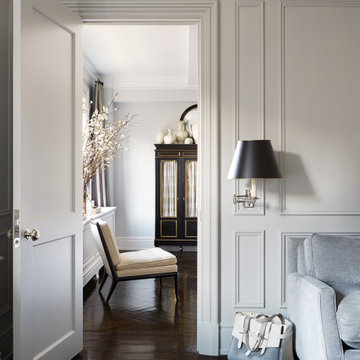
An open paneled door reveals a sequence of spaces joined by dark herringbone flooring and closely coordinated pale trim. The deep, stepped surround gives the threshold a distinct architectural presence, while the gray wall panels continue its proportions into the sitting room. A shaded swing-arm light sits above the edge of the sofa, bringing a more intimate scale to the tall wall. Beyond the doorway, an upholstered chair and dark cabinet with fine gold-colored outlines extend the view into the adjoining room. Daylight catches the floor and brightens the distant furnishings. The repeated classical details create continuity without making the rooms identical, allowing movement through the apartment to feel ordered and visually engaging.
 Performance Kitchens & Home
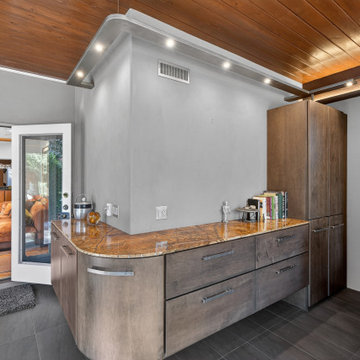
Gray-stained maple bar cabinetry follows a smooth radius around the room’s central wall. A richly patterned Rainforest marble countertop contrasts with the gray finish, while steel pulls and tall storage coordinate with the wood ceiling and natural timber support. This daylight view highlights the custom cabinet construction.
Text us at (484) 278-1764 or call (215) 482-0700 to explore your kitchen, bathroom or home transformation today.
Find the right local pro for your project
 Performance Kitchens & Home
A wood dining table and upholstered chairs sit beside the coordinated white and navy kitchen cabinetry. Metal pendant lighting and continuous wood flooring connect the dining area to the quartzite island and attached lower dining surface. The open view keeps gathering close to the kitchen’s preparation and cooking zones.
Text us at (484) 278-1764 or call (215) 482-0700 to explore your kitchen, bathroom or home transformation today.
 sticklab
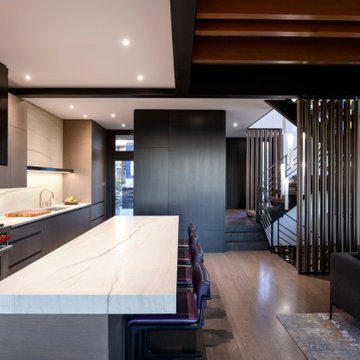
Dark stained oak custom paneling wraps the walls of the entry closet and powder room adjacent to the stair, while the kitchen is fully exposed to the living area.


 Cedarstone Group Inc.
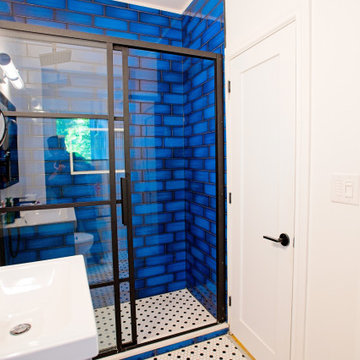
Viewed past the white basin, the blue-tiled shower becomes the bathroom’s focal point. A black grid-framed glass enclosure contrasts with the glossy blue subway tiles, pale walls and white interior door. Black door hardware and bathroom fittings repeat the dark accents for a coordinated finish.
This bathroom is shown in Scandi Skies, a Scandinavian home addition in East York, Toronto, by Cedarstone Group Inc. The project brings together a new second floor, custom stairs and carefully coordinated interior details.
Explore Toronto home renovations and second-storey additions at cedarstonereno.com.

Sponsored
Plain City, OH

The Creative Kitchen Company
Columbus Area Kitchen Remodeling and Refacing Professional
 Cedarstone Group Inc.
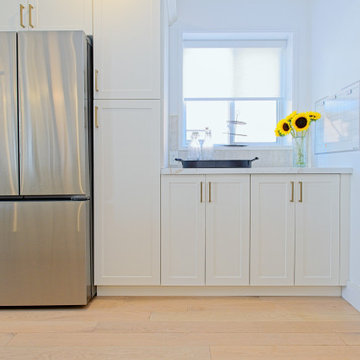
A stainless refrigerator sits alongside white lower cabinets beneath a bright window. Gold-toned handles and a pale countertop coordinate the storage run, with yellow flowers adding colour beside the glazing. The view shows the practical relationship between refrigeration, counter space and everyday kitchen storage.
The Perfect Beam House in the Junction, Toronto, is a Cedarstone Group Inc. whole-home renovation featuring an open kitchen and dining area, coordinated living spaces, a finished basement, custom storage and white-oak stairs.
Explore Toronto home renovations, kitchen and bathroom remodels, basement finishing and custom interiors at cedarstonereno.com.
 Cedarstone Group Inc.
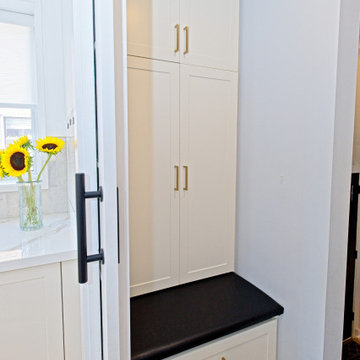
This angled view shows the fitted mudroom bench, dark seat cushion and tall white cupboard doors. Gold-toned handles and a lower drawer keep the storage details coordinated. The enclosed cabinets hide coats and hooks, while a nearby window brings light to the small entry space.
The Perfect Beam House in the Junction, Toronto, is a Cedarstone Group Inc. whole-home renovation featuring an open kitchen and dining area, coordinated living spaces, a finished basement, custom storage and white-oak stairs.
Explore Toronto home renovations, kitchen and bathroom remodels, basement finishing and custom interiors at cedarstonereno.com.

 J. Myers & Associates - Interior Design Portland
The client's main concern was taking full advantage of the views in this space, while still creating a welcome and cozy space to be in (as this is where she spends majoirty of her time). Function and design coordinated seemlessly in this Great Room with the help of the right furniture pieces, and open floor plan.
 Cedarstone Group Inc.
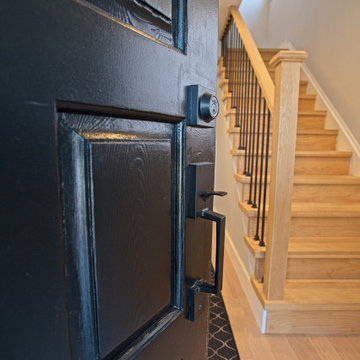
The home’s solid-wood entry door was sanded and repainted in a dark black finish. Its panelled surface and dark hardware contrast with the white-oak stair and light interior beyond. The open doorway provides a close view of the refreshed door finish and the renovation’s coordinated entry palette.
The Perfect Beam House in the Junction, Toronto, is a Cedarstone Group Inc. whole-home renovation featuring an open kitchen and dining area, coordinated living spaces, a finished basement, custom storage and white-oak stairs.
Explore Toronto home renovations, kitchen and bathroom remodels, basement finishing and custom interiors at cedarstonereno.com.
 Cedarstone Group Inc.
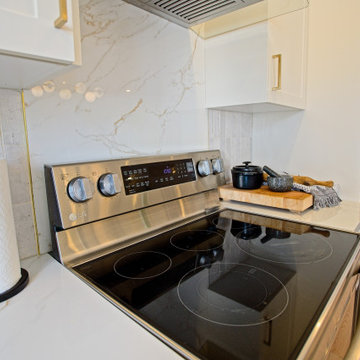
A stainless electric range with a smooth black cooktop sits against a pale porcelain backsplash coordinated with the kitchen surfaces. White cabinetry and gold-toned hardware keep the cooking area light. This close view highlights the easy-to-wipe slab finish behind the range and the surrounding appliance layout.
The Perfect Beam House in the Junction, Toronto, is a Cedarstone Group Inc. whole-home renovation featuring an open kitchen and dining area, coordinated living spaces, a finished basement, custom storage and white-oak stairs.
Explore Toronto home renovations, kitchen and bathroom remodels, basement finishing and custom interiors at cedarstonereno.com.
 Cedarstone Group Inc.
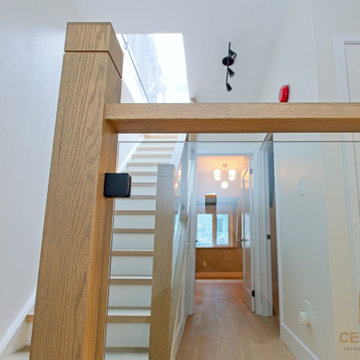
A square timber newel and matching wood handrail frame the clear glass stair guard. Small black fittings contrast with the natural wood and transparent panel, keeping the connection details visible. The close view shows the coordinated railing finish beside the light hallway and white interior doors.
Inspired Interiors is a downtown Toronto condo renovation by Cedarstone Group Inc. Custom wall detailing, refreshed stairs, coordinated bathrooms and an open kitchen, dining and living area create a distinctive interior with natural wood and bold accents.
Explore Toronto condo renovations, kitchen and bathroom remodels, custom millwork and interior transformations at cedarstonereno.com.

Sponsored
Plain City, OH
The Creative Kitchen Company
Columbus Area Kitchen Remodeling and Refacing Professional

 Jessica Meister
To save money, we used an existing house design our builder had worked on previously and made changes to the layout to open up the space and maximize on our incredible lake views.
The first thing we changed was to flip the kitchen layout and move the stove and hood to the side wall to make room for a window and some open shelving over a farmhouse sink. This allowed us to maximize the partial lake views on the south side of the house and saved money on additional custom cabinets.
We also removed a smaller pantry that was closing off the open space between the kitchen and living room. Instead, we turned the corner of the kitchen into a much larger, walk-in pantry that also saved us a bit on granite costs and added a ton of storage.
Granite: iCloud, leathered finish
Island Cabinets: Medallion Appaloosa finish, Brookhill door style
Perimeter Cabinets: Divinity Classic painted finish, Potters Mill door style beaded with wide cove top moldings
Floors: Castle Combe Hardwood in Corsham
Backsplash: Daltile Brickwork in Terrace
Appliances: Bertazoni 36-inch all gas oven and range and coordinating appliances
Paint Color: Revere Pewter by Benjamin Moore
Trim: White Dove by Benjamin Moore
Windows: Anderson 400 series with pine casings stained in minwax jacobean
Pendants: Austin Allen & Company
Kitchen Design: Home Again by Hancock Lumber
Builder: Island Cove Building and Development
Floating Shelves with Jute Rope custom designed and built by Rowe Station Woodworks of New Gloucester, Maine
Decor by My Sister's Garage of Windham, Maine


 Cedarstone Group Inc.
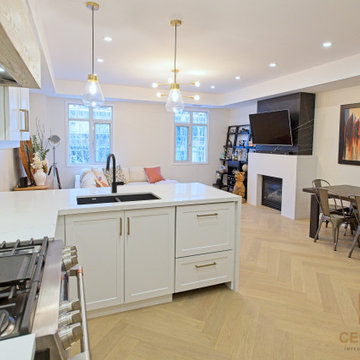
Viewed from the cooking area, the white kitchen opens across a peninsula toward the living and dining spaces. Gold-accented lighting, pale countertops and continuous herringbone engineered hardwood coordinate the rooms. The wide sightline shows how the condo’s cooking, seating and entertaining areas work together.
Inspired Interiors is a downtown Toronto condo renovation by Cedarstone Group Inc. Custom wall detailing, refreshed stairs, coordinated bathrooms and an open kitchen, dining and living area create a distinctive interior with natural wood and bold accents.
Explore Toronto condo renovations, kitchen and bathroom remodels, custom millwork and interior transformations at cedarstonereno.com.
 Cedarstone Group Inc.
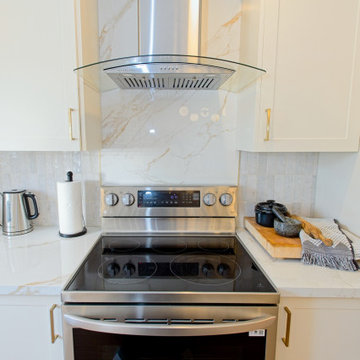
A curved glass-and-metal range hood sits above the stainless electric range and smooth black cooktop. Pale porcelain backsplash panels and white cabinets provide a clean cooking-wall finish, accented by gold-toned hardware. The close view highlights the hood shape, appliance surfaces and coordinated kitchen materials.
The Perfect Beam House in the Junction, Toronto, is a Cedarstone Group Inc. whole-home renovation featuring an open kitchen and dining area, coordinated living spaces, a finished basement, custom storage and white-oak stairs.
Explore Toronto home renovations, kitchen and bathroom remodels, basement finishing and custom interiors at cedarstonereno.com.

Sponsored
Columbus, OH

Wannemacher Interiors
Customized Award-Winning Interior Design Solutions in Franklin Cnty OH

 Davida's Kitchen & Tiles
Here's a wide-angle view of the kitchen and dining room. The kitchen cabinetry is comprised of 3 coordinating finishes with a quartzite countertop and glass mosaic backsplash.
Photo: Bob Narod

 DeBaker Design Group, Ltd.
Center Room (originally the Dining Room) becomes a comfortable family room open to foyer and Kitchen/Breakfast Room. Photos Courtesy of The Thomas Team of @Properties Evanston

 CLR Design Services, Inc.
Another view of the custom cabinets/bookcases. Pilasters and blocks were designed to coordinate with pre-made feet. Door design was custom designed and fabricated by cabinet trade. DM Photography
77