
Search results for "Coordinating viewing" in Home Design Ideas
 Cedarstone Group Inc.
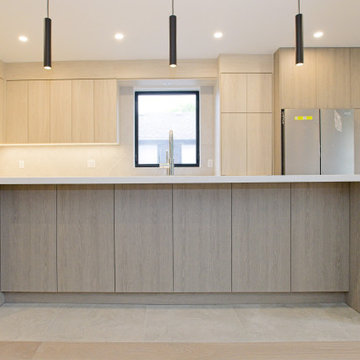
A wide kitchen island with concealed cabinet storage anchors this Scarborough kitchen renovation.
The straight-on view shows light wood-look cabinet fronts beneath a pale countertop, with black pendant lights, a black-framed window and coordinated perimeter cabinets behind. Part of Cedarstone Group Inc.’s 2024 whole-home renovation and second-storey addition in Scarborough, Toronto.
This custom kitchen is part of a complete main-floor renovation and whole-home remodel. Coordinated kitchen cabinetry, carefully planned storage and continuous work surfaces support the layout of the renovated home. For homeowners researching a kitchen renovation in Scarborough or a custom kitchen remodel in Toronto, this project shows how cabinet design, appliance placement and interior finishing can be developed together within a larger home transformation.
Explore this project and Cedarstone Group Inc.’s renovation work at cedarstonereno.com.

 CliqStudios Cabinets
CliqStudios cabinets featured in project by Simone Development, Southington, CT. https://www.facebook.com/SimoneDevelopmentLLC
 360 Yardware
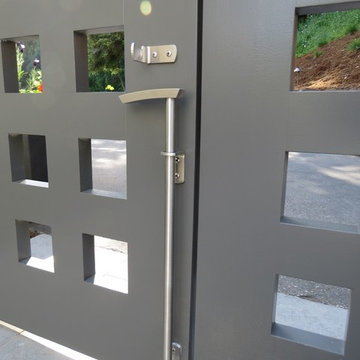
This is the view from the interior of the double gate. The stainless steel cane bolt engages into the concrete to hold the inactive gate firmly to the ground. This heavy duty cane bolt is made of grade 316 stainless steel for the ultimate in weather-resistance. Perfect for coastal locations, this cane bolt has a beautiful brushed finish that coordinates well with other contemporary stainless steel hardware.
Photo Credit: 360 Yardware
Find the right local pro for your project
 Bohannon Design Team
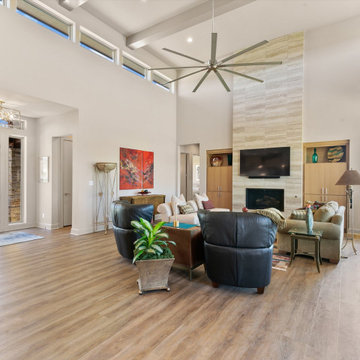
View from living room back toward foyer entry, showing the volume ceiling with high clerestory windows, sleek tiled fireplace, and white oak built ins.
 LeichtUSA
THE BLACK BACKOFFICE KITCHEN PROJECT
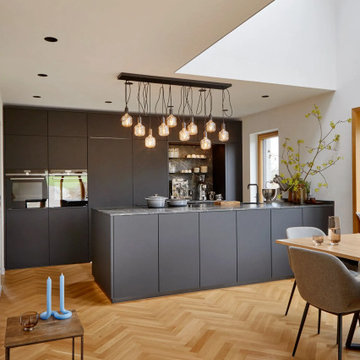
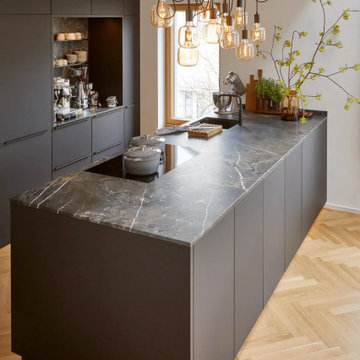
A masterpiece of modern kitchen design - Imagine entering your kitchen and feeling like you're in an exclusive restaurant. The material aesthetics of the fronts and worktops, the appliances, and the accessories - are all perfectly coordinated. Such a kitchen can be not only a place where you prepare food but an experience for all the senses.
Designed and implemented in collaboration with the renowned kitchen studio Spies, Küchen & Mehr from Regensburg-Lappersdorf, the Black Backoffice Kitchen project is a stunning kitchen that is not only functional but also a true design gem. The kitchen blends unobtrusively into the slope of the second floor, which is also the living space. The purist tall unit with its passage door conceals the clients' home office behind it; here, the view opens up over the roofs of the neighborhood.
The eye-catcher is the modern portafilter coffee niche, which, like the island worktop, is also lined with natural stone (infinity brown). The cooking, dishwashing, and work island with the 86 base units opens up the view into the extraordinarily tastefully designed living space. The result is a perfect symbiosis of aesthetics and functionality.
 Cedarstone Group Inc.
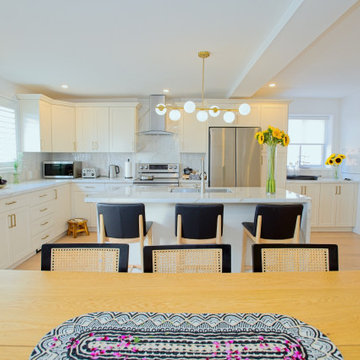
The wood dining table looks toward a large porcelain kitchen island with dark-backed stools. A cluster of globe pendants marks the island above, while white cabinetry and stainless appliances fill the background. The clear view shows how the kitchen and dining zones connect for daily use and entertaining.
The Perfect Beam House in the Junction, Toronto, is a Cedarstone Group Inc. whole-home renovation featuring an open kitchen and dining area, coordinated living spaces, a finished basement, custom storage and white-oak stairs.
Explore Toronto home renovations, kitchen and bathroom remodels, basement finishing and custom interiors at cedarstonereno.com.
 INFORMALL
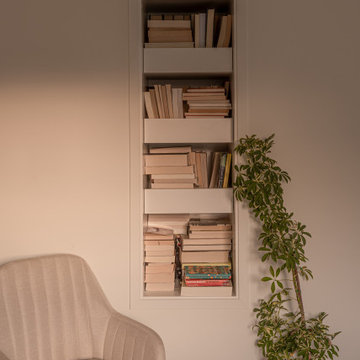
we transformed a 1950s two-family dwelling into a serene single-family retreat, prioritizing functionality and timeless design. Finishes were carefully selected to balance warmth and modernity, with light-toned wood flooring and custom cabinetry that integrates seamlessly into the architecture. Rich stone countertops and textured backsplashes bring subtle sophistication to the spaces. The open swing at the entry creates a playful yet elegant transition to the heart of the home, while tall windows draw in natural light and frame outdoor views. Custom lighting highlights these finishes, enhancing the ambiance throughout. By managing the entire process—from concept to implementation—and coordinating multiple consultants, we ensured a cohesive design that reflects the client’s vision for contemporary, comfortable living.

Sponsored
Delaware, OH

Buckeye Basements, Inc.
Central Ohio's Basement Finishing ExpertsBest Of Houzz '13-'21
 12/12 Architects & Planners
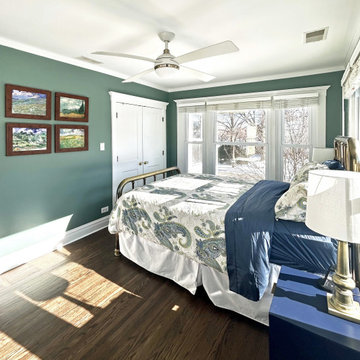
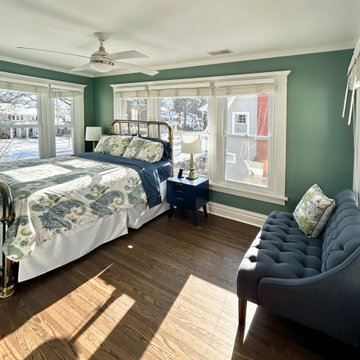
A roomy bedroom features a brass bed adorned with paisley-patterned bedding in blue and green hues, paired with a navy blanket and a coordinating nightstand. The muted green-gray walls and dark hardwood floors create a cozy, grounded feel, while large windows let in plenty of natural light and showcase a picturesque outdoor view. A ceiling fan, framed landscape art, and brass touches complete the space, effortlessly blending timeless charm with modern comfort in the Heritage Reimagined renovation.
 Lifestyle Color Consulting & Decorating
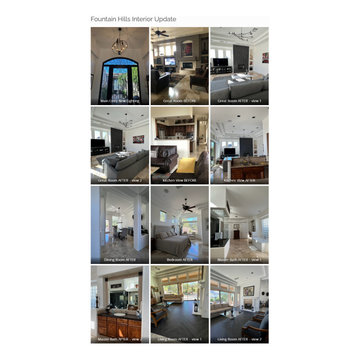
BEFORE – fireplace and tv nook
- Heavy dated nooks
- Dated fireplace
- Dated ceiling fan
- Dated and heavy furniture
AFTER – fireplace and tv nook + furniture + lighting
- Change to new modern color scheme of grays and whites
- New artful chandelier
- Fireplace streamlined
- Dated nooks removed
- New and elegant furniture placed including marble coffee table
BEFORE – kitchen view
- Large soffit in the way over kitchen counter
- Old heavy sofas and coffee table
- Dated color scheme
- Dated coffee table
AFTER – kitchen view
- Large kitchen soffit removed
- Great room area looks larger and more open as a result
- Cleaner lines
Living room upgrade
- Old orange carpet replaced with wood look tiles in herringbone pattern
- Dated armchair reupholstered from orange flowers to gray velvet
- Wall paint changed from desert tan to white
Main bath suite
- New freestanding tub
- Snail shower converted to open, sleek glass and black marble tile
- Living room elements added, to coordinate with owner’s elegant dresser and upgraded cabinets
- Paint color changed from desert tan to white
 12/12 Architects & Planners
A roomy bedroom features a brass bed adorned with paisley-patterned bedding in blue and green hues, paired with a navy blanket and a coordinating nightstand. The muted green-gray walls and dark hardwood floors create a cozy, grounded feel, while large windows let in plenty of natural light and showcase a picturesque outdoor view. A ceiling fan, framed landscape art, and brass touches complete the space, effortlessly blending timeless charm with modern comfort in the Heritage Reimagined renovation.
 LeichtUSA
THE BLACK BACKOFFICE KITCHEN PROJECT
A masterpiece of modern kitchen design - Imagine entering your kitchen and feeling like you're in an exclusive restaurant. The material aesthetics of the fronts and worktops, the appliances, and the accessories - are all perfectly coordinated. Such a kitchen can be not only a place where you prepare food but an experience for all the senses.
Designed and implemented in collaboration with the renowned kitchen studio Spies, Küchen & Mehr from Regensburg-Lappersdorf, the Black Backoffice Kitchen project is a stunning kitchen that is not only functional but also a true design gem. The kitchen blends unobtrusively into the slope of the second floor, which is also the living space. The purist tall unit with its passage door conceals the clients' home office behind it; here, the view opens up over the roofs of the neighborhood.
The eye-catcher is the modern portafilter coffee niche, which, like the island worktop, is also lined with natural stone (infinity brown). The cooking, dishwashing, and work island with the 86 base units opens up the view into the extraordinarily tastefully designed living space. The result is a perfect symbiosis of aesthetics and functionality.

 SMC Interior Design Service
Tall, custom storage units provide extra hanging space and small drawers behind doors. The bed lifts up for storage beneath and coordinates with custom upholstered headboard. The LED bedside lights lift up or down and have remote control capability. The the Ikat patterned coverlet adds a vibrant splash of colour to a neutral background in this custom master bedroom.
 Oleg & Sons Bellevue Home Remodeling
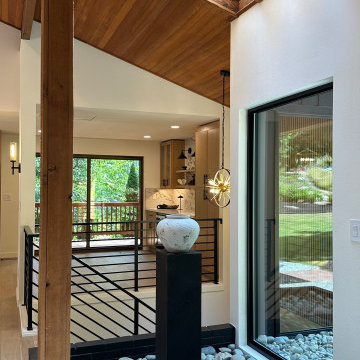
A split-level entry with natural materials in view.
An indoor rock garden sits beside full-height glazing beneath exposed timber beams and a wood-plank ceiling. Black stair railings, checkerboard tile and refinished light oak floors connect the entry with the renovated kitchen.
Planning a split-level home renovation in Lynnwood, WA? Oleg & Sons Bellevue Home Remodeling helps homeowners coordinate flooring transitions, railings and interior finishes. Contact us through Houzz to discuss your project.

Sponsored
Westerville, OH

Custom Home Works
Franklin County's Award-Winning Design, Build and Remodeling Expert
 Impact Precious Wood
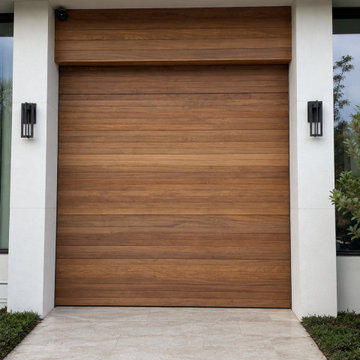
Frontal exterior view of a custom garage door at a contemporary residence in Golden Beach, Florida.
The horizontal wood-look panels create a warm, uniform architectural finish, complemented by matching cladding above the garage opening. The minimalist design integrates naturally with the home's white facade and clean geometric lines.
Impact Precious Wood contributed custom garage door and architectural finishing work to this residential project, emphasizing coordinated materials and contemporary design.
 Oleg & Sons Bellevue Home Remodeling
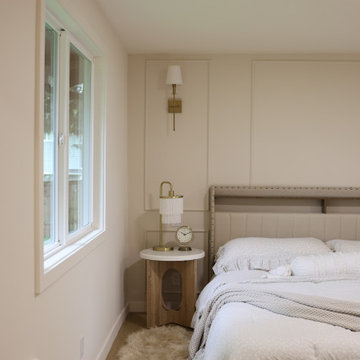
A calm bedside view with layers of light.
A shaded wall sconce sits within white wall molding above a round wood nightstand. The upholstered headboard, soft bedding and nearby window bring a gentle balance of texture and daylight.
Planning a bedroom refresh in Bellevue, WA? Oleg & Sons Bellevue Home Remodeling helps homeowners coordinate wall trim, interior paint and finishing details. Contact us through Houzz to discuss your project.
 Cedarstone Group Inc.
Water runs from the gold faucet into the white basin in this close view of the vanity. A pale veined counter, matching backsplash and dark wall create a simple contrasting setting, with the warm fixture finish repeated across the bathroom’s hardware.
Cedarstone Renovations connected this Toronto kitchen and bathroom project with black-and-white hex tiles and gold accents. Bathroom updates, a refreshed powder room and repainted kitchen cabinet doors create a coordinated interior with a French bistro influence.
Explore bathroom renovations, kitchen cabinet updates and tile installation at www.cedarstonereno.com.
 Impact Precious Wood
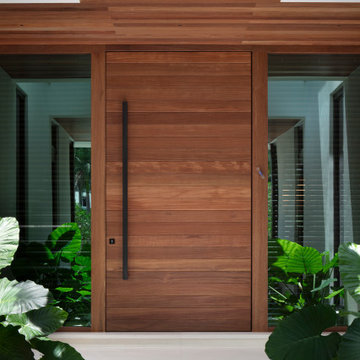
Front view of a custom entry door at a contemporary residence in Golden Beach, Florida, featuring horizontal wood-look panels and a long matte black vertical pull.
The coordinated ceiling cladding extends the warm finish across the recessed entrance, while full-height sidelights frame the doorway and introduce natural light.
Impact Precious Wood contributed custom entry door and architectural ceiling elements to this project, creating a cohesive design that connects the entrance with the surrounding modern architecture.

Sponsored
Plain City, OH

The Creative Kitchen Company
Columbus Area Kitchen Remodeling and Refacing Professional
 neil design
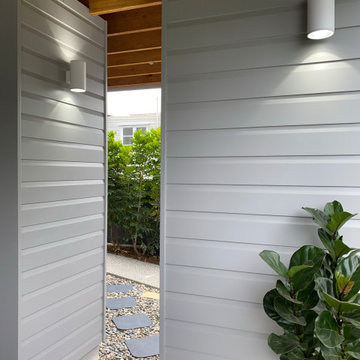
Access to everyday service areas has been considered, and even the walkway to the shed is now a thing of beauty.
Considered outdoor lighting paths, coordinated finishes and careful screening all combine to make this side walkway an attractive path.

 High Definition Home Remodeling, Inc
Detailed view of the completed attic landing featuring dark-stained hardwood flooring and a custom two-tone railing system. White traditional balusters are paired with stained wood handrails and newel posts, creating a refined transition between the staircase and the newly finished attic. Coordinated baseboards, recessed lighting, and natural light from the skylight complete the polished interior.
 LeichtUSA
THE BLACK BACKOFFICE KITCHEN PROJECT
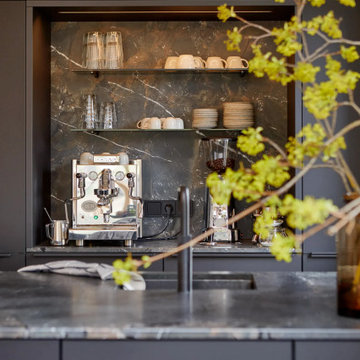
A masterpiece of modern kitchen design - Imagine entering your kitchen and feeling like you're in an exclusive restaurant. The material aesthetics of the fronts and worktops, the appliances, and the accessories - are all perfectly coordinated. Such a kitchen can be not only a place where you prepare food but an experience for all the senses.
Designed and implemented in collaboration with the renowned kitchen studio Spies, Küchen & Mehr from Regensburg-Lappersdorf, the Black Backoffice Kitchen project is a stunning kitchen that is not only functional but also a true design gem. The kitchen blends unobtrusively into the slope of the second floor, which is also the living space. The purist tall unit with its passage door conceals the clients' home office behind it; here, the view opens up over the roofs of the neighborhood.
The eye-catcher is the modern portafilter coffee niche, which, like the island worktop, is also lined with natural stone (infinity brown). The cooking, dishwashing, and work island with the 86 base units opens up the view into the extraordinarily tastefully designed living space. The result is a perfect symbiosis of aesthetics and functionality.
89