
Search results for "Coordinating viewing" in Home Design Ideas

 360 Yardware
This is the view from the interior of the double gate. The stainless steel cane bolt engages into the concrete to hold the inactive gate firmly to the ground. This heavy duty cane bolt is made of grade 316 stainless steel for the ultimate in weather-resistance. Perfect for coastal locations, this cane bolt has a beautiful brushed finish that coordinates well with other contemporary stainless steel hardware.
Photo Credit: 360 Yardware
 Impact Precious Wood
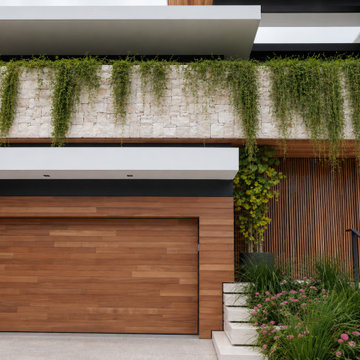
Exterior view of a contemporary luxury residence at 194 S Island Drive in Golden Beach, Florida, featuring coordinated garage and architectural wall cladding by Impact Precious Wood.
The horizontally clad garage door blends with the adjoining wood-look wall panels, while vertical slatted cladding defines the entrance area. These contrasting orientations create texture and architectural continuity across the facade.
The project demonstrates how custom garage finishes and wall cladding can be integrated into a cohesive modern residential design.
 Bay Remodels
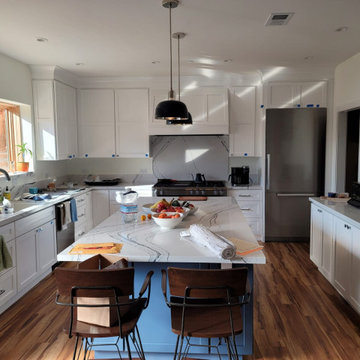
Front view of the remodeled Daly City kitchen during the final installation stage. A blue-gray island with seating for three anchors the room and provides a large preparation surface and integrated storage.
White Shaker-style cabinetry frames the stainless steel refrigerator and cooking area. Dramatically veined white surfaces continue from the countertops onto the range wall for a coordinated appearance. Black dome pendants, recessed lighting, and warm wood-look flooring add contrast and depth.
Find the right local pro for your project
 Neumann & Rudy Architecture
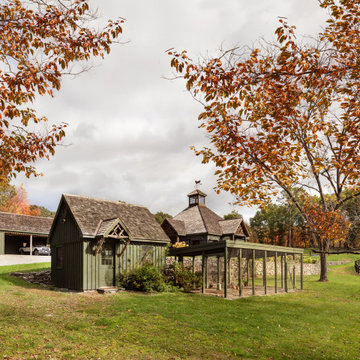
This landscape view shows the barn as part of a carefully coordinated collection of working outbuildings, including a smaller steep-roofed structure, an open equipment shelter, and a long screened enclosure extending across the lawn. Repeated olive-green board-and-batten siding and weathered shingle roofs unify the ensemble, while branchwork in the small gable, exposed timber, stone walls, and black fencing add handcrafted rustic character. The buildings are loosely arranged to follow the rolling terrain, creating an informal agricultural composition that feels evolved rather than imposed. Overcast autumn light softens the palette of moss green, brown, gray, and burnt orange, giving the scene a quiet, contemplative mood. Inspired by vernacular farm compounds and Adirondack estates, the ensemble feels useful yet thoughtfully designed. Its natural materials and modest proportions create a feeling of authenticity, ease, and gentle connection to the seasons.
 Vancouver General Contractors
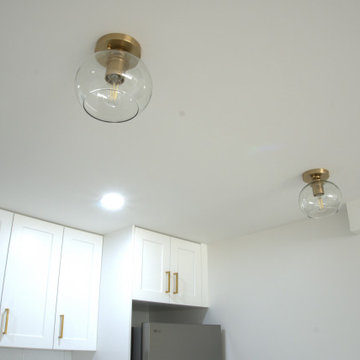
A close-up view of the premium kitchen lighting and custom finishing touches installed by Vancouver General Contractors. The design features chic, modern clear glass globe flush-mount light fixtures with brushed brass bases that match the gold T-bar handles on the white shaker-style cabinetry. This careful coordination of hardware and lighting elements elevates the lower-level suite's ceiling profile, adding a luxurious feel to the workspace.
 INFORMALL
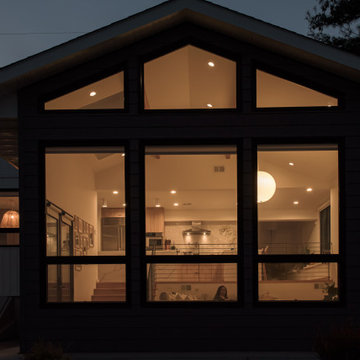
we transformed a 1950s two-family dwelling into a serene single-family retreat, prioritizing functionality and timeless design. Finishes were carefully selected to balance warmth and modernity, with light-toned wood flooring and custom cabinetry that integrates seamlessly into the architecture. Rich stone countertops and textured backsplashes bring subtle sophistication to the spaces. The open swing at the entry creates a playful yet elegant transition to the heart of the home, while tall windows draw in natural light and frame outdoor views. Custom lighting highlights these finishes, enhancing the ambiance throughout. By managing the entire process—from concept to implementation—and coordinating multiple consultants, we ensured a cohesive design that reflects the client’s vision for contemporary, comfortable living.
 ASR Interior Designs, LLC
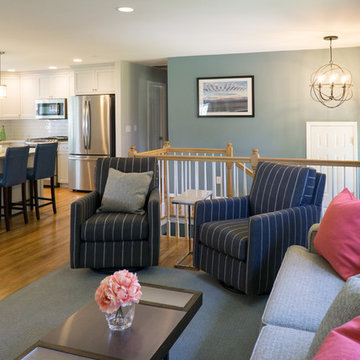
The airy living room was opened to the renovated kitchen and dining area, creating a cohesive main-floor design with better flow and more natural light. Coordinated finishes, continuous flooring, and a unified color palette give this Connecticut raised ranch a bright, spacious, and welcoming feel.

Sponsored
Columbus, OH
Free consultation for landscape design!

Peabody Landscape Group
Franklin County's Reliable Landscape Design & Contracting
 Oleg & Sons Bellevue Home Remodeling
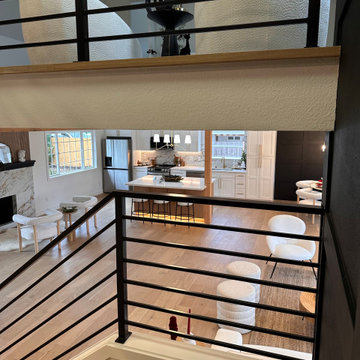
A view across connected levels of the home.
Black horizontal metal railings frame the open stairwell, with refinished light oak flooring continuing into the main living space. Bouclé seating and white shaker kitchen cabinets connect the rooms below.
Planning an open-plan home renovation in Woodinville, WA? Oleg & Sons Bellevue Home Remodeling helps homeowners coordinate stair railings, flooring and connected living spaces. Contact us through Houzz to discuss your project.
 Luxury Creative Design LLC
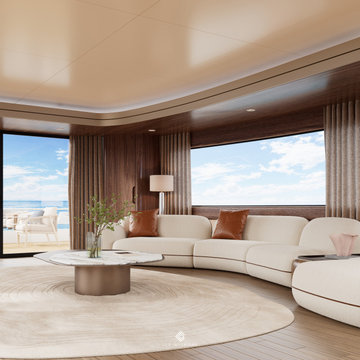
This yacht lounge showcases the elegance of Yacht Interior Design, where thoughtful planning creates a seamless balance of comfort, sophistication, and functionality. The curved seating, warm wood details, and expansive ocean views create a welcoming atmosphere that connects indoor living with the surrounding sea. At LCD Interiors, we develop bespoke yacht interiors that reflect each client’s lifestyle through considered layouts, refined aesthetics, and carefully coordinated details.
يجسد هذا التصميم الداخلي لليخت مفهوم التصميم الداخلي لليخوت، حيث يجتمع التخطيط المدروس مع الراحة والأناقة والوظيفة. تضفي منطقة الجلوس المنحنية والتفاصيل الخشبية والإطلالات البحرية الواسعة أجواءً راقية تربط المساحة الداخلية بالمحيط الخارجي. تقدم LCD Interiors تصاميم داخلية مخصصة لليخوت تجمع بين الجمال والعملية وتعكس أسلوب حياة كل عميل.
#YachtInteriorDesign #LCDInteriors #LuxuryYachtDesign #YachtInteriors #MarineInteriorDesign #LuxuryInteriors #BespokeInteriors #LuxuryLiving #InteriorDesign

 Buju Architects
 was instructed to design 6 new holiday homes in the coastal village of Rhosneigr. Now four years later, construction nears completion. Consisting of a combination of 3 townhouses and 3 detached houses, each home is designed carefully to maximise sea views and sit comfortably in context.
With just a short walk to the beachfront, it was quickly established early on that we wanted to take full advantage of these stunning coastal views. To achieve this, we decided to flip the floor layouts around and created an “upside-down home”. By positioning all of the bedrooms at ground level and the living spaces to the top floor meant that the amazing views could be fully appreciated from the high vaulted living spaces throughout the day.
These views are also maximised by utilising large feature glazed gables each with their own spacious balconies. The feature gable on the detached houses were also carefully designed and specifically orientated at a 45-degree angle towards these views for maximum effect.
A similar palette of materials was used as those of surrounding buildings and a strong design theme was created across the site. Local stone, cedar cladding and white render clad these fantastic properties. The density of development was carefully considered to allow enough space for access and amenity, whilst respecting local residents.
Services: Buju Architects were appointed for RIBA Stages 1-6 as Architect and Principal Designer. From developing the concept design, through planning, tender and construction. Buju Architects coordinated the design process and managed correspondence with the local Council.
“..Buju Architects produced three alternative schemes and once the preferred scheme had been chosen they very quickly produced several visualisation models which proved extremely helpful in view of the gradient and context of this development. Modelling at this early stage is often not provided and with a difficult site such as this can be vital in obtaining the correct interaction between buildings.” – Rockview Developments

 Castle Building & Remodeling
These environmentally conscious homeowners have always hoped for a light and bright kitchen. Having tried new paint and DIY fixes, they knew the next step was a full kitchen remodel. The new kitchen was designed to incorporate more storage, additional countertop space, and a focus on bringing light within the room. White cabinets, custom handmade recycled glass countertops by Dakota Surfaces, and white backsplash surround the room. Bringing in natural light, two additional windows were added with a view of the back yard and two new solatubes were installed for additional natural light. LED solatube light kits were included, LED undercabinet lighting and an LED entry light complete the light package. To tie in the rest of the home, the existing hardwoods were refinished and stained to match the front of the home along with new millwork and trim in coordinating styles. The whole space provides not only a functional space but a wonderful feeling of sunshine when you walk into the room.
 Impact Precious Wood
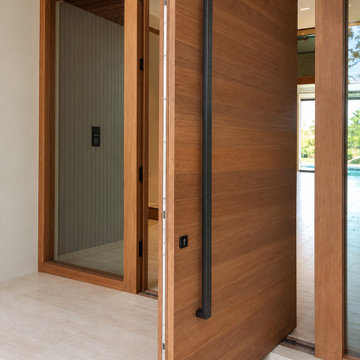
Open-door perspective of a custom entry system by Impact Precious Wood at a contemporary residence in Golden Beach, Florida.
The view highlights the door's substantial panel profile, warm horizontal wood-look finish, long matte black pull handle, and integrated multipoint locking hardware visible along the door edge.
The coordinated wood-look frame and surrounding glazing complement the minimalist architectural design, combining a refined appearance with practical entry hardware.
 MAC Reno Design Build LTD ( MAC Renovations)
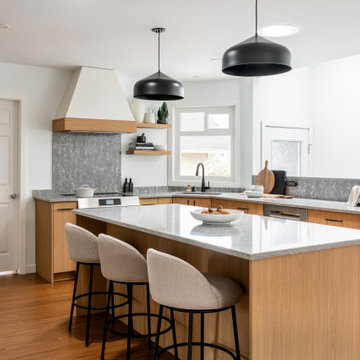
From this view, the kitchen's different working areas read as one coordinated space rather than a collection of individual features. The island provides a generous centre point, while cabinetry around the perimeter keeps storage and appliances close to where they are used.

Sponsored
Delaware, OH

Buckeye Basements, Inc.
Central Ohio's Basement Finishing ExpertsBest Of Houzz '13-'21
 Impact Precious Wood
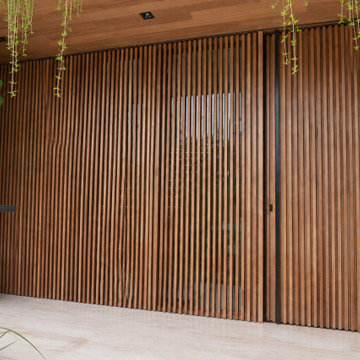
Detailed exterior view of the contemporary entrance at 194 S Island Drive in Golden Beach, Florida, featuring vertical wood-look slat cladding that visually integrates the entry door into the surrounding architectural wall.
The continuous vertical pattern creates a discreet entrance with minimal visual interruption, while the matching overhead soffit reinforces the coordinated design.
Impact Precious Wood contributed custom pivot entry doors, architectural wall cladding, and soffits to this luxury residential project, combining clean modern lines with warm natural-looking finishes.

 Blackline Renovations
Vaughan Creative Media
Inspiration for a mid-sized transitional u-shaped medium tone wood floor and brown floor eat-in kitchen remodel in Dallas with an undermount sink, shaker cabinets, white cabinets, granite countertops, brown backsplash, ceramic backsplash, stainless steel appliances and a peninsula
Inspiration for a mid-sized transitional u-shaped medium tone wood floor and brown floor eat-in kitchen remodel in Dallas with an undermount sink, shaker cabinets, white cabinets, granite countertops, brown backsplash, ceramic backsplash, stainless steel appliances and a peninsula
 Buju Architects
 was instructed to design 6 new holiday homes in the coastal village of Rhosneigr. Now four years later, construction nears completion. Consisting of a combination of 3 townhouses and 3 detached houses, each home is designed carefully to maximise sea views and sit comfortably in context.
With just a short walk to the beachfront, it was quickly established early on that we wanted to take full advantage of these stunning coastal views. To achieve this, we decided to flip the floor layouts around and created an “upside-down home”. By positioning all of the bedrooms at ground level and the living spaces to the top floor meant that the amazing views could be fully appreciated from the high vaulted living spaces throughout the day.
These views are also maximised by utilising large feature glazed gables each with their own spacious balconies. The feature gable on the detached houses were also carefully designed and specifically orientated at a 45-degree angle towards these views for maximum effect.
A similar palette of materials was used as those of surrounding buildings and a strong design theme was created across the site. Local stone, cedar cladding and white render clad these fantastic properties. The density of development was carefully considered to allow enough space for access and amenity, whilst respecting local residents.
Services: Buju Architects were appointed for RIBA Stages 1-6 as Architect and Principal Designer. From developing the concept design, through planning, tender and construction. Buju Architects coordinated the design process and managed correspondence with the local Council.
“..Buju Architects produced three alternative schemes and once the preferred scheme had been chosen they very quickly produced several visualisation models which proved extremely helpful in view of the gradient and context of this development. Modelling at this early stage is often not provided and with a difficult site such as this can be vital in obtaining the correct interaction between buildings.” – Rockview Developments

 Piper Gonzalez Designs
Family Room: A custom ottoman, cornices and sofa were created to coordinate and an area rug was brought in to unify the space. Hunter Douglas window treatments were installed and Global Views occasional tables were used as a console and end tables. Photo Credit: Brantley Photography

Sponsored
Columbus, OH

Wannemacher Interiors
Customized Award-Winning Interior Design Solutions in Franklin Cnty OH

 Dura Supreme Cabinetry
This contemporary kitchen features the NEW Stainless Steel Drawers and Roll-Out Shelves from Dura Supreme Cabinetry. The Bria (frameless) cabinets in Dura Supreme's "White" and Wired-Foil cabinets in Dura Supreme's "Wired-Mercury" are a great combination of cabinetry for creating the clean sleek look of this modern two-tone kitchen design.
Dura Supreme Cabinetry is excited to introduce NEW Stainless Steel Drawers and Roll-Out Shelves for their Bria Cabinetry (Frameless / Full-Access product line). For a limited time, this new metal drawer system is available exclusively from Dura Supreme as they partnered with Blum to be the first American manufacturer to bring it to market.
Dura Supreme’s Stainless Steel Drawers and Roll-Out Shelves are an attractive option for any kitchen design. Sleek, double-wall, stainless steel sides are only ½” thick and work with many of Dura Supreme’s wood drawer accessories, as well as the coordinating gray metal accessories designed specifically for Stainless Steel drawers. Concealed, undermount glides are integrated into the sides and are self-closing with a soft-close feature.
Our new Stainless Steel drawer option provides a contemporary alternative to our classic Maple dovetailed drawer. For homeowners that favor Transitional or Contemporary styling, this sleek, high-performance drawer system will be ideal!
Request a FREE Dura Supreme Brochure:
http://www.durasupreme.com/request-brochure
Find a Dura Supreme Showroom in your area:
http://www.durasupreme.com/dealer-locator
Want to become a Dura Supreme Dealer? Go to:
http://www.durasupreme.com/new-dealer-inquiry
To view a video and more info about this product go to: http://www.durasupreme.com/storage-solutions/stainless-steel-drawers-roll-outs

 Talianko Design Group, LLC
From the main entryway the home opens up into a large living room with high ceilings. The floor plan is open to the dining room and family room with views all the way to the backyard and side gardens. The room features a weathered wood fireplace and ceiling with white beams, which set the stage for the beach theme throughout the home. Custom upholstery and area rugs throughout the home are light in color with pillows and accessories as accent colors. The home was remodeled with a layout and all new hardwood floors. The polished Nickel fireplace doors, entry chandelier and candle sticks coordinate with the silver and nickel in the cocktail table and dining chandelier. A blue crackle glass lamp sits at the entry table under a large piece of the client’s artwork collection.
Photo Credit: Stephanie Swartz

 Kustom Home Design
We transformed an outdated, lack luster beach house on Fripp Island into a coastal retreat complete with southern charm and bright personality. The main living space was opened up to allow for a charming kitchen with open shelving, white painted ship lap, a large inviting island and sleek stainless steel appliances. Nautical details are woven throughout adding to the charisma and simplistic beauty of this coastal home. New dark hardwood floors contrast with the soft white walls and cabinetry, while also coordinating with the dark window sashes and mullions. The new open plan allows an abundance of natural light to wash through the interior space with ease. Tropical vegetation form beautiful views and welcome visitors like an old friend to the grand front stairway. The play between dark and light continues on the exterior with crisp contrast balanced by soft hues and warm stains. What was once nothing more than a shelter, is now a retreat worthy of the paradise that envelops it.
90