
Search results for "Coordinator" in Home Design Ideas



 Iliana Moore Interiors / Columbine Antiques
Example of a mid-sized beach style guest medium tone wood floor bedroom design in New York with white walls and no fireplace

 Alder and Oak Building Co
Jorden is our in-house Project Coordinator who helps homeowners through every step of the process and draws up our 3D designs and blueprints. She has a real eye for creativity and design and can help you design a unique space completely tailored to you.
Find the right local pro for your project

 Outdoor Dreams
Patio vegetable garden - mid-sized eclectic backyard concrete paver patio vegetable garden idea in Richmond with no cover
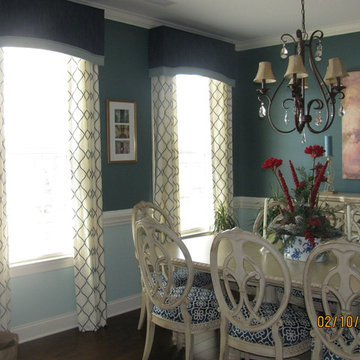
 Ronica's Custom Creations
Linen drapery panels under coordinating cornice boards.
Inspiration for a mid-sized timeless medium tone wood floor kitchen/dining room combo remodel in Raleigh with blue walls
Inspiration for a mid-sized timeless medium tone wood floor kitchen/dining room combo remodel in Raleigh with blue walls

 LEAN Home Remodeling
Freestanding bathtub - transitional master black and white tile, gray tile and mosaic tile gray floor and porcelain tile freestanding bathtub idea in Columbus with recessed-panel cabinets, black cabinets, white walls, a hinged shower door and a niche

 Lee Kimball
Inspiration for a contemporary brown tile and beige tile powder room remodel in Boston with an undermount sink, flat-panel cabinets, dark wood cabinets and white countertops

Sponsored
Delaware, OH

Buckeye Basements, Inc.
Central Ohio's Basement Finishing ExpertsBest Of Houzz '13-'21
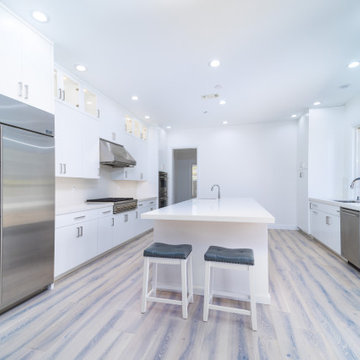
 Redeemed Construction
Kitchen remodel focused on functionality and coordinated execution
Inspiration for a contemporary kitchen remodel in San Francisco
Inspiration for a contemporary kitchen remodel in San Francisco
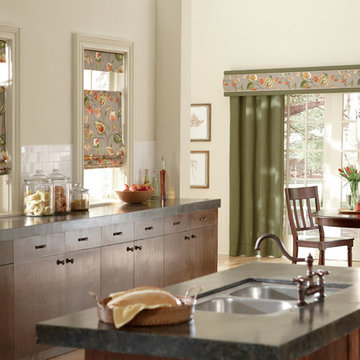
 3 Blind Mice Window Coverings, Inc.
Drapes And A Matching Cornice Coordinate With The Roman Shades In This Modern Kitchen
Elegant kitchen photo in San Diego
Elegant kitchen photo in San Diego

 Christine Sheldon Design
Example of a classic l-shaped dark wood floor and brown floor kitchen design in San Francisco with an undermount sink, recessed-panel cabinets, gray cabinets, white backsplash, marble backsplash, stainless steel appliances and an island
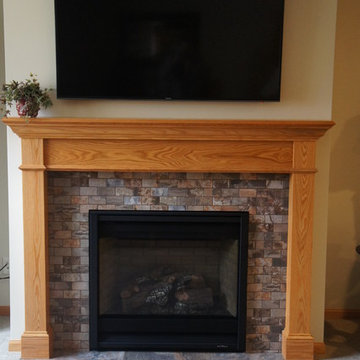
 The Construction Coordinators, LLC
Mike Jirik
Inspiration for a transitional carpeted basement remodel in Minneapolis with beige walls
Inspiration for a transitional carpeted basement remodel in Minneapolis with beige walls
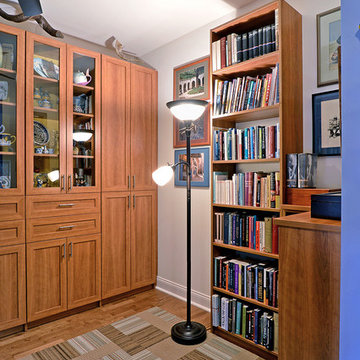
 The Closet Works, Inc.
Den office with coordinating furniture pieces.
Transitional built-in desk home office photo in Philadelphia
Transitional built-in desk home office photo in Philadelphia
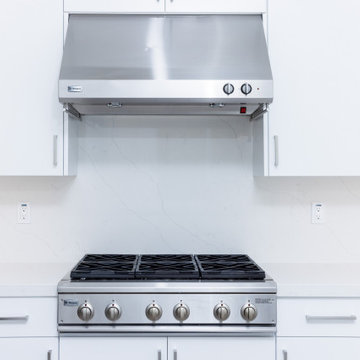 Redeemed Construction
Kitchen remodel focused on functionality and coordinated execution
Trendy kitchen photo in San Francisco
Trendy kitchen photo in San Francisco

Sponsored
Delaware, OH
Buckeye Basements, Inc.
Central Ohio's Basement Finishing ExpertsBest Of Houzz '13-'21

 Dmitry Serba Design
Neutral colors beautifully complemented by dark bronze fixtures and elements of decor. The tufted bed was made by Nathan Anthony. The chandelier by Troy lighting and the lamps by Arteriors Home
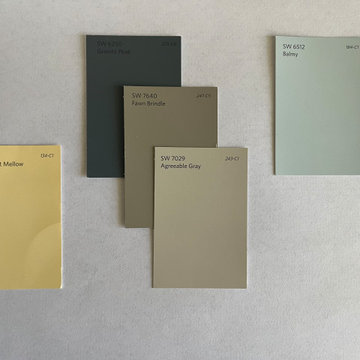
 J Design Solutions LLC
These paints were from our first project. The client needed to paint the interior of her brand-new house. We paired two neutral "greige" paint colors (a combination of grey and beige) to go through the whole house. For one space we paired the “Fawn Brindle” with a contrasting dark blue “Granite Peak” paint to bring character to the room. “Balmy” was used in the bathrooms of the house and lastly, “They Call It Mellow” was used for the client’s creative space.

 Johnston Home Interior Design
This study off the kitchen acts as a control center for the family. Kids work on computers in open spaces, not in their rooms. Green linoleum covers the desk for a durable and cleanable surface. The cabinets were custom built for the space. The chairs are from Overstock.com. photo: David Duncan Livingston
 Shannon Davidson Design
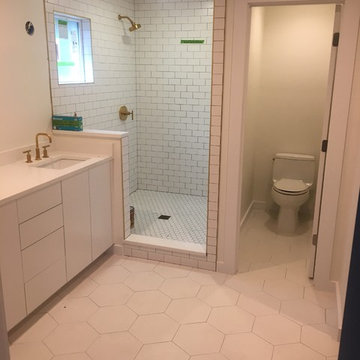
Gold Schluter trim to coordinate with the fixtures. Can't wait to see it complete!!
Trendy bathroom photo in Austin
Trendy bathroom photo in Austin

 KH Window Fashions, Inc.
KH Window Fashions, Inc.- Relax Roman shade with coordinating French inverted pleated drapes with banding. Decorative hardware.
Living room - traditional living room idea in Boston
Living room - traditional living room idea in Boston
 The Construction Coordinators, LLC
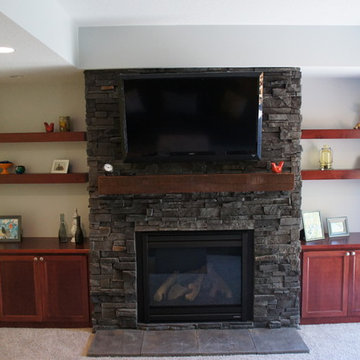
Inspiration for a transitional carpeted home theater remodel in Minneapolis with beige walls and a wall-mounted tv
 The Construction Coordinators, LLC
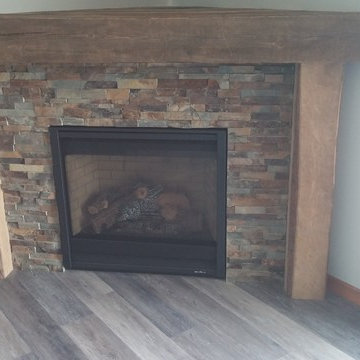
Basement - mid-sized transitional look-out basement idea in Minneapolis with yellow walls and a ribbon fireplace
2