
Search results for "Coordinator" in Home Design Ideas

Elegant formal and open concept dark wood floor living room photo in Minneapolis with white walls, a standard fireplace, a tile fireplace and no tv
 Keti Abazi
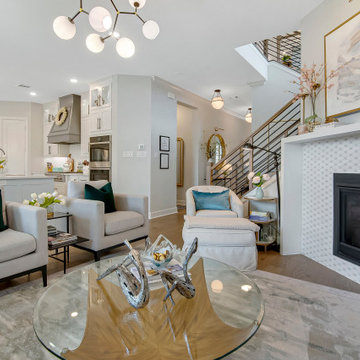
A shared tile selection visually connects the fireplace surround and kitchen backsplash in this open-concept Lake Highlands home. Repeating the same material across the living room and kitchen creates continuity between the two spaces while allowing each area to maintain its own identity. The coordinated finish is one of the details that gives this builder-grade upgrade a more intentional, custom feel.

 Andrena Felger / In House Design Co.
Custom maple kitchen in a 1920 Mediterranean Revival designed to coordinate with original butler's pantry. White painted shaker cabinets with statuary marble counters. Glass and polished nickel knobs. Dish washer drawers with panels. Wood bead board backspalsh, paired with white glass mosaic tiles behind sink. Waterworks bridge faucet and Rohl Shaw's Original apron front sink. Tyler Florence dinnerware. Glass canisters from West Elm. Wood and zinc monogram and porcelain blue floral fish from Anthropologie. Basket fromDean & Deluca, Napa. Navy stripe Madeleine Weinrib rug. Illy Espresso machine by Francis Francis.
Claudia Uribe
Find the right local pro for your project
 Eddie Z's Blinds and Drapery
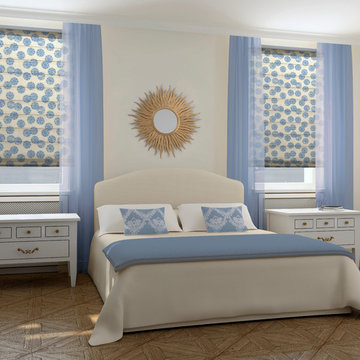
Luxe Roman Shades by HGTV Designer Frank Fontana with coordinating drapery and matching bedding.
Bedroom - modern bedroom idea in Chicago with white walls
Bedroom - modern bedroom idea in Chicago with white walls

 Benchmark Home Improvements
Our New England customers typically save up to half the cost of buying new custom cabinets. By preserving your existing cabinetry, you can save enough to truly create the kitchen of your dreams. This makes cabinet refacing a second-to-none money saving option for your kitchen remodeling project. You can finally upgrade to a luxury counter-top, add storage accessories, decorative moldings…build in all of those bells and whistles you might have otherwise gone without due to budget concerns.
 Kitchen & Bath Masters
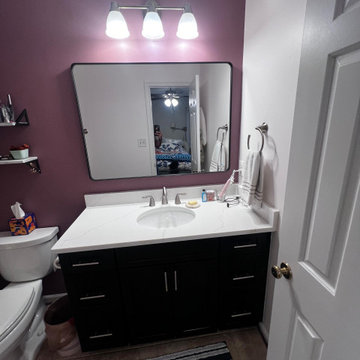
As part of this Annandale home renovation, two bathroom vanity areas were refreshed with a coordinated mix of dark cabinetry, bright quartz surfaces, and updated fixtures.

 Pacific Coast Builders, Inc.
Kitchen - traditional kitchen idea in Orange County with recessed-panel cabinets, white cabinets and gray countertops

Sponsored
Delaware, OH

Buckeye Basements, Inc.
Central Ohio's Basement Finishing ExpertsBest Of Houzz '13-'21


 The Wall units
The future of modern entertainment, the B-Modern Coordinator Grey High-Gloss TV Stand sets the standard for luxury. For the ultimate functionality, it features proprietary IR-Glass Technology allowing you to hide your components behind the glass while maintaining full use of the remote control. The Coordinator has state-of-the-art slow-closing cabinet doors and drawers with commercial grade stainless steel legs. The unique design will create a new perspective on modern entertainment with its smooth grey high-gloss finis and black glass front completed with polished stainless steel legs.
Dimensions:
TV Stand: 79" L x 20" W x 19.25" H
Free shipping US
www.thewallunits.com/listing/modern-tv-stands
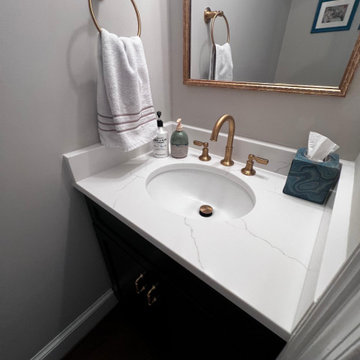 Kitchen & Bath Masters
As part of this Annandale home renovation, two bathroom vanity areas were refreshed with a coordinated mix of dark cabinetry, bright quartz surfaces, and updated fixtures.

 TKS Design Group
Free ebook, Creating the Ideal Kitchen. DOWNLOAD NOW
We went with a minimalist, clean, industrial look that feels light, bright and airy. The island is a dark charcoal with cool undertones that coordinates with the cabinetry and transom work in both the neighboring mudroom and breakfast area. White subway tile, quartz countertops, white enamel pendants and gold fixtures complete the update. The ends of the island are shiplap material that is also used on the fireplace in the next room.
In the new mudroom, we used a fun porcelain tile on the floor to get a pop of pattern, and walnut accents add some warmth. Each child has their own cubby, and there is a spot for shoes below a long bench. Open shelving with spots for baskets provides additional storage for the room.
Designed by: Susan Klimala, CKBD
Photography by: LOMA Studios
For more information on kitchen and bath design ideas go to: www.kitchenstudio-ge.com
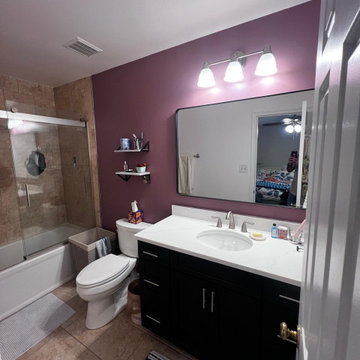 Kitchen & Bath Masters
As part of this Annandale home renovation, two bathroom vanity areas were refreshed with a coordinated mix of dark cabinetry, bright quartz surfaces, and updated fixtures.

 The Construction Coordinators, LLC
Mike Jirik
Inspiration for a mid-sized timeless look-out basement remodel in Minneapolis with yellow walls and a ribbon fireplace
Inspiration for a mid-sized timeless look-out basement remodel in Minneapolis with yellow walls and a ribbon fireplace

Sponsored
Delaware, OH
Buckeye Basements, Inc.
Central Ohio's Basement Finishing ExpertsBest Of Houzz '13-'21
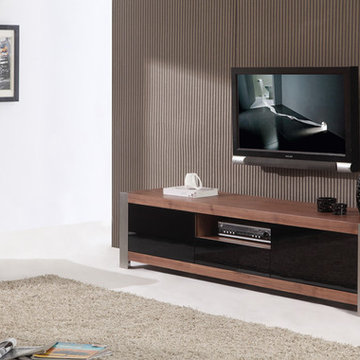 The Wall units
The unique design will create a new perspective on modern entertainment with light walnut veneer finish, black glass front, and geometric wood grain patterns completed with polished stainless steel legs. The future of modern entertainment, the B-Modern Coordinator Light Walnut Veneer TV Stand sets the standard for luxury. For the ultimate functionality, it features proprietary IR-Glass Technology allowing you to hide your components behind the glass while maintaining full use of the remote control. The Coordinator has state-of-the-art slow-closing cabinet doors and drawers with commercial grade stainless steel legs.
Dimensions:
TV Stand: 79" L x 20" W x 19.25" H
Free shipping US
www.thewallunits.com/listing/modern-tv-stands

 FineLine Kitchens, Inc.
Our designer has achieved a stylish look by combining dark cabinets and light-colored marbles.

 Premier Remodeling
Britta joined the Premier team in 2017 and got her managerial start 30+ years ago in multi-family and residential property management. Before long, she'd found her niche in commercial property management and was overseeing more than 500,000 SF of office, retail and industrial space. She's worked for several national companies including Coldwell Banker, RE/MAX, PM Realty Group, CB Richard Ellis and Jones Lang LaSalle. Britta's experience serves her well as a Project Coordinator in the remodeling and construction industry.

 MainStreet Design Build
On April 22, 2013, MainStreet Design Build began a 6-month construction project that ended November 1, 2013 with a beautiful 655 square foot addition off the rear of this client's home. The addition included this gorgeous custom kitchen, a large mudroom with a locker for everyone in the house, a brand new laundry room and 3rd car garage. As part of the renovation, a 2nd floor closet was also converted into a full bathroom, attached to a child’s bedroom; the formal living room and dining room were opened up to one another with custom columns that coordinated with existing columns in the family room and kitchen; and the front entry stairwell received a complete re-design.
KateBenjamin Photography

 Jenna Burger Design
Kitchen - transitional dark wood floor kitchen idea in Boston with white cabinets


 TKS Design Group
Free ebook, Creating the Ideal Kitchen. DOWNLOAD NOW
We went with a minimalist, clean, industrial look that feels light, bright and airy. The island is a dark charcoal with cool undertones that coordinates with the cabinetry and transom work in both the neighboring mudroom and breakfast area. White subway tile, quartz countertops, white enamel pendants and gold fixtures complete the update. The ends of the island are shiplap material that is also used on the fireplace in the next room.
In the new mudroom, we used a fun porcelain tile on the floor to get a pop of pattern, and walnut accents add some warmth. Each child has their own cubby, and there is a spot for shoes below a long bench. Open shelving with spots for baskets provides additional storage for the room.
Designed by: Susan Klimala, CKBD
Photography by: LOMA Studios
For more information on kitchen and bath design ideas go to: www.kitchenstudio-ge.com
3