
Search results for "Coordinator" in Home Design Ideas

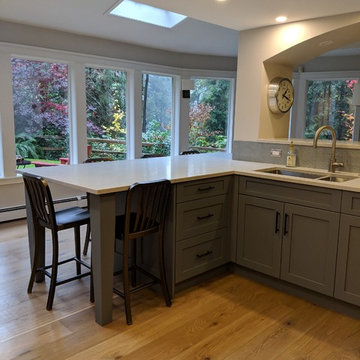
 Coordinated Kitchen and Bath
Eat-in kitchen - mid-sized transitional l-shaped light wood floor and brown floor eat-in kitchen idea in Vancouver with a double-bowl sink, shaker cabinets, white cabinets, quartz countertops, blue backsplash, ceramic backsplash, stainless steel appliances, a peninsula and gray countertops
Find the right local pro for your project
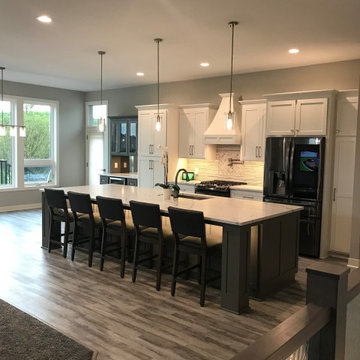
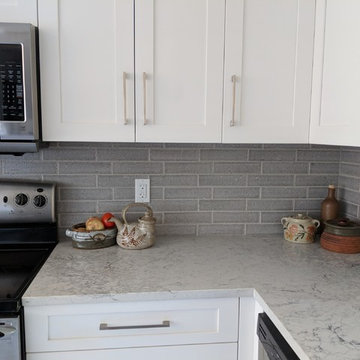 Coordinated Kitchen and Bath
Example of a small transitional u-shaped vinyl floor and beige floor eat-in kitchen design in Vancouver with a single-bowl sink, shaker cabinets, white cabinets, quartz countertops, gray backsplash, ceramic backsplash, stainless steel appliances, no island and gray countertops
 Second Glance Design, LLC
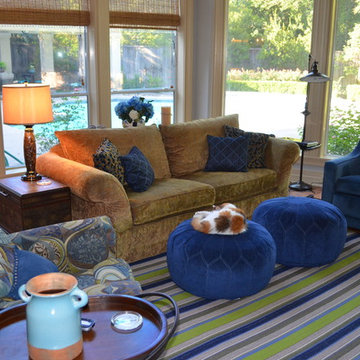
Second Glance Design, LLC
Inspiration for a transitional home design remodel in Houston
Inspiration for a transitional home design remodel in Houston

Sponsored
Delaware, OH

Buckeye Basements, Inc.
Central Ohio's Basement Finishing ExpertsBest Of Houzz '13-'21
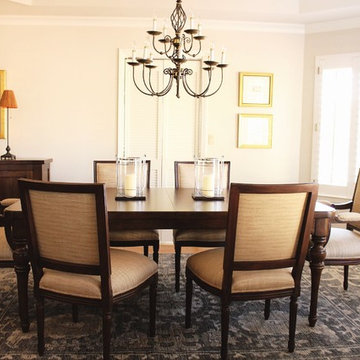
 Interior Coordinates
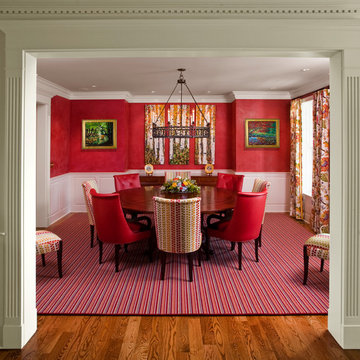
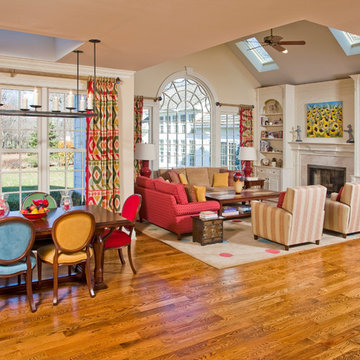
Our client is a pilot and world traveler. She wanted her space to feel elegant and comfortable so she can really relax between work. We were inspired by British Colonial decor and layered some neutral textures and fabrics to make it feel more contemporary and comfortable. Here is a view of the dining room, which is opens into the family room.
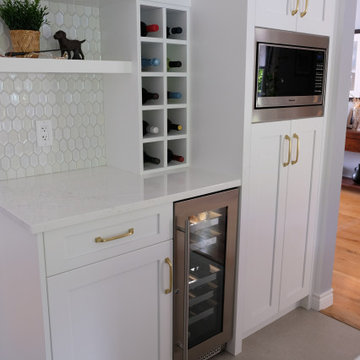
 The Construction Coordinators, LLC
Mike Jirik
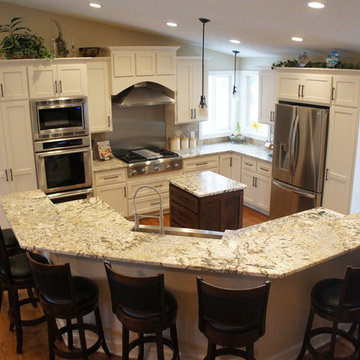
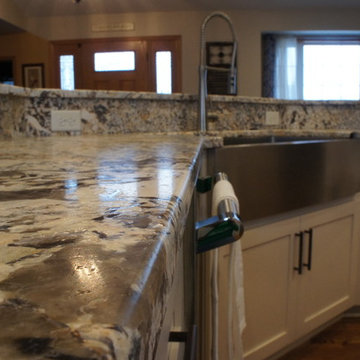
Transitional u-shaped medium tone wood floor open concept kitchen photo in Minneapolis with a farmhouse sink, shaker cabinets, white cabinets, granite countertops, stainless steel appliances and an island
Transitional u-shaped medium tone wood floor open concept kitchen photo in Minneapolis with a farmhouse sink, shaker cabinets, white cabinets, granite countertops, stainless steel appliances and an island
 Coordinated Kitchen and Bath
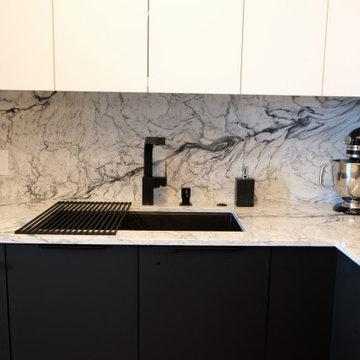
Contemporary kitchen in black and white. Custom cabinets with black and white quartz countertops. Matte black sink and faucet.
Example of a small trendy l-shaped eat-in kitchen design in Vancouver with an undermount sink, flat-panel cabinets, black cabinets, quartz countertops, quartz backsplash, paneled appliances, an island and white countertops
Example of a small trendy l-shaped eat-in kitchen design in Vancouver with an undermount sink, flat-panel cabinets, black cabinets, quartz countertops, quartz backsplash, paneled appliances, an island and white countertops

Sponsored
Delaware, OH
Buckeye Basements, Inc.
Central Ohio's Basement Finishing ExpertsBest Of Houzz '13-'21
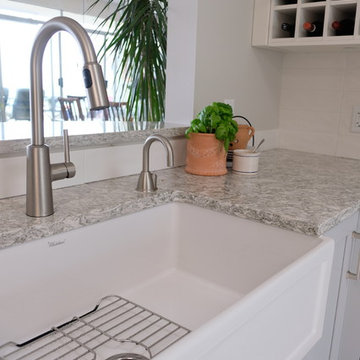
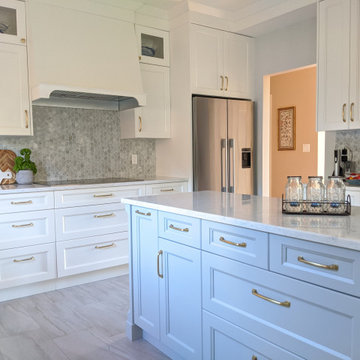
 Coordinated Kitchen and Bath
Transitional kitchen with custom cabinets in Revere Pewter with matte black pulls, quartz countertops and porcelain tile backsplash in a marble look. Floors are exisiting to the home.
 The Construction Coordinators, LLC
Dan
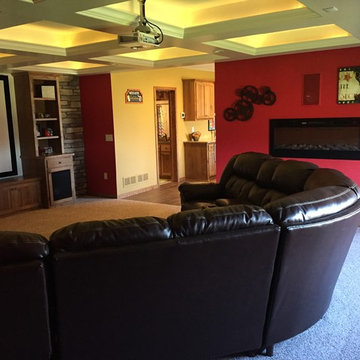
Home theater - traditional open concept carpeted home theater idea in Minneapolis with red walls and a projector screen
Home theater - traditional open concept carpeted home theater idea in Minneapolis with red walls and a projector screen
 The Construction Coordinators, LLC
Mike Jirik
Open concept kitchen - transitional u-shaped medium tone wood floor open concept kitchen idea in Minneapolis with a farmhouse sink, shaker cabinets, white cabinets, granite countertops, beige backsplash, cement tile backsplash, stainless steel appliances and an island
Open concept kitchen - transitional u-shaped medium tone wood floor open concept kitchen idea in Minneapolis with a farmhouse sink, shaker cabinets, white cabinets, granite countertops, beige backsplash, cement tile backsplash, stainless steel appliances and an island
31