
Search results for "Coordinator" in Home Design Ideas
 At Home Design Inc.
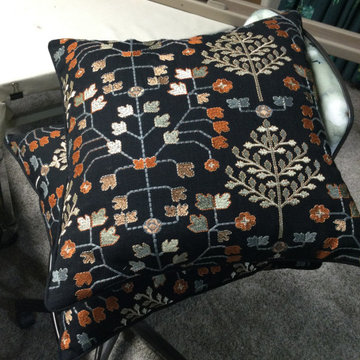
This client had a walk-out patio door in their basement media room that needed some darkening. The AHD workroom created these working drapery panels on the client's own hardware that has black out lining and a custom top treatment that melds back tabs and inverted pleats. With a little fabric to spare, we were able to gift the client with two coordinating pillows. Now they will be able to watch television without the glare.
Find the right local pro for your project
 Interior Coordinates
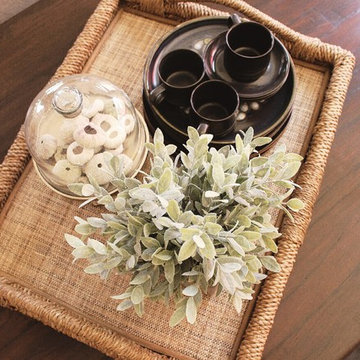
Details atop of the dining table
Dining room - mid-sized cottage medium tone wood floor dining room idea in San Luis Obispo with white walls, a standard fireplace and a stone fireplace
Dining room - mid-sized cottage medium tone wood floor dining room idea in San Luis Obispo with white walls, a standard fireplace and a stone fireplace
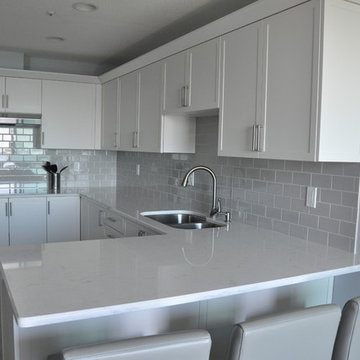
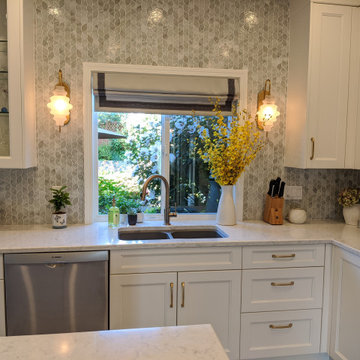
 Coordinated Kitchen and Bath
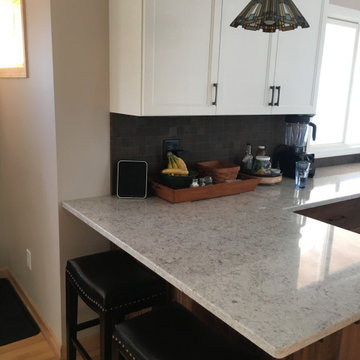
Inspiration for a small transitional u-shaped porcelain tile and gray floor enclosed kitchen remodel in Vancouver with a double-bowl sink, shaker cabinets, white cabinets, quartz countertops, blue backsplash, ceramic backsplash, stainless steel appliances, a peninsula and white countertops
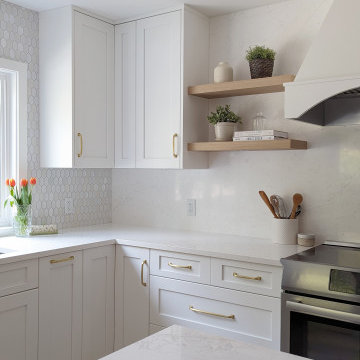
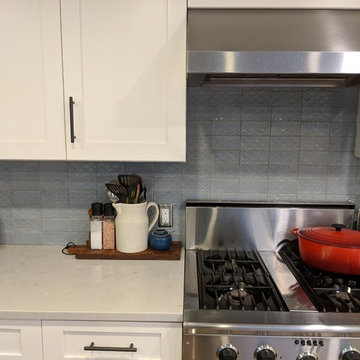 Coordinated Kitchen and Bath
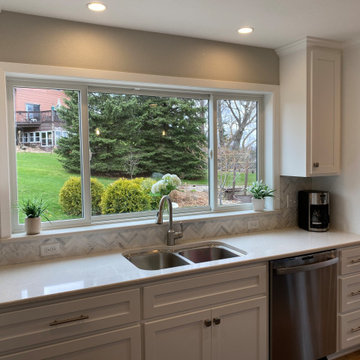
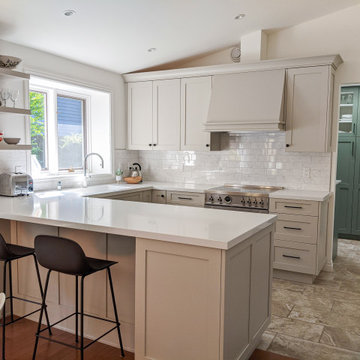
Inspiration for a mid-sized transitional l-shaped light wood floor and brown floor eat-in kitchen remodel in Vancouver with a double-bowl sink, shaker cabinets, white cabinets, quartz countertops, blue backsplash, ceramic backsplash, stainless steel appliances, a peninsula and gray countertops
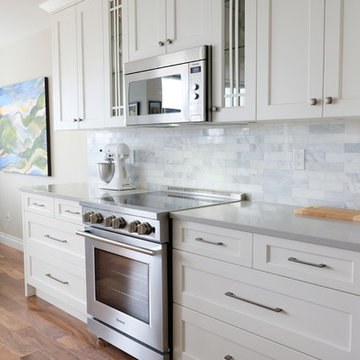
 J R Design Coordinates, LLC
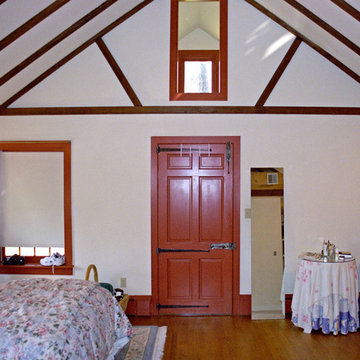
The master bedroom "before" the renovation.
The closet door is the center focus of the room, while the bed is located between two
small windows, blocking the view of 250
pristine acres beyond.
 The Construction Coordinators, LLC
Mike Jirik
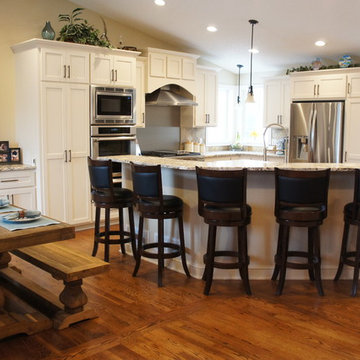
Inspiration for a transitional u-shaped medium tone wood floor open concept kitchen remodel in Minneapolis with a farmhouse sink, shaker cabinets, white cabinets, granite countertops, beige backsplash, cement tile backsplash, stainless steel appliances and an island
Inspiration for a transitional u-shaped medium tone wood floor open concept kitchen remodel in Minneapolis with a farmhouse sink, shaker cabinets, white cabinets, granite countertops, beige backsplash, cement tile backsplash, stainless steel appliances and an island
 Interior Coordinates
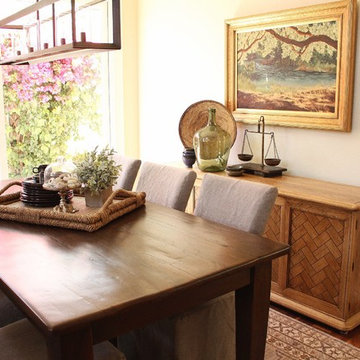
Warm tones and mixed wood finishes make this dining room ever so inviting! We had our custom carpenter re-finish this antique cabinet to lighten, and warm it up a bit - and we couldn't be happier with the results!
 Coordinated Kitchen and Bath

Inspiration for a huge contemporary master white tile and glass sheet slate floor doorless shower remodel in Vancouver with a drop-in sink, flat-panel cabinets, medium tone wood cabinets, solid surface countertops, an undermount tub, a wall-mount toilet and white walls
 3 Lights Design
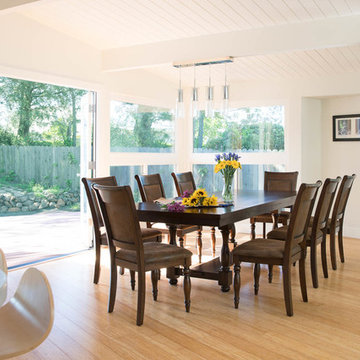
A creative, forward-thinking couple approached 3 Lights Design with the desire to remodel their boxy, unremarkable, ranch style home. Through our initial conversations, we came up with an exciting program, including the desire to feel more connected to the outdoors and the surrounding area while simultaneously having cozy places to nest, having a roof top deck to take in the sweeping views on all sides, and, in general to create and open, light-filled floor plan. Not only that, all new angles are based on the cardinal coordinates, that is, north-south-east-west and takes the home and orients it to the entire world.
Thomas Kuoh Photography
 Coordinated Kitchen and Bath
Glen Phillips, Nicole Phillips
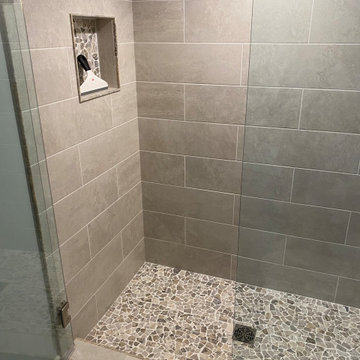
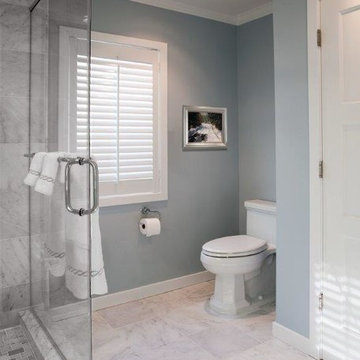
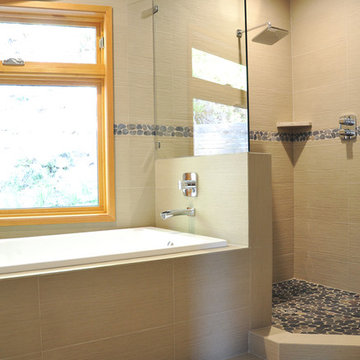
Bathroom - huge contemporary master beige tile and ceramic tile bathroom idea in Vancouver with flat-panel cabinets, brown cabinets and quartzite countertops
Bathroom - huge contemporary master beige tile and ceramic tile bathroom idea in Vancouver with flat-panel cabinets, brown cabinets and quartzite countertops
33