
Search results for "Coordinator" in Home Design Ideas
 Interior Coordinates

This project was so much fun! We wanted to bring some modern artwork, lighting, and furniture into this otherwise historic building. Notice the ceiling! Absolutely stunning.
Find the right local pro for your project
 Coordinated Kitchen and Bath
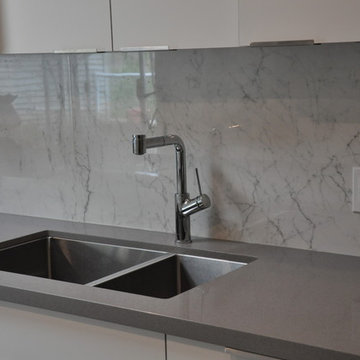
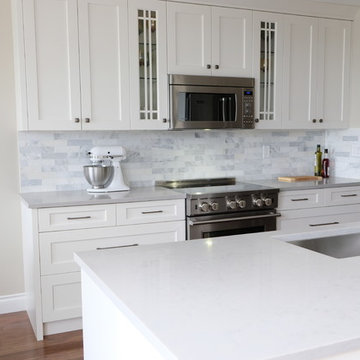
Example of a mid-sized minimalist l-shaped porcelain tile and gray floor eat-in kitchen design in Vancouver with a double-bowl sink, flat-panel cabinets, white cabinets, quartz countertops, white backsplash, porcelain backsplash, stainless steel appliances, an island and gray countertops
 The Construction Coordinators, LLC
Dan

Kids' room - transitional girl vinyl floor kids' room idea in Minneapolis with multicolored walls
Kids' room - transitional girl vinyl floor kids' room idea in Minneapolis with multicolored walls

 Alder and Oak Building Co
Jorden is our in-house Project Coordinator who helps homeowners through every step of the process and draws up our 3D designs and blueprints. She has a real eye for creativity and design and can help you design a unique space completely tailored to you.

Sponsored
Delaware, OH

Buckeye Basements, Inc.
Central Ohio's Basement Finishing ExpertsBest Of Houzz '13-'21
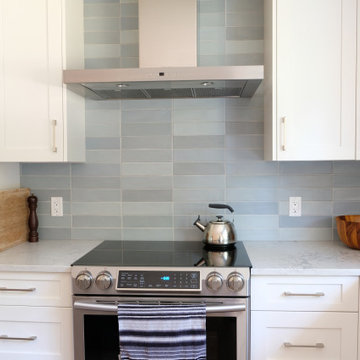
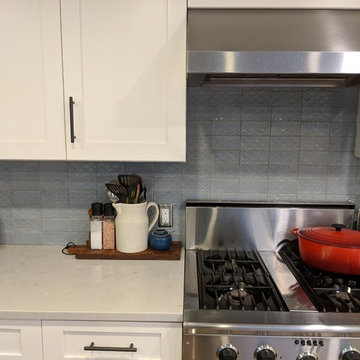 Coordinated Kitchen and Bath
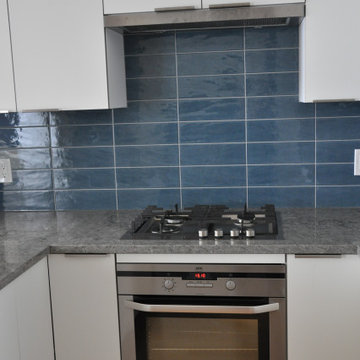
Inspiration for a mid-sized transitional l-shaped light wood floor and brown floor eat-in kitchen remodel in Vancouver with a double-bowl sink, shaker cabinets, white cabinets, quartz countertops, blue backsplash, ceramic backsplash, stainless steel appliances, a peninsula and gray countertops
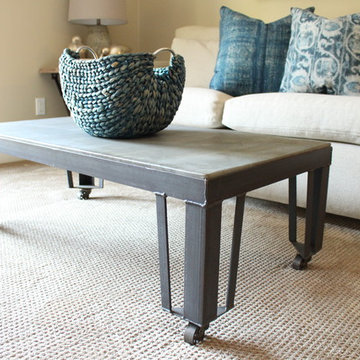 Interior Coordinates
This family room sits between the two downstairs bedrooms in this beach-style, family vacation home. We are in love with this coffee table!
Small beach style enclosed carpeted and white floor family room photo in San Luis Obispo with beige walls, no fireplace and a wall-mounted tv
Small beach style enclosed carpeted and white floor family room photo in San Luis Obispo with beige walls, no fireplace and a wall-mounted tv
 Coordinated Kitchen and Bath
Transitional kitchen with custom cabinets in a custom green colour with matte black pulls, quartz countertops and ceramic subway tile backsplash. Floors are existing to the home.
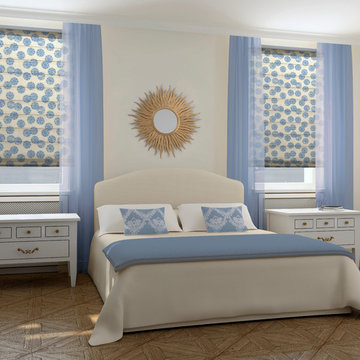
 Eddie Z's Blinds and Drapery
Luxe Roman Shades by HGTV Designer Frank Fontana with coordinating drapery and matching bedding.
Bedroom - modern bedroom idea in Chicago with white walls
Bedroom - modern bedroom idea in Chicago with white walls

Sponsored
Delaware, OH
Buckeye Basements, Inc.
Central Ohio's Basement Finishing ExpertsBest Of Houzz '13-'21
 Coordinated Kitchen and Bath
Contemporary kitchen in black and white. Custom cabinets with black and white quartz countertops. Matte black sink and faucet.
Example of a small trendy l-shaped eat-in kitchen design in Vancouver with an undermount sink, flat-panel cabinets, black cabinets, quartz countertops, quartz backsplash, paneled appliances, an island and white countertops
Example of a small trendy l-shaped eat-in kitchen design in Vancouver with an undermount sink, flat-panel cabinets, black cabinets, quartz countertops, quartz backsplash, paneled appliances, an island and white countertops
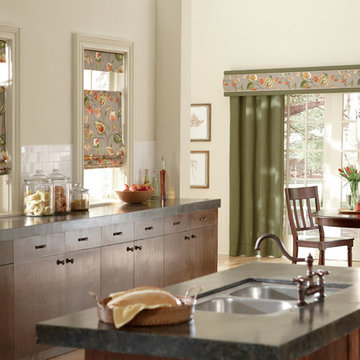
 3 Blind Mice Window Coverings, Inc.
Drapes And A Matching Cornice Coordinate With The Roman Shades In This Modern Kitchen
Elegant kitchen photo in San Diego
Elegant kitchen photo in San Diego
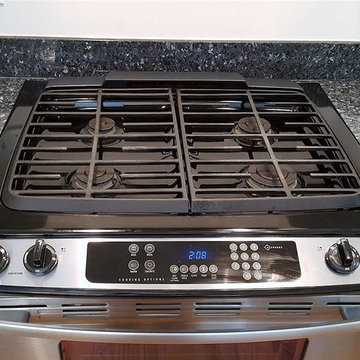
 Fields Remodeling

Fields Remodeling are professional kitchen and bath remoders offering specialized services for kitchen remodeling in Campbell. We have more than a decade of experience in kitchen design and remodeling in Campbell and neighboring cities. We love our clients and that is why we never up-sell anything or push you to get anything that you don’t need. Our company is committed to 100% customer satisfaction, and the fact that we are amongst the most preferred kitchen remodelers in Campbell is testimony to that.
Kitchen Remodeling Contractors in Campbell, CA - http://www.fieldsremodeling.com/
39