
Search results for "Coordinator" in Home Design Ideas
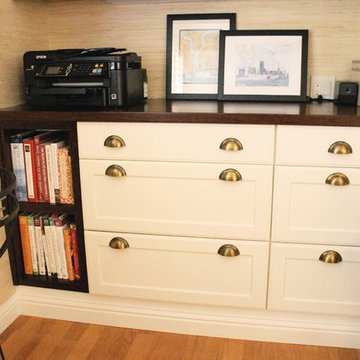
 Interior Coordinates
Our client is a pilot and world traveler. She wanted her space to feel elegant and comfortable so she can really relax between work. We were inspired by British Colonial decor and layered some neutral textures and fabrics to make it feel more contemporary and comfortable. In this office, we decided to bring in some local artwork and use some of her existing furniture.
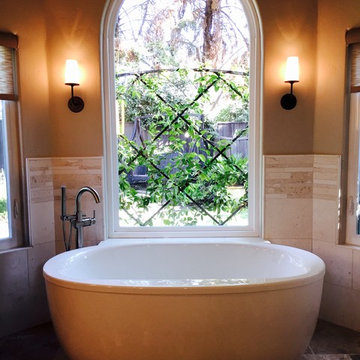 Interior Coordinates
Inspiration for a large transitional master beige tile and ceramic tile travertine floor and multicolored floor freestanding bathtub remodel in San Luis Obispo with beige walls

Find the right local pro for your project
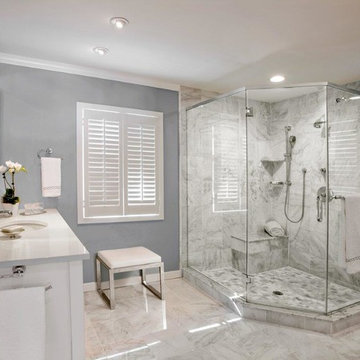
 J R Design Coordinates, LLC
This is a wonderful spa style bathroom with a large neo-angle shower, enclosed in frameless glass. The marble floors and shower walls are carrera arabiata marble, and the shower floor is a complementary marble mosais. The backsplash is 12" high and is the same mosaic as the shower floor.
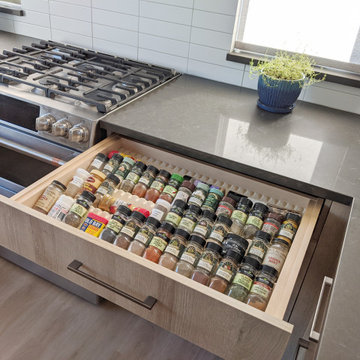
 Coordinated Kitchen and Bath
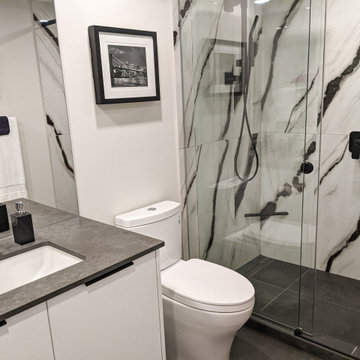
Custom bathroom with panda marble porcelain slab tile and black porcelain floor tiles.
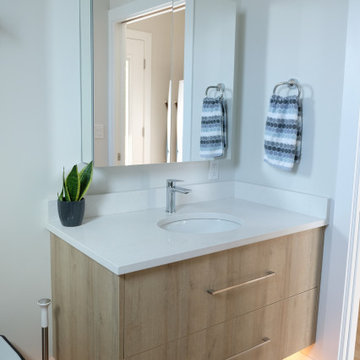
Mid-sized trendy black and white tile and porcelain tile single-sink bathroom photo in Vancouver with flat-panel cabinets, white cabinets, quartz countertops, black countertops and a built-in vanity
Mid-sized trendy black and white tile and porcelain tile single-sink bathroom photo in Vancouver with flat-panel cabinets, white cabinets, quartz countertops, black countertops and a built-in vanity
 Coordinated Kitchen and Bath

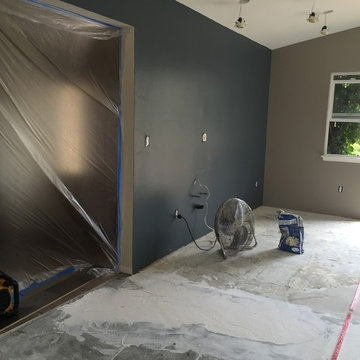
Transitional kitchen with custom cabinets in Revere Pewter with matte black pulls, quartz countertops and porcelain tile backsplash in a marble look. Floors are exisiting to the home.
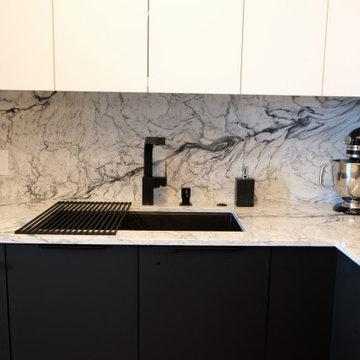 Coordinated Kitchen and Bath
Contemporary kitchen in black and white. Custom cabinets with black and white quartz countertops. Matte black sink and faucet.
Example of a small trendy l-shaped eat-in kitchen design in Vancouver with an undermount sink, flat-panel cabinets, black cabinets, quartz countertops, quartz backsplash, paneled appliances, an island and white countertops
Example of a small trendy l-shaped eat-in kitchen design in Vancouver with an undermount sink, flat-panel cabinets, black cabinets, quartz countertops, quartz backsplash, paneled appliances, an island and white countertops
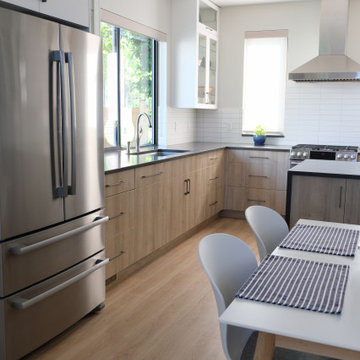
 Coordinated Kitchen and Bath
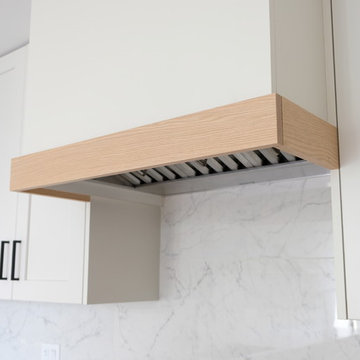
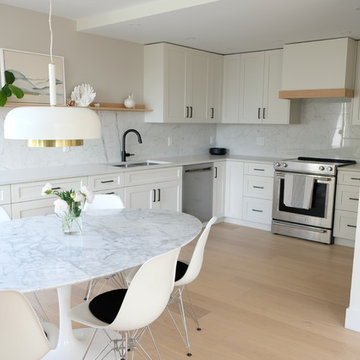
Modern white kitchen with slab porcelain tile backsplash, white oak floors and white oak floating shelf and hoodfan detail. Matte black hardware and faucet.
 Coordinated Kitchen and Bath
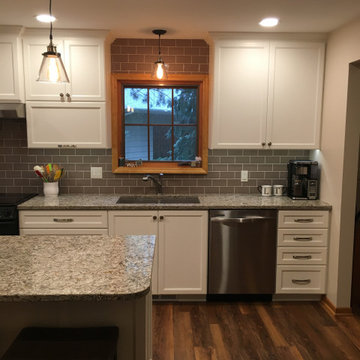
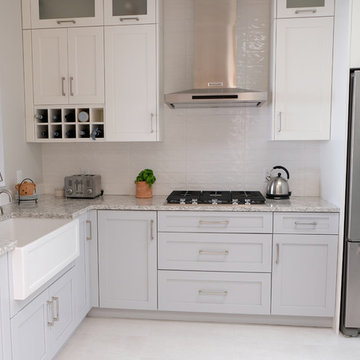
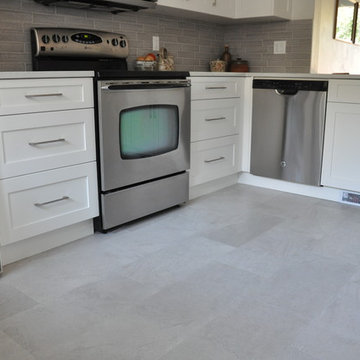
Eat-in kitchen - small transitional u-shaped vinyl floor and beige floor eat-in kitchen idea in Vancouver with a single-bowl sink, shaker cabinets, white cabinets, quartz countertops, gray backsplash, ceramic backsplash, stainless steel appliances, no island and gray countertops
 Coordinated Kitchen and Bath
Modern white kitchen with slab porcelain tile backsplash, white oak floors and white oak floating shelf and hoodfan detail. Matte black hardware and faucet.
 komandor
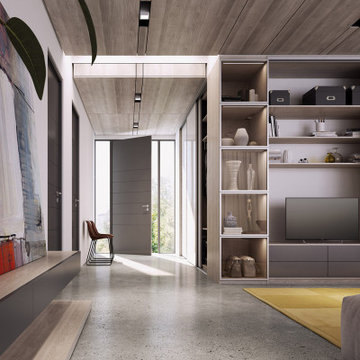
Custom Cabinetry by Komandor. This hallway and living area feature several of Komandor’s products. The hallway closet organizer is filled with Komandor accessories and enclosed with our “Helio Frameless Door System”. Around the corner is an entertainment cabinet cleverly hidden behind another wall of sliding doors which also incorporates a beautifully lit display cabinet with our clear “Opal” doors. Another cantilever storage cabinet displaying art is coordinated with the closet’s interior to create a seamless transition into the living room. Storage can become a well designed and essential part of your decor aspirations!
36