
Search results for "Coordinator" in Home Design Ideas
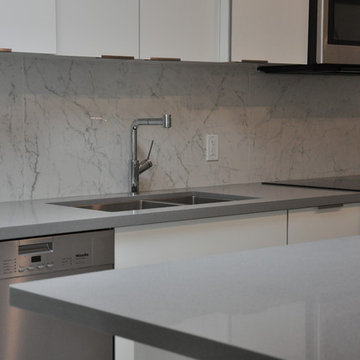
 Coordinated Kitchen and Bath
Inspiration for a mid-sized modern l-shaped porcelain tile and gray floor eat-in kitchen remodel in Vancouver with a double-bowl sink, flat-panel cabinets, white cabinets, quartz countertops, white backsplash, porcelain backsplash, stainless steel appliances, an island and gray countertops
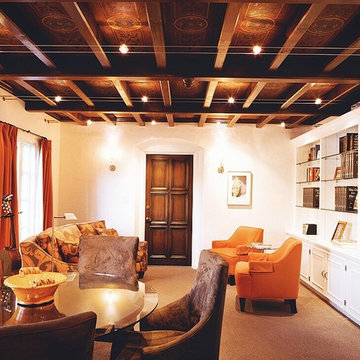
 Interior Coordinates
This project was so much fun! We wanted to bring some modern artwork, lighting, and furniture into this otherwise historic building. Notice the ceiling! Absolutely stunning.

 KH Window Fashions, Inc.
KH Window Fashions, Inc.- Relax Roman shade with coordinating French inverted pleated drapes with banding. Decorative hardware.
Living room - traditional living room idea in Boston
Living room - traditional living room idea in Boston
Find the right local pro for your project
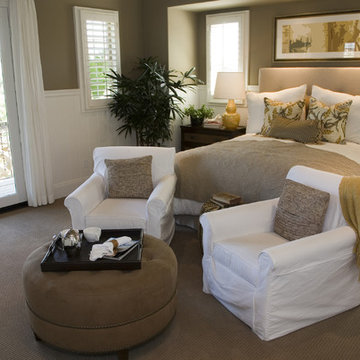
 Rudolph's Interiors
Custom Bedding With Coordinating Pillows
Inspiration for a timeless bedroom remodel in San Francisco
Inspiration for a timeless bedroom remodel in San Francisco
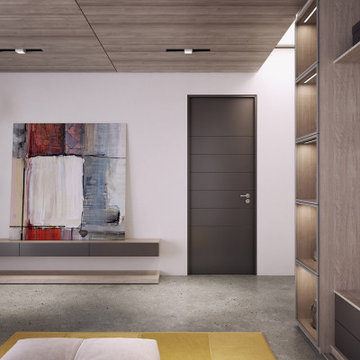
 komandor
Custom Cabinetry by Komandor. This hallway and living area feature several of Komandor’s products. The hallway closet organizer is filled with Komandor accessories and enclosed with our “Helio Frameless Door System”. Around the corner is an entertainment cabinet cleverly hidden behind another wall of sliding doors which also incorporates a beautifully lit display cabinet with our clear “Opal” doors. Another cantilever storage cabinet displaying art is coordinated with the closet’s interior to create a seamless transition into the living room. Storage can become a well designed and essential part of your decor aspirations!

Sponsored
Delaware, OH

Buckeye Basements, Inc.
Central Ohio's Basement Finishing ExpertsBest Of Houzz '13-'21
 Coordinated Kitchen and Bath
Eat-in kitchen - mid-sized contemporary eat-in kitchen idea in Vancouver with flat-panel cabinets, white cabinets, quartz countertops, quartz backsplash, stainless steel appliances and an island
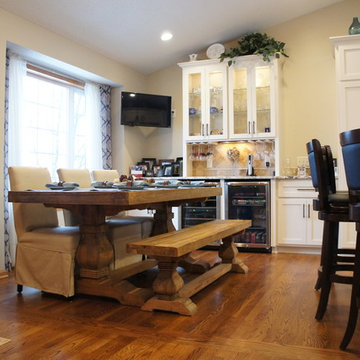
 The Construction Coordinators, LLC
Mike Jirik
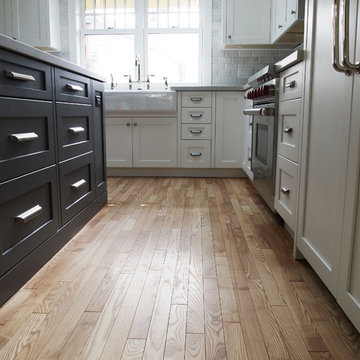
Inspiration for a transitional u-shaped medium tone wood floor open concept kitchen remodel in Minneapolis with a farmhouse sink, shaker cabinets, white cabinets, granite countertops, stainless steel appliances and an island
Inspiration for a transitional u-shaped medium tone wood floor open concept kitchen remodel in Minneapolis with a farmhouse sink, shaker cabinets, white cabinets, granite countertops, stainless steel appliances and an island
 Coordinated Kitchen and Bath
Nicole Phillips and Glen Phillips at visualheart.com and gitanoafricano.com.
 Interior Coordinates
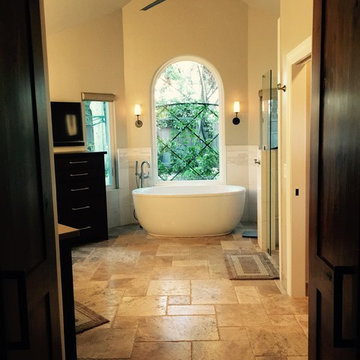
Full view of this master bath remodel
Inspiration for a large transitional master beige tile and ceramic tile travertine floor and multicolored floor bathroom remodel in San Luis Obispo with flat-panel cabinets, dark wood cabinets, a two-piece toilet, beige walls, a drop-in sink, quartz countertops, a hinged shower door and beige countertops
Inspiration for a large transitional master beige tile and ceramic tile travertine floor and multicolored floor bathroom remodel in San Luis Obispo with flat-panel cabinets, dark wood cabinets, a two-piece toilet, beige walls, a drop-in sink, quartz countertops, a hinged shower door and beige countertops
 Coordinated Kitchen and Bath
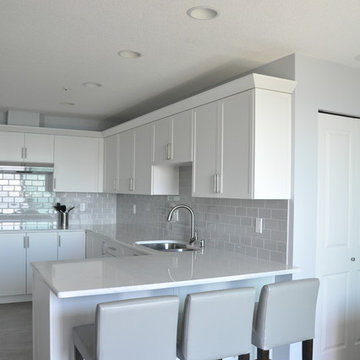
Enclosed kitchen - small transitional u-shaped porcelain tile and gray floor enclosed kitchen idea in Vancouver with a double-bowl sink, shaker cabinets, white cabinets, quartz countertops, blue backsplash, ceramic backsplash, stainless steel appliances, a peninsula and white countertops

Sponsored
Delaware, OH
Buckeye Basements, Inc.
Central Ohio's Basement Finishing ExpertsBest Of Houzz '13-'21
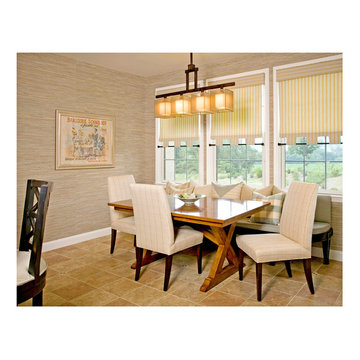
 J R Design Coordinates, LLC
This breakfast room works well with the family room scheme, with a custom designed window seat, chairs and window treatments featuring 9 soft focus fabrics. The walls are grasscloth.
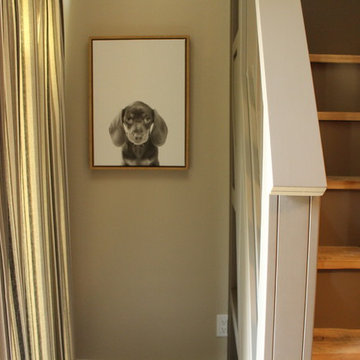 Interior Coordinates
Built-in stairs that lead up to the top bunk, and the cutest little pup we ever did see!
Small beach style guest carpeted and white floor bedroom photo in San Luis Obispo with beige walls and no fireplace
Small beach style guest carpeted and white floor bedroom photo in San Luis Obispo with beige walls and no fireplace
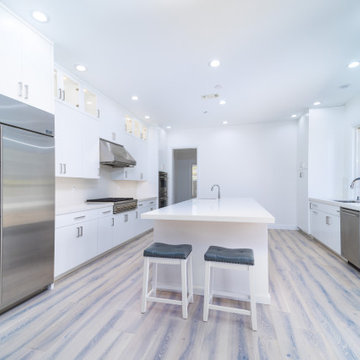
 Redeemed Construction
Kitchen remodel focused on functionality and coordinated execution
Inspiration for a contemporary kitchen remodel in San Francisco
Inspiration for a contemporary kitchen remodel in San Francisco
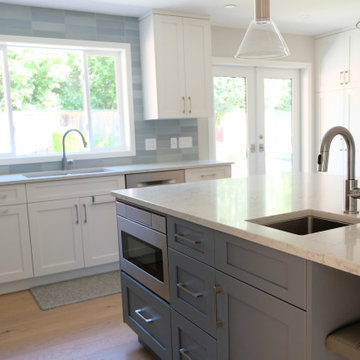
 The Construction Coordinators, LLC
Mike Jirik
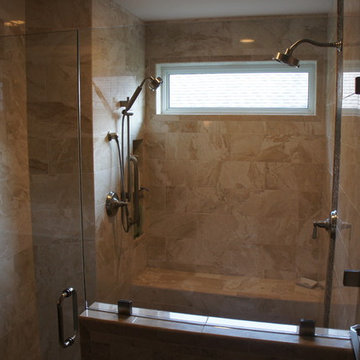
Inspiration for a transitional beige tile and subway tile marble floor bathroom remodel in Minneapolis with dark wood cabinets, a two-piece toilet, beige walls, an undermount sink and quartzite countertops
Inspiration for a transitional beige tile and subway tile marble floor bathroom remodel in Minneapolis with dark wood cabinets, a two-piece toilet, beige walls, an undermount sink and quartzite countertops
52