
Search results for "Copenhagen" in Home Design Ideas

 Room & Board
Made by Wisconsin artisans, our classic Portica desk features the clean modern look of a stainless steel base with mitered corners that require precise craftsmanship. Choose from a variety of top options to make Portica your own. Please note: overall height may vary slightly depending on the top material you select.
Copenhagen lateral file credenzas offer functional and stylish office storage.


 MBS Interiors
This stunning industrial accented cool gray kitchen features Maple Mid Continent Copenhagen Cabinetry in Flint, which is paired beautifully with Granite Cold Springs countertops. The stainless steel hood and range is a focal point for the space, in addition to two Edison pendants that add a beautiful touch over the island.
Find the right local pro for your project

 Stardust Modern Design
Modern NYC Apartment Style Living Room Design Idea with NORM 69 Pendant Light from Stardust.com. The unique and contemporary shape of this normann copenhagen Danish designer light provides a sculptural fixture and focal-point in any space be it a grand living room, bedroom or for hallways. Inspired by modern Danish pendant light fixtures and the mid-century modern lamp design style that Denmark is known for; these stylish and decorative pendants are a great alternative to traditional hanging lamps. From Stardust.com

 CHC Design-Build
Eat-in kitchen - large traditional l-shaped light wood floor eat-in kitchen idea in Kansas City with an undermount sink, raised-panel cabinets, medium tone wood cabinets, granite countertops, ceramic backsplash, stainless steel appliances and an island

 Southern Development Homes
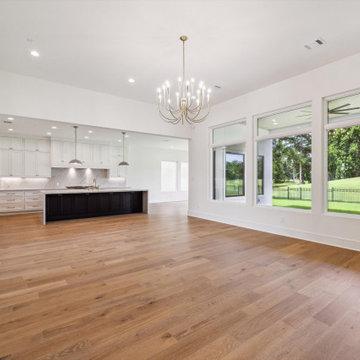
Kitchen opens to large dining area leading to screen porch. Backsplash is DalTile 'Siberian Tundra' Mosaic Honed Tile. Countertops are Silestone 'White Storm' engineered quartz. Faucet is Moen Spring 'Align' Chrome Pull Down. Cabinetry is Mid Continent Copenhagen painted maple in 'Ebony'. Stainless steel appliances including GE 30" slide-in convection gas range and chimney hood. Floor is CoreTEC Plus 7" Hudson Valley Oak. Paint color is Sherwin Williams #7030 Anew Gray.
 Southern Development Homes
Mid Continent Copenhagen Maple cabinets in white with polished chrome Metro pulls and Progress Lighting Replay Polished Nickel fixtures add to the clean contemporary look of the master bath. Flooring is DalTile 12x24 Fabrique Gris Linen Unpolished, walk in shower walls are 3x6 Flat Rittenhouse Square Arctic White Gloss with 2x2 Fabrique Gris Linen on shower pan. Faucets are Voss Chrome 4 Inch Spread.

 Nico van der Meulen Architects
Photography by David Ross
Inspiration for a contemporary kitchen remodel with a drop-in sink, flat-panel cabinets and white cabinets
Inspiration for a contemporary kitchen remodel with a drop-in sink, flat-panel cabinets and white cabinets
 CHC Design-Build
Large elegant l-shaped light wood floor eat-in kitchen photo in Kansas City with an undermount sink, raised-panel cabinets, medium tone wood cabinets, granite countertops, ceramic backsplash, stainless steel appliances and an island
 CHC Design-Build
Eat-in kitchen - large traditional l-shaped light wood floor eat-in kitchen idea in Kansas City with an undermount sink, raised-panel cabinets, medium tone wood cabinets, granite countertops, ceramic backsplash, stainless steel appliances and an island


 User
brooklyn-based architect roberto sosa takes his team of designers to hawaii to transform an old Hawaiian planation house into a modern, bohemian beach hideaway. clé is featured in the bright and spacious bathroom which exudes the same luxurious and laid-back energy as the rest of the abode. the cement tiles used were in pattern "wonderful copenhapen" in a muted color palate. shop here: https://www.cletile.com/products/wonderful-copenhagen-8x8-stock
photography by nkate holstein
 CHC Design-Build
Inspiration for a large timeless l-shaped light wood floor eat-in kitchen remodel in Kansas City with an undermount sink, raised-panel cabinets, medium tone wood cabinets, granite countertops, ceramic backsplash, stainless steel appliances and an island

 Babette Kempfer Raumkonzepte
Eine kleinere Wohnung mit sehr unregelmäßigem Grundriss im Bereich der Wohnküche sollte möbliert und eingerichtet werden.
Living room - small 1950s living room idea in Berlin
Living room - small 1950s living room idea in Berlin

 cre8ive-stockholm
Cesar Reis
Inspiration for a huge scandinavian formal and open concept painted wood floor living room remodel in Stockholm with white walls, no fireplace and no tv
Inspiration for a huge scandinavian formal and open concept painted wood floor living room remodel in Stockholm with white walls, no fireplace and no tv
 CHC Design-Build
Example of a large classic l-shaped light wood floor eat-in kitchen design in Kansas City with an undermount sink, raised-panel cabinets, medium tone wood cabinets, granite countertops, ceramic backsplash, stainless steel appliances and an island
 CHC Design-Build
Eat-in kitchen - large traditional l-shaped light wood floor eat-in kitchen idea in Kansas City with an undermount sink, raised-panel cabinets, medium tone wood cabinets, granite countertops, ceramic backsplash, stainless steel appliances and an island
 Stardust Modern Design
Modern NYC Apartment Style Living Room Design Idea with NORM 69 Pendant Light from Stardust.com. The unique and contemporary shape of this normann copenhagen Danish designer light provides a sculptural fixture and focal-point in any space be it a grand living room, bedroom or for hallways. Inspired by modern Danish pendant light fixtures and the mid-century modern lamp design style that Denmark is known for; these stylish and decorative pendants are a great alternative to traditional hanging lamps. From Stardust.com

 Regan Baker Design Inc.
Stylish brewery owners with airline miles that match George Clooney’s decided to hire Regan Baker Design to transform their beloved Duboce Park second home into an organic modern oasis reflecting their modern aesthetic and sustainable, green conscience lifestyle. From hops to floors, we worked extensively with our design savvy clients to provide a new footprint for their kitchen, dining and living room area, redesigned three bathrooms, reconfigured and designed the master suite, and replaced an existing spiral staircase with a new modern, steel staircase. We collaborated with an architect to expedite the permit process, as well as hired a structural engineer to help with the new loads from removing the stairs and load bearing walls in the kitchen and Master bedroom. We also used LED light fixtures, FSC certified cabinetry and low VOC paint finishes.
Regan Baker Design was responsible for the overall schematics, design development, construction documentation, construction administration, as well as the selection and procurement of all fixtures, cabinets, equipment, furniture,and accessories.
Key Contributors: Green Home Construction; Photography: Sarah Hebenstreit / Modern Kids Co.
58