
Search results for "Copper backsplash" in Home Design Ideas
 BGD&C Custom Homes

Abruzzo Kitchen + Bath designed the kitchen using a honed Bianca Perla Quartzite stone, painted cabinets and wrought iron pulls. The focal point is a cased opening featuring a La Cornue oven with black graphite and copper and nickel accents and a custom metal hood.
 Garman Builders Inc.

The kitchen design in the Dorchester model in Amber Fields at 5986 Camden Drive, Harrisburg.
Photo: Justin Tearney
Example of a mid-sized classic u-shaped medium tone wood floor open concept kitchen design in Other with recessed-panel cabinets, white cabinets, granite countertops, white backsplash, stainless steel appliances, an island and an undermount sink
Example of a mid-sized classic u-shaped medium tone wood floor open concept kitchen design in Other with recessed-panel cabinets, white cabinets, granite countertops, white backsplash, stainless steel appliances, an island and an undermount sink
 Threetrees Interiors LLC

The white painted custom cabinetry is balanced with warm hardwood floors and indigenous split-faced granite. Salvaged brass lanterns provide task and ambient lighting over the granite top island. Woven seagrass barstools add textural seating to the raised bar.
Find the right local pro for your project
 Cargill Construction Co LLC
 http://www.advanceddigitalphotography.com/

Open concept kitchen - large rustic l-shaped medium tone wood floor and brown floor open concept kitchen idea in Burlington with a farmhouse sink, recessed-panel cabinets, white cabinets, brown backsplash, stainless steel appliances and an island
Open concept kitchen - large rustic l-shaped medium tone wood floor and brown floor open concept kitchen idea in Burlington with a farmhouse sink, recessed-panel cabinets, white cabinets, brown backsplash, stainless steel appliances and an island

Inspiration for a mid-sized transitional u-shaped dark wood floor and brown floor eat-in kitchen remodel in Los Angeles with stainless steel appliances, an island, a drop-in sink, shaker cabinets, white cabinets, solid surface countertops, beige backsplash and matchstick tile backsplash

 Acadia Craft
Kitchen - transitional l-shaped dark wood floor and brown floor kitchen idea in Seattle with a farmhouse sink, shaker cabinets, white cabinets, white backsplash, stone slab backsplash, stainless steel appliances, white countertops and an island
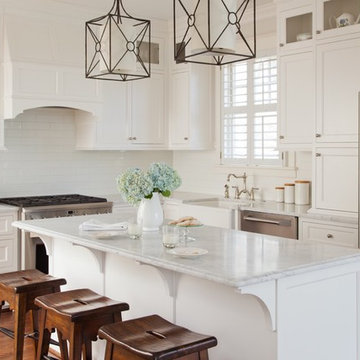
 Carnes Home Builders
Gordon Gregory Photography
Kitchen - traditional l-shaped medium tone wood floor kitchen idea in Richmond with a farmhouse sink, shaker cabinets, white cabinets, marble countertops, white backsplash, subway tile backsplash, stainless steel appliances and an island
Kitchen - traditional l-shaped medium tone wood floor kitchen idea in Richmond with a farmhouse sink, shaker cabinets, white cabinets, marble countertops, white backsplash, subway tile backsplash, stainless steel appliances and an island

Sponsored
Plain City, OH

Kuhns Contracting, Inc.
Central Ohio's Trusted Home Remodeler Specializing in Kitchens & Baths
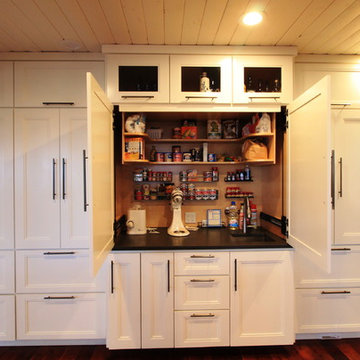
 Inland Bath & Kitchen, Inc.
Example of a large farmhouse u-shaped medium tone wood floor eat-in kitchen design in Seattle with a farmhouse sink, shaker cabinets, white cabinets, solid surface countertops, white backsplash, subway tile backsplash, stainless steel appliances and an island
 Summit Designs LLC

These homemade cabinets needed a serious refresh. We took the tired, storage-lacking kitchen cabinets and turned it into a bright, rustic kitchen dream - all while keeping the existing floor plan! We used Rev-A-Shelf components for salvaging every inch of the cabinets which are a rustic looking Knotty Alder; as is the island which featured a custom made walnut butcher block.
To brighten the space, we used light colored Silestone countertops to complement the hammered copper sink and oil rubbed bronze faucet. To add to the ambiance, we used a chiseled travertine backsplash and toe kick & soffit lighting, adding LED lights in the cabinets to light-up when the doors were opened.
 Cook Murphy Architects
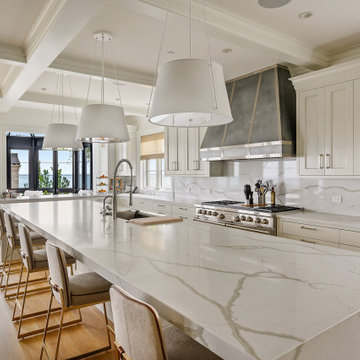
An expansive island with marble waterfall edge offers ample space for meal prep and entertaining. It’s the perfect centerpiece for this gourmet kitchen.
 Dream Kitchens

Example of a small transitional l-shaped dark wood floor and brown floor eat-in kitchen design in Detroit with a farmhouse sink, shaker cabinets, green cabinets, quartz countertops, gray backsplash, glass tile backsplash, stainless steel appliances, an island and beige countertops

 Vertical Construction Group LLC
Dan Farmer
Eat-in kitchen - country u-shaped medium tone wood floor and brown floor eat-in kitchen idea in Seattle with white cabinets, wood countertops, stainless steel appliances, a farmhouse sink, shaker cabinets, white backsplash, subway tile backsplash and an island
Eat-in kitchen - country u-shaped medium tone wood floor and brown floor eat-in kitchen idea in Seattle with white cabinets, wood countertops, stainless steel appliances, a farmhouse sink, shaker cabinets, white backsplash, subway tile backsplash and an island
 The Living Door

Eat-in kitchen - huge contemporary l-shaped light wood floor eat-in kitchen idea in Other with an undermount sink, flat-panel cabinets, gray cabinets, quartz countertops, multicolored backsplash, brick backsplash, stainless steel appliances, an island and gray countertops

Sponsored
Delaware, OH

Buckeye Basements, Inc.
Central Ohio's Basement Finishing ExpertsBest Of Houzz '13-'21

Large transitional galley medium tone wood floor and brown floor eat-in kitchen photo in DC Metro with an undermount sink, shaker cabinets, gray cabinets, quartzite countertops, gray backsplash, mosaic tile backsplash, stainless steel appliances, a peninsula and gray countertops
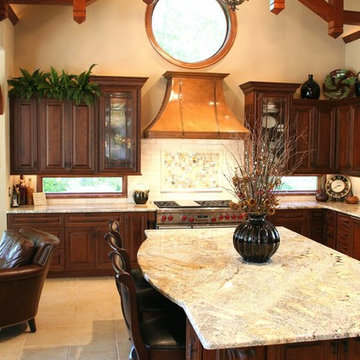
 Copper Innovations
Natural finish copper oven hood
Inspiration for a large timeless l-shaped ceramic tile eat-in kitchen remodel in Charlotte with dark wood cabinets, multicolored backsplash, mosaic tile backsplash, raised-panel cabinets, stainless steel appliances, granite countertops and an island
Inspiration for a large timeless l-shaped ceramic tile eat-in kitchen remodel in Charlotte with dark wood cabinets, multicolored backsplash, mosaic tile backsplash, raised-panel cabinets, stainless steel appliances, granite countertops and an island

 TINEKE TRIGGS
Suzanne Scott
Inspiration for a mid-sized transitional l-shaped dark wood floor and brown floor kitchen remodel in San Francisco with an island, shaker cabinets, white cabinets, soapstone countertops, gray backsplash, mosaic tile backsplash, stainless steel appliances and a farmhouse sink
Inspiration for a mid-sized transitional l-shaped dark wood floor and brown floor kitchen remodel in San Francisco with an island, shaker cabinets, white cabinets, soapstone countertops, gray backsplash, mosaic tile backsplash, stainless steel appliances and a farmhouse sink

 Blair Burton Interiors
Example of a classic u-shaped kitchen design in Austin with white backsplash, stone tile backsplash and an island



 JE Caldwell Architect
David Livingston
Eat-in kitchen - mid-sized traditional u-shaped light wood floor eat-in kitchen idea in San Francisco with an undermount sink, beaded inset cabinets, beige cabinets, black backsplash, stainless steel appliances, an island, solid surface countertops and stone slab backsplash
Eat-in kitchen - mid-sized traditional u-shaped light wood floor eat-in kitchen idea in San Francisco with an undermount sink, beaded inset cabinets, beige cabinets, black backsplash, stainless steel appliances, an island, solid surface countertops and stone slab backsplash

 Christine Donner Kitchen Design Inc.
Party central is this mysterious black bar with delicate brass shelves, anchored from countertop to ceiling. The countertop is an acid washed stainless, a treatment that produces light copper highlights. An integral sink can be filled with ice to keep wine cool all evening.

 Pauli & Uribe Architects
Greg Premru
Open concept kitchen - mid-sized traditional u-shaped dark wood floor and brown floor open concept kitchen idea in Boston with an undermount sink, shaker cabinets, white cabinets, white backsplash, subway tile backsplash, stainless steel appliances, an island and marble countertops
Open concept kitchen - mid-sized traditional u-shaped dark wood floor and brown floor open concept kitchen idea in Boston with an undermount sink, shaker cabinets, white cabinets, white backsplash, subway tile backsplash, stainless steel appliances, an island and marble countertops
61